WELCOME to Surrey Hills! Move-in and Enjoy! Freshly painted and brand new Carpet! Large Living room has a Beamed ceiling with fan and brick fireplace; Loads of kitchen cabinet space w/generous sized pantry! Light & open dining area with a big picture window looking to the backyard! The primary suite has two closets and private access to the backyard pergola; pre-wired for a hot tub, adding more potential for outdoor enjoyment! Backing to a peaceful greenbelt, you'll enjoy the privacy of no neighbors behind your yard! Surrey Hills is a lovely well established and walkable neighborhood with mature trees and part of the highly regarded Yukon School district! Don't miss this sweet deal! Can Close Quick, too!
Pending
Price cut: $5K (6/1)
$240,000
11800 Ashford Dr, Yukon, OK 73099
3beds
1,928sqft
:
Get pre-qualified$1,601/mo
Single Family Residence
Built in 1971
8,820 Square Feet Lot
$236,100 Zestimate®
$124/sqft
$-- HOA
What's special
Freshly paintedBrand new carpetBrick fireplaceBeamed ceiling with fanGenerous sized pantry
- 106 days |
- 59 |
- 3 |
Zillow last checked:
Listing updated:
Listed by:
Deborah McCaul 405-818-0796,
Crossland Real Estate
Source: MLSOK/OKCMAR as distributed by MLS GRID,MLS#: 1225771
Facts & features
Interior
Bedrooms & bathrooms
- Bedrooms: 3
- Bathrooms: 3
- Full bathrooms: 2
- 1/2 bathrooms: 1
Primary bedroom
- Description: Ceiling Fan,Full Bath
Kitchen
- Description: Eating Space,Pantry
Living room
- Description: Ceiling Fan,Fireplace,Wet Bar
Heating
- Has Heating (Unspecified Type)
Cooling
- Has cooling: Yes
Appliances
- Included: Dishwasher, Disposal, Built-In Electric Oven, Built-In Electric Range
- Laundry: Laundry Room
Features
- Paint Woodwork
- Flooring: Combination, Carpet, Tile
- Number of fireplaces: 1
- Fireplace features: Wood Burning
Interior area
- Total structure area: 1,928
- Total interior livable area: 1,928 sqft
Property
Parking
- Total spaces: 2
- Parking features: Garage
- Garage spaces: 2
Features
- Levels: One
- Stories: 1
- Patio & porch: Patio
- Fencing: Wood
Lot
- Size: 8,820 Square Feet
- Features: Interior Lot
Details
- Parcel number: 11800NONEAshford73099
- Special conditions: Corporate Approval
Construction
Type & style
- Home type: SingleFamily
- Architectural style: Traditional
- Property subtype: Single Family Residence
Materials
- Brick & Frame
- Foundation: Slab
- Roof: Composition
Condition
- Year built: 1971
Utilities & green energy
- Utilities for property: Public
Community & HOA
Location
- Region: Yukon
Financial & listing details
- Price per square foot: $124/sqft
- Tax assessed value: $234,935
- Annual tax amount: $2,379
- Date on market: 4/23/2026
- Listing terms: Conventional,Sell FHA or VA
Estimated market value
$236,100
$224,000 - $248,000
$1,818/mo
Price history
| Date | Event | Price |
|---|---|---|
| 6/27/2026 | Pending sale | $240,000$124/sqft |
Source:  MLSOK/OKCMAR as distributed by MLS GRID #1225771 Report a problem MLSOK/OKCMAR as distributed by MLS GRID #1225771 Report a problem | ||
| 6/1/2026 | Price change | $240,000-2%$124/sqft |
Source: MLSOK/OKCMAR as distributed by MLS GRID #1225771 Report a problem | ||
| 5/12/2026 | Price change | $245,000-2%$127/sqft |
Source: MLSOK/OKCMAR as distributed by MLS GRID #1225771 Report a problem | ||
| 4/23/2026 | Listed for sale | $249,900+11.1%$130/sqft |
Source: MLSOK/OKCMAR as distributed by MLS GRID #1225771 Report a problem | ||
| 3/16/2026 | Sold | $225,000+32.4%$117/sqft |
Source: Public Record Report a problem | ||
| 3/24/2021 | Listing removed | -- |
Source: Owner Report a problem | ||
| 9/21/2015 | Listing removed | $169,900$88/sqft |
Source: Owner Report a problem | ||
| 6/23/2015 | Price change | $169,900-0.6%$88/sqft |
Source: Owner Report a problem | ||
| 6/14/2015 | Listed for sale | $171,000-2.3%$89/sqft |
Source: Owner Report a problem | ||
| 11/27/2014 | Listing removed | $175,000$91/sqft |
Source: Owner Report a problem | ||
| 8/29/2014 | Listed for sale | $175,000$91/sqft |
Source: Owner Report a problem | ||
| 5/19/2014 | Listing removed | $175,000$91/sqft |
Source: Owner Report a problem | ||
| 5/3/2014 | Price change | $175,000-2.5%$91/sqft |
Source: Owner Report a problem | ||
| 4/15/2014 | Price change | $179,500+2.6%$93/sqft |
Source: Owner Report a problem | ||
| 3/24/2014 | Price change | $175,000+9.4%$91/sqft |
Source: Owner Report a problem | ||
| 3/10/2014 | Listed for sale | $160,000+16.4%$83/sqft |
Source: Owner Report a problem | ||
| 6/28/2012 | Sold | $137,500-1.7%$71/sqft |
Source: MLSOK/OKCMAR as distributed by MLS GRID #481977 Report a problem | ||
| 4/19/2012 | Price change | $139,900+16.7%$73/sqft |
Source: RE/MAX Preferred Properties #481977 Report a problem | ||
| 3/8/2012 | Listed for sale | $119,900+43.6%$62/sqft |
Source: RE/MAX Twin Rivers Real Estate #481977 Report a problem | ||
| 2/24/2012 | Sold | $83,500-16.4%$43/sqft |
Source: MLSOK/OKCMAR as distributed by MLS GRID #475837 Report a problem | ||
| 1/25/2012 | Price change | $99,900-6.2%$52/sqft |
Source: Homepath #475837 Report a problem | ||
| 12/24/2011 | Price change | $106,500+6.6%$55/sqft |
Source: Homepath #475837 Report a problem | ||
| 12/22/2011 | Listed for sale | -- |
Source: Homepath #475837 Report a problem | ||
| 9/7/2011 | Listing removed | $99,900$52/sqft |
Source: Abacus Realty #463916 Report a problem | ||
| 8/31/2011 | Price change | $99,900-7.1%$52/sqft |
Source: Abacus Realty #463916 Report a problem | ||
| 7/22/2011 | Price change | $107,500$56/sqft |
Source: Fannie Mae #463916 Report a problem | ||
| 7/21/2011 | Listed for sale | -- |
Source: isNowListed.com Report a problem | ||
| 7/16/1999 | Sold | $107,500$56/sqft |
Source: MLSOK/OKCMAR as distributed by MLS GRID #25440 Report a problem | ||
Public tax history
| Year | Property taxes | Tax assessment |
|---|---|---|
| 2025 | $2,379 +3.3% | $20,763 +3% |
| 2024 | $2,302 +3% | $20,158 +3% |
| 2023 | $2,236 +2.5% | $19,572 +3% |
| 2022 | $2,181 +3.8% | $19,002 +3% |
| 2021 | $2,102 +0.9% | $18,448 +0.1% |
| 2020 | $2,084 +3.2% | $18,433 +3% |
| 2019 | $2,020 +3.1% | $17,896 +3% |
| 2018 | $1,960 -5.7% | $17,375 -0.3% |
| 2017 | $2,078 +9.8% | $17,435 -0.5% |
| 2016 | $1,893 | $17,514 +6.6% |
| 2015 | $1,893 +2.9% | $16,428 +0% |
| 2014 | $1,840 | $16,421 |
| 2013 | -- | $16,421 +8.4% |
| 2011 | -- | $15,155 |
| 2010 | -- | $15,155 +3.4% |
| 2009 | -- | $14,652 +10.3% |
| 2008 | -- | $13,289 |
| 2007 | $1,426 | -- |
| 2006 | -- | -- |
| 2005 | $1,389 -0.7% | -- |
| 2004 | $1,399 +0.5% | $111,466 |
| 2003 | $1,392 | $111,466 |
| 2002 | $1,392 | $111,466 |
Find assessor info on the county website
Monthly payment
Est. payment
Payment breakdown
Explore the cost of this home by adjusting the details. Changes won't be saved.Climate risks
Neighborhood: 73099
Nearby schools
GreatSchools rating
- 8/10Surrey Hills Elementary SchoolGrades: PK-3Distance: 0.5 mi
- 7/10Yukon Middle SchoolGrades: 7-8Distance: 6.4 mi
- 9/10Yukon High SchoolGrades: 9-12Distance: 6.7 mi
Schools provided by the listing agent
- Elementary: Surrey Hills ES
- Middle: Yukon MS
- High: Yukon HS
Source: MLSOK/OKCMAR as distributed by MLS GRID. This data may not be complete. We recommend contacting the local school district to confirm school assignments for this home.
- $221,2003 bd2 ba1.7k sqft11404 Ashford Dr, Yukon, OK 73099Off Market

- $230,0003 bd2 ba1.6k sqft11400 Ashford Dr, Yukon, OK 73099Sold

- $220,5004 bd1 ba2k sqft11500 Ashford Dr, Yukon, OK 73099Off Market
- $286,9003 bd2 ba2k sqft11504 Ashford Dr, Yukon, OK 73099Off Market

- $259,3003 bd2 ba2k sqft11000 NW 114th St, Yukon, OK 73099Off Market
- $279,3003 bd2 ba2.1k sqft11320 Ashford Dr, Yukon, OK 73099Off Market
- $266,0003 bd2 ba1.8k sqft11001 NW 114th St, Yukon, OK 73099Off Market
- $270,0004 bd2 ba1.8k sqft11508 Ashford Dr, Yukon, OK 73099Off Market
A local agent can set up tours, give advice and negotiate with sellers.
Similar homes
- $249,0003 bd3 ba2.1k sqft12004 Royal Coach Dr, Yukon, OK 73099For Sale
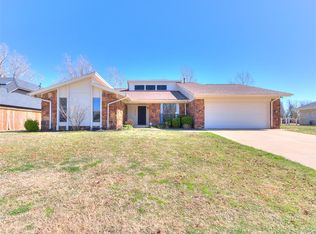 MLS ID #1220505, Diane Denison, 1st United Okla, REALTORS. MLSOK/OKCMAR as distributed by MLS GRID
 - $265,0004 bd3 ba2.7k sqft11225 NW 110th St, Yukon, OK 73099For Sale
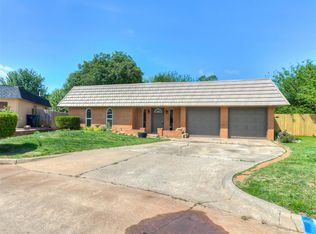 MLS ID #1225609, Sandra Walker, Keller Williams Summit. MLSOK/OKCMAR as distributed by MLS GRID
 - $249,5003 bd2 ba1.4k sqft11233 NW 99th St, Yukon, OK 73099For Sale
 MLS ID #1237634, Kimbler Gaston, Ariston Realty LLC. MLSOK/OKCMAR as distributed by MLS GRID
 - $260,0003 bd3 ba1.7k sqft11708 Oakdale St, Yukon, OK 73099For Sale
 MLS ID #1242416, Stephanie Matthews, KING Real Estate Group. MLSOK/OKCMAR as distributed by MLS GRID
 - $234,0003 bd2 ba1.8k sqft10220 Little Pond Dr, Oklahoma City, OK 73162For SaleMLS ID #1242603, Rosalia Soto, Copper Creek Real Estate. MLSOK/OKCMAR as distributed by MLS GRID
- $330,0004 bd3 ba2.7k sqft11017 NW 116th St, Yukon, OK 73099For SaleMLS ID #1230666, Kacie Kinney, Keller Williams Realty Elite. MLSOK/OKCMAR as distributed by MLS GRID
- $270,0003 bd2 ba1.8k sqft4917 Trever Dr, Yukon, OK 73099For SaleMLS ID #1242272, Robin Gonzales, Realty of America LLC. MLSOK/OKCMAR as distributed by MLS GRID
- $239,9003 bd2 ba1.3k sqft920 Periwinkle Dr, Yukon, OK 73099For SaleMLS ID #1242259, Michael Carter, Authentic Real Estate Svcs Grp. MLSOK/OKCMAR as distributed by MLS GRID
- $195,0003 bd1 ba1.4k sqft510 S 1st St, Yukon, OK 73099For SaleMLS ID #1241760, Mikail Askeriiani, Bailee & Co. Real Estate. MLSOK/OKCMAR as distributed by MLS GRID
- $195,0003 bd2 ba1.7k sqft7724 Northgate Ave, Oklahoma City, OK 73162For SaleMLS ID #1241939, Jennifer Beale, LIME Realty. MLSOK/OKCMAR as distributed by MLS GRID
- $240,0004 bd3 ba1.7k sqft4520 NW 46th St, Warr Acres, OK 73122For SaleMLS ID #1242757, Kingston Dode, LRE Realty, LLC. MLSOK/OKCMAR as distributed by MLS GRID
- $239,9993 bd2 ba2k sqft6517 Dulane Cir, Oklahoma City, OK 73132For SaleMLS ID #1208870, Joseph Blanco, LPT Realty. MLSOK/OKCMAR as distributed by MLS GRID
- $250,0003 bd2 ba2.2k sqft6713 Bayberry Dr, Oklahoma City, OK 73162For SaleMLS ID #1222957, Veda Thomas, A List Properties. MLSOK/OKCMAR as distributed by MLS GRID
- $214,9003 bd2 ba1.4k sqft1304 NW 101st St, Oklahoma City, OK 73114For SaleMLS ID #1243322, Nikki McCraw, West and Main Homes. MLSOK/OKCMAR as distributed by MLS GRID
- $269,5004 bd2 ba1.6k sqft9213 NW 77th St, Yukon, OK 73099For SaleMLS ID #1233756, Brandon Hart, Flotilla Real Estate Partners. MLSOK/OKCMAR as distributed by MLS GRID
- $219,0003 bd2 ba1.6k sqft8304 Lance Dr, Oklahoma City, OK 73132For SaleMLS ID #1239762, Erin Edelman, Dillard Cies Real Estate. MLSOK/OKCMAR as distributed by MLS GRID
- $249,0003 bd2 ba1.7k sqft1517 N Fordson Dr, Oklahoma City, OK 73127For SaleMLS ID #1241958, Kasey Slavonic, Havenly Real Estate Group. MLSOK/OKCMAR as distributed by MLS GRID
- $334,7504 bd3 ba2.3k sqft800 Kouba Dr, Yukon, OK 73099For SaleMLS ID #1241728, Charles Wells, Epique Realty. MLSOK/OKCMAR as distributed by MLS GRID
- $229,9003 bd2 ba1.6k sqft11508 Wallace Ave, Oklahoma City, OK 73162For SaleMLS ID #1218722, Michael Carter, Real Broker LLC. MLSOK/OKCMAR as distributed by MLS GRID
- $260,0003 bd3 ba2.5k sqft6720 Basswood Canyon Rd, Oklahoma City, OK 73162For SaleMLS ID #1225840, Lana Cooper, Heart and Soil Realty LLC. MLSOK/OKCMAR as distributed by MLS GRID
