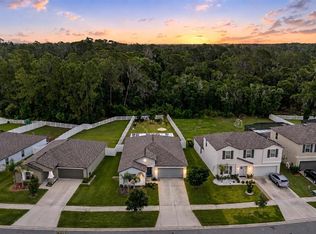
WELCOME HOME to this well-maintained 4-bedroom, 2-bath home offering a spacious and functional open-concept floor plan! From the moment you enter, a welcoming foyer leads into the bright and airy main living area, where the living room, dining space, and kitchen flow seamlessly together—perfect for everyday living and entertaining. The kitchen features abundant cabinetry, generous counter space, and a large center island with breakfast bar seating overlooking the living area. The spacious primary suite offers a comfortable private retreat with a walk-in closet and en-suite bath, while three additional bedrooms provide plenty of flexibility for family, guests, or a home office. Tile flooring enhances the main living areas, and a dedicated interior laundry room adds everyday convenience. Step outside to enjoy the spacious fenced backyard with peaceful pond views and plenty of room for outdoor activities and relaxation. Complete with a 2-car garage and conveniently located near shopping, dining, and major roadways. Don't miss the opportunity to make this beautiful Riverview home yours—SCHEDULE YOUR PRIVATE SHOWING TODAY!
For sale
$345,000
11803 BLACKEYED SUSAN DRIVE, RIVERVIEW, FL 33579
4beds
1,935sqft
:
Get pre-qualified$2,357/mo
Single Family Residence
Built in 2021
6,287 Square Feet Lot
$344,200 Zestimate®
$178/sqft
$13/mo HOA
What's special
En-suite bathSpacious primary suiteComfortable private retreatGenerous counter spaceWelcoming foyerKitchen features abundant cabinetryWalk-in closet
- 14 days |
- 926 |
- 69 |
Likely to sell faster than
Zillow last checked:
Listing updated:
Listed by:
Caroline Botros 813-613-0752,
IMPACT REALTY TAMPA BAY 813-321-1200
Source: Stellar MLS,MLS#: TB8527318 Originating MLS: Suncoast Tampa
Originating MLS: Suncoast Tampa
Facts & features
Interior
Bedrooms & bathrooms
- Bedrooms: 4
- Bathrooms: 2
- Full bathrooms: 2
Primary bedroom
- Features: Ceiling Fan(s), Walk-In Closet(s)
- Level: First
- Area: 202.86 Square Feet
- Dimensions: 12.6x16.1
Bedroom 1
- Features: Ceiling Fan(s), Built-in Closet
- Level: First
- Area: 163.03 Square Feet
- Dimensions: 13.7x11.9
Bedroom 2
- Features: Ceiling Fan(s), Built-in Closet
- Level: First
- Area: 91 Square Feet
- Dimensions: 10x9.1
Bedroom 3
- Features: Ceiling Fan(s), Built-in Closet
- Level: First
- Area: 165.77 Square Feet
- Dimensions: 13.7x12.1
Dining room
- Level: First
- Area: 154.56 Square Feet
- Dimensions: 13.8x11.2
Foyer
- Level: First
- Area: 70.5 Square Feet
- Dimensions: 5x14.1
Kitchen
- Features: Breakfast Bar
- Level: First
- Area: 193.2 Square Feet
- Dimensions: 13.8x14
Laundry
- Level: First
- Area: 42.16 Square Feet
- Dimensions: 6.9x6.11
Living room
- Features: Ceiling Fan(s)
- Level: First
- Area: 265.2 Square Feet
- Dimensions: 12x22.1
Heating
- Central
Cooling
- Central Air
Appliances
- Included: Dishwasher, Freezer, Range, Refrigerator, Washer
- Laundry: Inside
Features
- Ceiling Fan(s), Living Room/Dining Room Combo, Walk-In Closet(s)
- Flooring: Carpet, Ceramic Tile
- Doors: Sliding Doors
- Has fireplace: No
Interior area
- Total structure area: 2,380
- Total interior livable area: 1,935 sqft
Video & virtual tour
Property
Parking
- Total spaces: 2
- Parking features: Garage Door Opener
- Attached garage spaces: 2
Features
- Levels: One
- Stories: 1
- Exterior features: Sidewalk
- Fencing: Fenced
Lot
- Size: 6,287 Square Feet
- Dimensions: 51.53 x 122
Details
- Parcel number: U153120B7000000000083.0
- Zoning: PD
- Special conditions: None
Construction
Type & style
- Home type: SingleFamily
- Property subtype: Single Family Residence
Materials
- Block, Stucco
- Foundation: Slab
- Roof: Shingle
Condition
- New construction: No
- Year built: 2021
Utilities & green energy
- Sewer: Public Sewer
- Water: Public
- Utilities for property: Cable Available, Electricity Available
Community & HOA
Community
- Features: Playground, Pool, Sidewalks
- Pet fee: $0 monthly
- Subdivision: SOUTH FORK TR U
HOA
- Has HOA: Yes
- HOA fee: $13 monthly
- HOA name: FirstService Residential (Florida)
- HOA phone: 954-378-2343
Location
- Region: Riverview
Financial & listing details
- Price per square foot: $178/sqft
- Tax assessed value: $298,047
- Annual tax amount: $9,130
- Date on market: 7/16/2026
- Cumulative days on market: 13 days
- Listing terms: Cash,Conventional,FHA,Other,VA Loan
- Ownership: Fee Simple
- Total actual rent: 0
- Electric utility on property: Yes
- Road surface type: Asphalt
Estimated market value
$344,200
$327,000 - $361,000
$3,047/mo
Price history
| Date | Event | Price |
|---|---|---|
| 7/21/2026 | Listed for sale | $345,000$178/sqft |
Source:  Stellar MLS #TB8527318 Report a problem Stellar MLS #TB8527318 Report a problem | ||
| 7/20/2026 | Contingent | $345,000$178/sqft |
Source: Stellar MLS #TB8527318 Report a problem | ||
| 7/16/2026 | Listed for sale | $345,000+28.6%$178/sqft |
Source: Stellar MLS #TB8527318 Report a problem | ||
| 4/1/2021 | Sold | $268,200$139/sqft |
Source: Public Record Report a problem | ||
Public tax history
| Year | Property taxes | Tax assessment |
|---|---|---|
| 2025 | $9,130 +5.3% | $298,047 |
| 2024 | $8,667 -0.7% | $298,047 -1.6% |
| 2023 | $8,725 +8% | $302,787 +8.1% |
| 2022 | $8,078 +102.8% | $280,127 +424.2% |
| 2021 | $3,983 +25.6% | $53,437 +33.3% |
| 2020 | $3,172 | $40,077 |
Find assessor info on the county website
Monthly payment
Est. payment
Payment breakdown
Explore the cost of this home by adjusting the details. Changes won't be saved.Climate risks
Neighborhood: Southfork
Nearby schools
GreatSchools rating
- 2/10Summerfield Crossings Elementary SchoolGrades: PK-5Distance: 2.2 mi
- 3/10Eisenhower Middle SchoolGrades: 6-8Distance: 4.6 mi
- 3/10Jule F Sumner High SchoolGrades: 9-12Distance: 2.4 mi
Schools provided by the listing agent
- Elementary: Summerfield Crossing Elementary
- Middle: Eisenhower-HB
Source: Stellar MLS. This data may not be complete. We recommend contacting the local school district to confirm school assignments for this home.
- $333,4004 bd2 ba1.5k sqft11846 Blackeyed Susan Dr, Riverview, FL 33579Off Market
- $340,1004 bd2 ba1.8k sqft11805 Blackeyed Susan Dr, Riverview, FL 33579Off Market
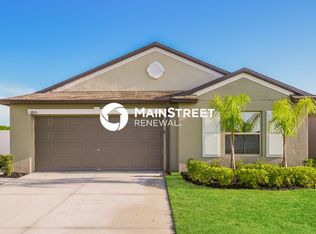
- $336,9004 bd2 ba1.9k sqft13533 Wild Ginger St, Riverview, FL 33579Off Market
- $493,800-- bd3 ba3.3k sqft13535 Wild Ginger St, Riverview, FL 33579Off Market
- $372,6004 bd3 ba2.5k sqft13531 Wild Ginger St, Riverview, FL 33579Off Market
- $390,300-- bd2 ba2.6k sqft11807 Blackeyed Susan Dr, Riverview, FL 33579Off Market
- $421,5005 bd3 ba2.9k sqft13529 Wild Ginger St, Riverview, FL 33579Sold
- $354,200-- bd2 ba1.8k sqft11814 Blackeyed Susan Dr, Riverview, FL 33579Off Market
A local agent can set up tours, give advice and negotiate with sellers.
Similar homes
- $353,9994 bd2 ba1.9k sqft13608 WILLOW BLUESTAR LOOP, RIVERVIEW, FL 33579For Sale
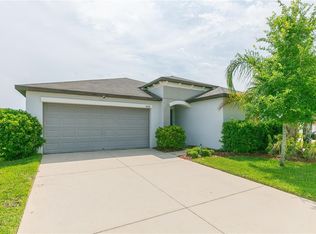
 MLS ID #TB8508010, Brandon Johnson, FLORIDA REALTY. Stellar MLS
 - $390,0003 bd2 ba1.5k sqft13360 WILLOW BLUESTAR LOOP, RIVERVIEW, FL 33579For Sale
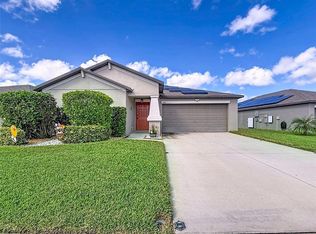 MLS ID #S5154386, Michelle Richardson, LOKATION. Stellar MLS
 - $339,0004 bd2 ba1.8k sqft14106 COVERT GREEN PLACE, RIVERVIEW, FL 33579For Sale
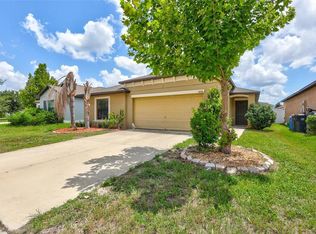 MLS ID #TB8533054, Charlene Weston, WESTON GROUP. Stellar MLS
 - $369,5004 bd2 ba1.9k sqft13411 WILLOW BLUESTAR LOOP, RIVERVIEW, FL 33579For Sale
 MLS ID #TB8518987, Karina Bell, AGILE GROUP REALTY. Stellar MLS
 - $370,0004 bd3 ba2k sqft11865 SUNBURST MARBLE ROAD, RIVERVIEW, FL 33579For SaleMLS ID #O6415110, Jonathon, PA McLeod, KELLER WILLIAMS ELITE REALTY. Stellar MLS
- $379,9004 bd2 ba1.9k sqft13630 WILD GINGER STREET, RIVERVIEW, FL 33579For SaleMLS ID #TB8521250, Mervin Walls, WALLS REALTY & ASSOCIATES, LLC. Stellar MLS
- $359,5004 bd2 ba1.8k sqft13512 PALMERA VISTA DRIVE, RIVERVIEW, FL 33579For SaleMLS ID #A4697411, Andrea Malara-Ortego, BETTER HOMES AND GARDENS REAL ESTATE ATCHLEY PROPE. Stellar MLS
- $390,5004 bd3 ba2.3k sqft13807 FELIX WILL ROAD, RIVERVIEW, FL 33579For SaleMLS ID #L4963783, Pat Pearson, VIEWPOINT VALUE REALTY. Stellar MLS
- $375,0004 bd3 ba2.4k sqft11918 BAHIA VALLEY DRIVE, RIVERVIEW, FL 33579For SaleMLS ID #TB8487101, Christopher Johnson, KELLER WILLIAMS REALTY AT THE LAKES. Stellar MLS
- $350,0004 bd2 ba2.1k sqft11409 FLORA SPRINGS DRIVE, RIVERVIEW, FL 33579For SaleMLS ID #O6372536, Jeff Jones, MARK SPAIN REAL ESTATE. Stellar MLS
- $355,0003 bd2 ba1.8k sqft11514 ASHTON FIELD AVENUE, RIVERVIEW, FL 33579For SaleMLS ID #TB8525948, Tonino Damiano, EXP REALTY LLC. Stellar MLS
- $350,0004 bd3 ba2k sqft13244 SATIN LILY DRIVE, RIVERVIEW, FL 33579For SaleMLS ID #TB8527519, Michael Edwall, RE/MAX ACTION FIRST OF FLORIDA. Stellar MLS
- $343,0004 bd2 ba1.9k sqft11534 BRIGHTON KNOLL LOOP, RIVERVIEW, FL 33579For SaleMLS ID #O6418606, Karen Albright, OPENDOOR BROKERAGE LLC. Stellar MLS
- $350,0004 bd3 ba1.9k sqft13214 ROYAL PINES AVENUE, RIVERVIEW, FL 33579For SaleMLS ID #TB8496727, Ann Marie Vaughan, RE/MAX ALLIANCE GROUP. Stellar MLS
- $365,0003 bd2 ba1.6k sqft13237 WATERLEAF GARDEN CIRCLE, RIVERVIEW, FL 33579For SaleMLS ID #TB8524402, Holly Putnam, KELLER WILLIAMS SUBURBAN TAMPA. Stellar MLS
- $390,0004 bd2 ba1.9k sqft13603 WILD GINGER STREET, RIVERVIEW, FL 33579For SaleMLS ID #TB8385831, Christie Reed, SMITH & ASSOCIATES REAL ESTATE. Stellar MLS
- $355,0003 bd3 ba2k sqft11873 BRIGHTON KNOLL LOOP, RIVERVIEW, FL 33579For SaleMLS ID #O6416472, Carlos German, EXP REALTY LLC. Stellar MLS
- $343,5004 bd2 ba1.6k sqft13226 EVENING SUNSET LANE, RIVERVIEW, FL 33579For SaleMLS ID #TB8498805, Stephanie See, RESULTS REAL ESTATE INC. Stellar MLS
- $298,9003 bd3 ba1.5k sqft13214 Pike Lake Dr, Riverview, FL 33579For Sale By Owner
- $339,0004 bd2 ba1.9k sqft13307 AMBER SKY PLACE, RIVERVIEW, FL 33579For SaleMLS ID #TB8469558, Veronique Jooste, FLORIDA REALTY INVESTMENTS. Stellar MLS
