Well-maintained and move-in ready, this 3-bedroom, 2-bath home offers 1,440 square feet, spacious bedrooms, a designated dining area, great storage throughout, and a 2-car garage. The comfortable living room features a fireplace with an electric insert, while the primary suite offers two closets. A dedicated laundry area with built-in storage adds even more functionality. Major updates include a new roof in 2026, HVAC system in 2023, and tankless water heater in 2023.
Outside is where this property really stands apart! The impressive workshop features two entrances and full electricity, providing a fantastic space for a workshop, hobby area, man cave, she shed, or additional flexible space. This is truly a must-see feature of the property.
Located in the Mustang School District with Oklahoma City utilities and convenient to shopping, restaurants, medical care, and major roadways. With valuable updates, plenty of storage, and a workshop that is hard to beat, this well-cared-for home is ready for its next owner!
Pending
Price cut: $15K (9/15)
$210,000
11804 Ocasey St, Yukon, OK 73099
3beds
1,448sqft
Single Family Residence
Built in 1976
6,904 Square Feet Lot
$206,000 Zestimate®
$145/sqft
$-- HOA
What's special
Designated dining areaSpacious bedroomsGreat storage throughout
- 55 days
- 319
- 26
Zillow last checked:
Listing updated:
Listed by:
Shannon Stiger-Monahan 940-224-9983,
Copper Creek Real Estate
Source: MLSOK/OKCMAR as distributed by MLS GRID,MLS#: 1245080
Facts & features
Interior
Bedrooms & bathrooms
- Bedrooms: 3
- Bathrooms: 2
- Full bathrooms: 2
Heating
- Has Heating (Unspecified Type)
Cooling
- Has cooling: Yes
Appliances
- Included: Built-In Electric Oven, Built-In Electric Range
Features
- Stained Wood
- Flooring: Tile, Wood
- Number of fireplaces: 1
Interior area
- Total structure area: 1,448
- Total interior livable area: 1,448 sqft
Property
Parking
- Total spaces: 2
- Parking features: Concrete
- Garage spaces: 2
Features
- Levels: One
- Stories: 1
- Exterior features: Rain Gutters
- Fencing: Wood
Lot
- Size: 6,904 Square Feet
- Features: Interior Lot
Details
- Parcel number: 11804NONEOCasey73099
- Special conditions: None
Construction
Type & style
- Home type: SingleFamily
- Architectural style: Ranch
- Property subtype: Single Family Residence
Materials
- Brick & Frame
- Foundation: Slab
- Roof: Composition
Condition
- Year built: 1976
Utilities & green energy
- Utilities for property: Public
Community & HOA
Location
- Region: Yukon
Financial & listing details
- Price per square foot: $145/sqft
- Tax assessed value: $200,433
- Annual tax amount: $1,793
- Date on market: 8/19/2026
- Listing terms: Cash,Conventional,Sell FHA or VA
- Electric utility on property: Yes
Estimated market value
$206,000
$196,000 - $216,000
$1,600/mo
Price history
| Date | Event | Price |
|---|---|---|
| 9/25/2026 | Pending sale | $210,000$145/sqft |
Source:  MLSOK/OKCMAR as distributed by MLS GRID #1245080 Report a problem MLSOK/OKCMAR as distributed by MLS GRID #1245080 Report a problem | ||
| 9/15/2026 | Price change | $210,000-6.7%$145/sqft |
Source: MLSOK/OKCMAR as distributed by MLS GRID #1245080 Report a problem | ||
| 8/19/2026 | Listed for sale | $225,000$155/sqft |
Source: MLSOK/OKCMAR as distributed by MLS GRID #1245080 Report a problem | ||
Public tax history
| Year | Property taxes | Tax assessment |
|---|---|---|
| 2025 | $1,793 +4.4% | $16,329 +3% |
| 2024 | $1,717 +5.3% | $15,853 +3% |
| 2023 | $1,630 +1.7% | $15,392 +3% |
| 2022 | $1,603 +3.6% | $14,944 +3% |
| 2021 | $1,547 +2.2% | $14,508 +3% |
| 2020 | $1,514 +3.3% | $14,086 +3% |
| 2019 | $1,465 +1.4% | $13,676 +3% |
| 2018 | $1,445 +8.9% | $13,278 +6.9% |
| 2017 | $1,327 +3.5% | $12,425 +1.2% |
| 2016 | $1,282 | $12,279 +4.8% |
| 2015 | $1,282 +1.3% | $11,712 -1.1% |
| 2014 | $1,266 | $11,845 -2.6% |
| 2013 | -- | $12,164 +3% |
| 2011 | -- | $11,810 +5% |
| 2010 | -- | $11,248 +5% |
| 2009 | -- | $10,712 +10.3% |
| 2008 | -- | $9,716 |
| 2007 | $998 | -- |
| 2006 | -- | -- |
| 2005 | $820 | -- |
| 2004 | $820 -2.2% | $69,946 |
| 2003 | $838 | $69,946 |
| 2002 | $838 | $69,946 |
Find assessor info on the county website
Monthly payment
Est. payment
Payment breakdown
Explore the cost of this home by adjusting the details. Changes won't be saved.Climate risks
Neighborhood: 73099
Nearby schools
Schools provided by the listing agent
- Elementary: Mustang ES
- Middle: Meadow Brook Intermediate School,Mustang MS
- High: Mustang HS
Source: MLSOK/OKCMAR as distributed by MLS GRID. This data may not be complete. We recommend contacting the local school district to confirm school assignments for this home.
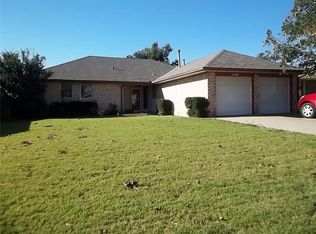


Similar homes
- $210,0003 bd2 ba1.8k sqft337 Choctaw Pl, Yukon, OK 73099For Sale
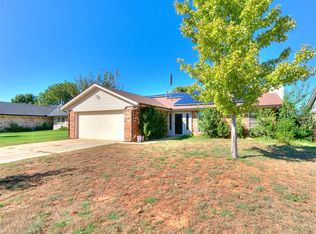 MLS ID #1252564, Abraham Santana, LRE Realty, LLC. MLSOK/OKCMAR as distributed by MLS GRID
 - $240,0003 bd2 ba1.5k sqft704 Gregg Ct, Yukon, OK 73099For Sale
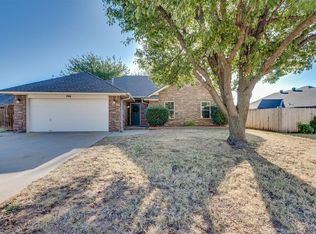 MLS ID #1245722, Candice Vickery, McGraw REALTORS (BO). MLSOK/OKCMAR as distributed by MLS GRID
 - $195,0003 bd2 ba1.7k sqft1208 Kingston Dr, Yukon, OK 73099For Sale
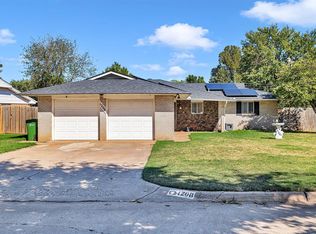 MLS ID #1253061, Kyler Keel, Game Changer Real Estate. MLSOK/OKCMAR as distributed by MLS GRID
 - $--3 bd2 ba1.7k sqft704 Woodlawn Dr, Yukon, OK 73099Auction
 Auction.com 1
