Crowning the top of Hillcrest Road, the Trousdale Estates street many call Beverly Hills' Billionaire's Row, this approximately 22,300-square-foot estate sits on nearly one acre with panoramic views sweeping from Downtown Los Angeles to the Pacific Ocean. Built by renowned developer Bruce Makowsky, the residence spans two expansive levels connected by a private elevator, with 8 bedrooms and 15 bathrooms. The primary suite is a retreat of its own, with city-light views from the bed and a private pool overlooking the Los Angeles basin. The current owner has elevated the estate into a true entertainment destination, adding a multimillion-dollar professional recording studio with a separate drum room, along with a fully built private nightclub featuring a professional DJ booth, dance floor, bar, custom lighting, and a club-grade sound system. From intimate gatherings to full-scale celebrations, the experience never requires leaving home. Further enhancements include renovated lower-level bathrooms and a dedicated on-site security office, complemented by staff quarters for discretion and support at every level. A wine cellar completes the offering. Meticulously maintained throughout and available furnished or unfurnished, this is a rare opportunity to own a landmark residence at one of Beverly Hills' most celebrated addresses.
For sale
$70,000,000
1181 N Hillcrest Rd, Beverly Hills, CA 90210
8beds
22,300sqft
Residential
Built in 2014
0.96 Acres Lot
$67,250,300 Zestimate®
$3,139/sqft
$-- HOA
What's special
- 6 days
- 12,282
- 572
Zillow last checked:
Listing updated:
Listed by:
Aaron Kirman DRE # 01296524 310-994-9512,
Christie's International Real Estate SoCal 424-249-7162,
Branden Williams DRE # 01774287 310-776-0737,
The Beverly Hills Estates
Source: CLAW,MLS#: 26103613
Facts & features
Interior
Bedrooms & bathrooms
- Bedrooms: 8
- Bathrooms: 15
- Full bathrooms: 15
Rooms
- Room types: Bar, Billiard Room, Breakfast Area, Breakfast Bar, Dining Room, Dressing Area, Great Room, Guest-Maids Quarters, Gym, Home Theatre, Living Room, Pantry, Patio Covered, Utility Room, Walk-In Closet, Wine Tasting
Bedroom
- Features: Walk-In Closet(s)
Bathroom
- Features: Double Shower, Linen Closet
Heating
- Central
Cooling
- Central Air
Appliances
- Included: Bar Ice Maker, Barbeque, Dishwasher, Dryer, Freezer, Disposal, Exhaust Fan, Ice Maker, Microwave, Range/Oven, Refrigerator
- Laundry: Laundry Area
Features
- Built-Ins, Elevator
- Flooring: Carpet, Stone, Wood
- Number of fireplaces: 2
- Fireplace features: Living Room
Interior area
- Total structure area: 22,300
- Total interior livable area: 22,300 sqft
Property
Parking
- Total spaces: 10
- Parking features: Driveway, Gated, Garage - 2 Car
- Garage spaces: 2
- Uncovered spaces: 8
Features
- Levels: Two
- Stories: 2
- Has private pool: Yes
- Pool features: Heated, Infinity, Private
- Has spa: Yes
- Spa features: Heated, In Ground, Private
- Has view: Yes
- View description: Catalina, City, City Lights, Hills, Ocean, Panoramic
- Has water view: Yes
- Water view: Catalina,Ocean
Lot
- Size: 0.96 Acres
- Dimensions: 232 x 180
Details
- Additional structures: None
- Parcel number: 4391029022
- Zoning: BHR1*
- Special conditions: Standard
- Other equipment: Network Wire, Phone System
Construction
Type & style
- Home type: SingleFamily
- Architectural style: Contemporary
- Property subtype: Residential
Condition
- Year built: 2014
Community & HOA
Community
- Security: Other, Alarm System
HOA
- Has HOA: No
Location
- Region: Beverly Hills
Financial & listing details
- Price per square foot: $3,139/sqft
- Tax assessed value: $85,812,127
- Date on market: 10/27/2026
Estimated market value
$67,250,300
$63.22M - $70.61M
Not available
Price history
| Date | Event | Price |
|---|---|---|
| 10/27/2026 | Listed for sale | $70,000,000$3,139/sqft |
Source:  CLAW #26103613 Report a problem | ||
| 12/18/2014 | Sold | $70,000,000-17.6%$3,139/sqft |
Source:  CLAW #14792443 Report a problem | ||
| 9/11/2014 | Listed for sale | $85,000,000+571.9%$3,812/sqft |
Source: Hilton & Hyland #14-792443 Report a problem | ||
| 8/22/2012 | Sold | $12,650,126$567/sqft |
Source: Public Record Report a problem | ||
Public tax history
| Year | Property taxes | Tax assessment |
|---|---|---|
| 2026 | -- | $85,812,130 +2% |
| 2025 | $1,011,532 +2.1% | $84,129,540 +2% |
| 2024 | $991,189 +1.9% | $82,479,940 +2% |
| 2023 | $973,137 +3% | $80,862,690 +2% |
| 2022 | $945,130 +3% | $79,277,144 +2% |
| 2021 | $917,905 +0.3% | $77,722,690 +1% |
| 2020 | $914,901 | $76,925,740 +2% |
| 2019 | $914,901 +6.7% | $75,417,390 +2% |
| 2018 | $857,840 | $73,938,620 +2% |
| 2017 | $857,840 +2.4% | $72,488,850 +2% |
| 2016 | $837,512 +1.6% | $71,067,500 +1.5% |
| 2015 | $824,167 +483.2% | $70,000,000 +450.9% |
| 2014 | $141,313 | $12,707,431 +397.2% |
| 2012 | -- | $2,555,670 +2% |
| 2011 | -- | $2,505,560 +0.8% |
| 2010 | -- | $2,486,835 -0.2% |
| 2009 | -- | $2,492,744 +2% |
| 2008 | -- | $2,443,868 +2% |
| 2007 | -- | $2,395,950 +2% |
| 2006 | -- | $2,348,971 |
| 2005 | -- | $2,348,971 +4% |
| 2004 | -- | $2,257,759 +1.9% |
| 2003 | -- | $2,216,380 +2% |
| 2002 | -- | $2,172,923 +4% |
| 2000 | -- | $2,088,548 |
Find assessor info on the county website
Monthly payment
Est. payment
Payment breakdown
Explore the cost of this home by adjusting the details. Changes won't be saved.Climate risks
Neighborhood: Hollywood Hills
- $6,400,0003 bd5 ba5k sqft9405 Sierra Mar Pl, Los Angeles, CA 90069Sold

- $4,697,0004 bd4 ba4.2k sqft9323 Flicker Way, Los Angeles, CA 90069For Sale

- $50,299,9007 bd11 ba20k sqft1175 N Hillcrest Rd, Beverly Hills, CA 90210Off Market
- $23,000,0004 bd5 ba5.3k sqft1174 N Hillcrest Rd, Beverly Hills, CA 90210Sold
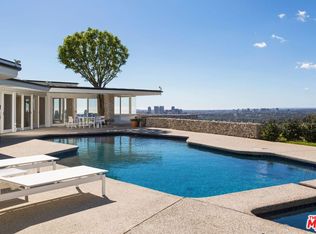
Similar homes
- $69,995,0008 bd14 ba21k sqft1420 Davies Dr, Beverly Hills, CA 90210For Sale
 MLS ID #26735601, Aaron Kirman DRE # 01296524, Christie's International Real Estate SoCal. CLAW
- $67,500,0008 bd13 ba16k sqft1407 Davies Dr, Beverly Hills, CA 90210For Sale
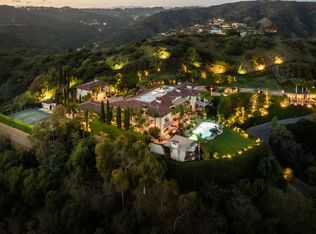 MLS ID #26994903, Billy Dolan DRE # 01757323, Carolwood Estates. CLAW
- $57,000,0009 bd15 ba24k sqft10 Beverly Ridge Ter, Beverly Hills, CA 90210For Sale
 MLS ID #26989621, Santiago Arana DRE # 01492489, The Agency. CLAW
- $54,500,0009 bd15 ba27k sqft77 Beverly Park Ln, Beverly Hills, CA 90210For Sale
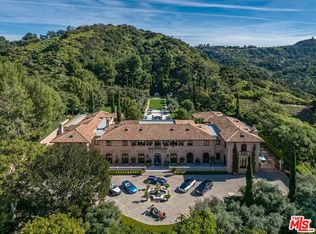 MLS ID #26994185, Branden Williams DRE # 01774287, The Beverly Hills Estates. CLAW
