Growing families to downsizers, this home offers everything you'll want in your new home. This well maintained home offers 3-4 bedrooms, and full 3 bathrooms. Enter this spacious property to an open floor plan, the great room opens to the big kitchen and dining area, perfect for entertaining, all appliances stay (including the washer and dryer). The first floor, features a huge primary suite, with it's own private bathroom. Laundry is on the first floor, as well. Upstairs you'll find 2 more big bedrooms, and an additional space that you may use as 4th bedroom, office, playroom, etc. Access the backyard, to the deck overlooking the huge fenced back yard. There is also a 2 car attached garage. Located in a great neighborhood, close to interstate, schools, and shopping. Call today!
Under contract
Price cut: $10K (6/20)
$345,000
11813 Oak Bay Dr, Louisville, KY 40245
3beds
1,851sqft
Single Family Residence
Built in 1999
7,840 Square Feet Lot
$-- Zestimate®
$186/sqft
$16/mo HOA
What's special
Spacious propertyOpen floor planHuge fenced backyard
- 103 days |
- 159 |
- 2 |
Likely to sell faster than
Zillow last checked:
Listing updated:
Listed by:
Ty Thomas 502-554-9500,
Keller Williams Collective
Source: Metro Search Inc. LLC DBA Apex MLS,MLS#: 1717662
Facts & features
Interior
Bedrooms & bathrooms
- Bedrooms: 3
- Bathrooms: 3
- Full bathrooms: 3
Primary bedroom
- Level: First
Primary bedroom
- Level: First
Bedroom
- Level: Second
Bedroom
- Level: Second
Primary bathroom
- Level: First
Full bathroom
- Level: First
Full bathroom
- Level: Second
Great room
- Level: First
Kitchen
- Description: Eat in Kitchen
- Level: First
Office
- Level: Second
Other
- Level: Second
Heating
- Electric, Forced Air
Cooling
- Central Air
Features
- Basement: None
- Has fireplace: No
Interior area
- Total structure area: 1,851
- Total interior livable area: 1,851 sqft
- Finished area above ground: 1,851
- Finished area below ground: 0
Property
Parking
- Total spaces: 2
- Parking features: Attached
- Attached garage spaces: 2
Features
- Stories: 2
- Patio & porch: Deck, Porch
Lot
- Size: 7,840 Square Feet
- Dimensions: 7845
- Features: Level
Details
- Parcel number: 21308002830000
Construction
Type & style
- Home type: SingleFamily
- Architectural style: Traditional
- Property subtype: Single Family Residence
Materials
- Vinyl Siding, Brick
- Foundation: Crawl Space
- Roof: Shingle
Condition
- Year built: 1999
Utilities & green energy
- Sewer: Public Sewer
- Water: Public
- Utilities for property: Electricity Connected
Community & HOA
Community
- Subdivision: Oakhurst
HOA
- Has HOA: Yes
- HOA fee: $191 annually
Location
- Region: Louisville
Financial & listing details
- Price per square foot: $186/sqft
- Tax assessed value: $244,570
- Annual tax amount: $2,181
- Date on market: 5/16/2026
- Electric utility on property: Yes
Estimated market value
Not available
Estimated sales range
Not available
Not available
Price history
| Date | Event | Price |
|---|---|---|
| 8/3/2026 | Contingent | $345,000$186/sqft |
Source:  Metro Search Inc. LLC DBA Apex MLS #1717662 Report a problem Metro Search Inc. LLC DBA Apex MLS #1717662 Report a problem | ||
| 6/20/2026 | Price change | $345,000-2.8%$186/sqft |
Source: Metro Search Inc. LLC DBA Apex MLS #1717662 Report a problem | ||
| 5/16/2026 | Listed for sale | $355,000$192/sqft |
Source: Metro Search Inc. LLC DBA Apex MLS #1717662 Report a problem | ||
Public tax history
| Year | Property taxes | Tax assessment |
|---|---|---|
| 2025 | $2,181 -3.3% | $244,570 |
| 2024 | $2,256 -1.7% | $244,570 |
| 2023 | $2,295 -3.2% | $244,570 |
| 2022 | $2,371 +17.9% | $244,570 +21.8% |
| 2021 | $2,012 +8.2% | $200,760 |
| 2020 | $1,860 | $200,760 |
| 2019 | $1,860 +6.5% | $200,760 |
| 2018 | $1,747 | $200,760 |
| 2017 | $1,747 +3% | $200,760 +18.4% |
| 2013 | $1,696 | $169,610 |
| 2011 | $1,696 | $169,610 |
| 2010 | $1,696 | $169,610 |
| 2009 | $1,696 | $169,610 |
| 2007 | -- | $169,610 |
| 2006 | -- | $169,610 +4.7% |
| 2005 | -- | $162,000 |
| 2004 | -- | $162,000 |
Find assessor info on the county website
Monthly payment
Est. payment
Payment breakdown
Explore the cost of this home by adjusting the details. Changes won't be saved.Climate risks
Neighborhood: 40245
Nearby schools
GreatSchools rating
- 3/10Chancey Elementary SchoolGrades: PK-5Distance: 0.3 mi
- 4/10Westport Middle SchoolGrades: 6-8Distance: 4.4 mi
- 5/10Eastern High SchoolGrades: 9-12Distance: 4.7 mi
- $324,2003 bd2 ba1.7k sqft11815 Oak Bay Dr, Louisville, KY 40245Off Market
- $272,1003 bd2 ba1.8k sqft11810 E Oak Bay Dr, Louisville, KY 40245Off Market
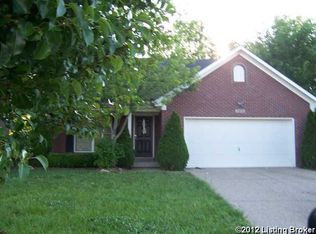
- $339,9003 bd2 ba1.6k sqft5121 Rising Oak Ct, Louisville, KY 40245Off Market
- $338,2003 bd2 ba1.7k sqft5119 Rising Oak Ct, Louisville, KY 40245Off Market

- $341,7003 bd2 ba1.7k sqft11817 Oak Bay Dr, Louisville, KY 40245Off Market
- $330,4003 bd2 ba1.7k sqft5117 Rising Oak Ct, Louisville, KY 40245Off Market
- $332,0003 bd2 ba1.7k sqft5033 Cronin Dr, Louisville, KY 40245Off Market
- $356,9003 bd3 ba1.7k sqft11816 Oak Bay Dr, Louisville, KY 40245Off Market
A local agent can set up tours, give advice and negotiate with sellers.
Similar homes
- $374,9004 bd3 ba1.9k sqft4600 Wooded Oak Cir, Louisville, KY 40245For Sale
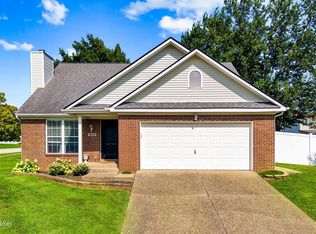
 MLS ID #1724399, Shaun S Wallace, 1 Percent Lists Purple Door. Metro Search Inc. LLC DBA Apex MLS
 - $342,9003 bd3 ba1.5k sqft5418 Skeffington Way, Louisville, KY 40241For Sale
 MLS ID #1724853, Madison B Thixton, Real Estate Go To. Metro Search Inc. LLC DBA Apex MLS
 - $400,0004 bd3 ba1.9k sqft13212 Cain Ln, Louisville, KY 40245For Sale
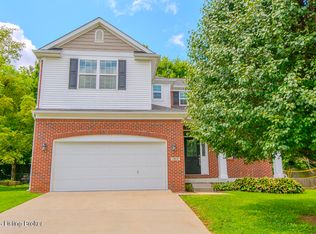 MLS ID #1725602, Katie Wells, Premier Homes Realty. Metro Search Inc. LLC DBA Apex MLS
 - $329,9993 bd2 ba1.6k sqft10604 Melchester Pl, Louisville, KY 40241For Sale
 MLS ID #1723574, Candace Bornstein, Segrest Flaherty Realtors LLC. Metro Search Inc. LLC DBA Apex MLS
 - $389,0003 bd3 ba1.9k sqft4207 Brownsboro Glen Rd, Louisville, KY 40241For SaleMLS ID #1723880, Ed Williamson, simpler.realestate. Metro Search Inc. LLC DBA Apex MLS
- $345,0002 bd3 ba2.4k sqft3132 Bushmill Park, Louisville, KY 40241For SaleMLS ID #1723803, James E Morgan, Greathouse Realty, LLC. Metro Search Inc. LLC DBA Apex MLS
- $395,0004 bd3 ba2.1k sqft5206 Charlbury Ct, Louisville, KY 40241For SaleMLS ID #1707843, Cathleen Johnson, United Real Estate Louisville. Metro Search Inc. LLC DBA Apex MLS
- $349,9004 bd3 ba2.5k sqft7705 Tempsclair Rd, Louisville, KY 40220For SaleMLS ID #1727271, Michael A Schaefer, Schuler Bauer Real Estate Services ERA Powered. Metro Search Inc. LLC DBA Apex MLS
- $413,0004 bd2 ba2.2k sqft10928 Fairway Pointe Dr, Louisville, KY 40241For SaleMLS ID #1725029, Morgan Diebold, Skelton Company REALTORS. Metro Search Inc. LLC DBA Apex MLS
- $405,0003 bd3 ba2.4k sqft117 Treslyn Way, Louisville, KY 40245For SaleMLS ID #1725305, Angela Maloney, Southeast REALTORS Inc. Metro Search Inc. LLC DBA Apex MLS
- $324,9004 bd2 ba1.6k sqft8605 Amerivan Dr, Jeffersontown, KY 40299For SaleMLS ID #1727367, Keisha Ayers, The Collective Realty Co.. Metro Search Inc. LLC DBA Apex MLS
- $299,9004 bd2 ba2k sqft4021 Landside Dr, Louisville, KY 40220For SaleMLS ID #1727177, Glenn C Edelen, Edelen & Edelen REALTORS. Metro Search Inc. LLC DBA Apex MLS
- $285,0004 bd2 ba1.5k sqft8819 Ash Ave, Pewee Valley, KY 40056For SaleMLS ID #1721958, Eric D Voet, Keller Williams Louisville. Metro Search Inc. LLC DBA Apex MLS
- $345,0004 bd2 ba2.4k sqft3902 San Marcos Rd, Jeffersontown, KY 40299For SaleMLS ID #1725167, Shaun S Wallace, 1 Percent Lists Purple Door. Metro Search Inc. LLC DBA Apex MLS
- $395,0003 bd3 ba2.2k sqft10014 Brownsboro Gardens Cir, Louisville, KY 40241For SaleMLS ID #1720341, Jennifer J Robards, Semonin Realtors. Metro Search Inc. LLC DBA Apex MLS
- $349,0004 bd3 ba2.2k sqft10619 Brookchase Ct, Louisville, KY 40228For SaleMLS ID #1726073, Dawn M Lawrence, Venture Realty LLC. Metro Search Inc. LLC DBA Apex MLS
- $400,0004 bd3 ba2.5k sqft11911 Running Creek Rd, Douglass Hills, KY 40243For SaleMLS ID #1726369, Jared Heinz, Firm Foundation Real Estate Agency. Metro Search Inc. LLC DBA Apex MLS
- $340,0003 bd3 ba2.5k sqft4109 Stony Brook Dr, Jeffersontown, KY 40299For SaleMLS ID #1723853, Mavi Karkholova, Homepage Realty. Metro Search Inc. LLC DBA Apex MLS
- $320,0003 bd2 ba1.3k sqft10305 Vantage Rd, Jeffersontown, KY 40299For SaleMLS ID #1719499, Dee Amber Anderson, Lenihan Sotheby's Int'l Realty. Metro Search Inc. LLC DBA Apex MLS
- $375,0003 bd2 ba2k sqft7804 E Manslick Rd, Louisville, KY 40228For SaleMLS ID #1724536, Darrell Spencer, simpler.realestate. Metro Search Inc. LLC DBA Apex MLS
