This spacious and versatile home offers exceptional living space across multiple levels. The finished basement apartment features its own kitchen, bedroom, laundry area, and an egress window, making it ideal for guests, extended family, rental income potential, or a private home office setup.
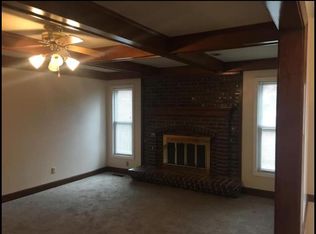
On the main level, you'll find newly remodeled bathrooms with modern finishes, along with brand-new carpet that adds comfort and style throughout. The bedroom level includes a large laundry room conveniently located near the bedrooms, providing added functionality and ease for everyday living.
With thoughtful updates, flexible living arrangements, and ample space, this home is ready to meet a variety of lifestyle needs.
Pending
$415,000
11820 W 99th Ter, Overland Park, KS 66214
4beds
2,591sqft
:
Get pre-qualified$2,754/mo
Single Family Residence
Built in 1978
9,884 Square Feet Lot
$-- Zestimate®
$160/sqft
$26/mo HOA
What's special
- 38 days |
- 59 |
- 0 |
Zillow last checked:
Listing updated:
Listed by:
Brent Gieseke 816-550-8747,
Exit Realty Professionals
Source: Heartland MLS as distributed by MLS GRID,MLS#: 2627372
Facts & features
Interior
Bedrooms & bathrooms
- Bedrooms: 4
- Bathrooms: 3
- Full bathrooms: 2
- 1/2 bathrooms: 1
Primary bedroom
- Level: Second
- Area: 144 Square Feet
- Dimensions: 12 x 12
Bedroom 2
- Level: Second
- Area: 120 Square Feet
- Dimensions: 12 x 10
Bedroom 3
- Level: Second
- Area: 110 Square Feet
- Dimensions: 11 x 10
Bathroom 1
- Level: Second
Half bath
- Level: First
Kitchen
- Features: Vinyl
- Level: First
Living room
- Features: Carpet
- Level: First
- Area: 204 Square Feet
- Dimensions: 17 x 12
Other
- Level: Basement
- Area: 416 Square Feet
- Dimensions: 26 x 16
Heating
- Forced Air
Cooling
- Electric
Appliances
- Included: Dishwasher, Free-Standing Electric Oven
- Laundry: Bedroom Level, Electric Dryer Hookup
Features
- Ceiling Fan(s), Pantry, Vaulted Ceiling(s), Walk-In Closet(s)
- Flooring: Carpet, Wood
- Doors: Storm Door(s)
- Basement: Finished
- Number of fireplaces: 1
- Fireplace features: Gas Starter, Great Room, Masonry
Interior area
- Total structure area: 2,591
- Total interior livable area: 2,591 sqft
- Finished area above ground: 1,951
- Finished area below ground: 640
Property
Parking
- Total spaces: 2
- Parking features: Attached
- Attached garage spaces: 2
Features
- Patio & porch: Patio, Porch
- Spa features: Bath
Lot
- Size: 9,884 Square Feet
- Features: City Lot, Cul-De-Sac
Details
- Parcel number: NP57300000 0013
Construction
Type & style
- Home type: SingleFamily
- Architectural style: Traditional
- Property subtype: Single Family Residence
Materials
- Stucco & Frame
- Roof: Composition
Condition
- Year built: 1978
Utilities & green energy
- Sewer: Public Sewer
- Water: Public
Community & HOA
Community
- Subdivision: Oakview Place
HOA
- Has HOA: Yes
- Amenities included: Play Area, Trail(s)
- Services included: Curbside Recycle, Trash
- HOA fee: $310 annually
- HOA name: Oak Park
Location
- Region: Overland Park
Financial & listing details
- Price per square foot: $160/sqft
- Tax assessed value: $397,800
- Annual tax amount: $4,394
- Date on market: 6/26/2026
- Listing terms: Cash,Conventional,FHA,VA Loan
- Ownership: Private
Estimated market value
Not available
Estimated sales range
Not available
Not available
Price history
| Date | Event | Price |
|---|---|---|
| 6/28/2026 | Pending sale | $415,000$160/sqft |
Source:  Heartland MLS as distributed by MLS GRID #2627372 Report a problem Heartland MLS as distributed by MLS GRID #2627372 Report a problem | ||
| 6/26/2026 | Listed for sale | $415,000+97.6%$160/sqft |
Source: Heartland MLS as distributed by MLS GRID #2627372 Report a problem | ||
| 3/25/2016 | Sold | -- |
Source: Heartland MLS as distributed by MLS GRID #45001_1976529 Report a problem | ||
| 2/22/2016 | Pending sale | $210,000$81/sqft |
Source: Keller Williams - Kansas City - Northland #1976529 Report a problem | ||
| 2/20/2016 | Listed for sale | $210,000+16.7%$81/sqft |
Source: Keller Williams KC North #1976529 Report a problem | ||
| 2/8/2013 | Sold | -- |
Source: Agent Provided Report a problem | ||
| 12/21/2012 | Pending sale | $179,900$69/sqft |
Source: REALTY EXECUTIVES of Kansas City #1808989 Report a problem | ||
| 12/17/2012 | Listed for sale | $179,900$69/sqft |
Source: REALTY EXECUTIVES of Kansas City #1808989 Report a problem | ||
Public tax history
| Year | Property taxes | Tax assessment |
|---|---|---|
| 2025 | $4,394 +6.6% | $45,747 +7.2% |
| 2024 | $4,121 +2.7% | $42,688 +4.2% |
| 2023 | $4,013 +8.2% | $40,975 +7.5% |
| 2022 | $3,707 | $38,134 +12.5% |
| 2021 | -- | $33,902 +4.9% |
| 2020 | $3,297 | $32,315 +10% |
| 2019 | -- | $29,383 +8.2% |
| 2018 | -- | $27,152 +4.9% |
| 2017 | $2,690 +0.7% | $25,875 +2.4% |
| 2016 | $2,670 +7.3% | $25,266 +5.2% |
| 2015 | $2,488 +5.7% | $24,024 +28.5% |
| 2013 | $2,354 +22.3% | $18,699 |
| 2012 | $1,924 +0.1% | $18,699 -5.3% |
| 2010 | $1,923 +912.4% | $19,746 |
| 2009 | $190 -90.8% | $19,746 -4.9% |
| 2008 | $2,063 +3.1% | $20,769 +2% |
| 2007 | $2,000 +9% | $20,367 +2.3% |
| 2006 | $1,835 | $19,918 +6.1% |
| 2005 | -- | $18,780 |
Find assessor info on the county website
Monthly payment
Est. payment
Payment breakdown
Explore the cost of this home by adjusting the details. Changes won't be saved.Climate risks
Neighborhood: Oak Park
Nearby schools
GreatSchools rating
- 8/10Oak Park-Carpenter Elementary SchoolGrades: PK-6Distance: 0.5 mi
- 8/10Indian Woods Middle SchoolGrades: 7-8Distance: 3.6 mi
- 8/10Shawnee Mission South High SchoolGrades: 9-12Distance: 3.8 mi
Schools provided by the listing agent
- Elementary: Oak Park Carpenter
- Middle: Indian Woods
- High: SM South
Source: Heartland MLS as distributed by MLS GRID. This data may not be complete. We recommend contacting the local school district to confirm school assignments for this home.
- $444,1004 bd2 ba2.4k sqft11812 W 99th Ter, Overland Park, KS 66214Off Market
- $386,7004 bd2 ba1.9k sqft11836 W 99th Ter, Overland Park, KS 66214Off Market
- $548,9002 bd1 ba1.2k sqft11809 W 99th St, Overland Park, KS 66214Off Market
- $229,4003 bd2 ba1.3k sqft11805 W 99th St, Overland Park, KS 66214Off Market

- $491,2004 bd3 ba2.4k sqft11800 W 99th Ter, Overland Park, KS 66214Off Market
- $305,6004 bd2 ba1.5k sqft11801 W 99th St, Overland Park, KS 66214Off Market
- $477,1004 bd4 ba3k sqft11848 W 99th Ter, Overland Park, KS 66214Off Market
- $442,0004 bd2 ba2.2k sqft11823 W 99th Ter, Overland Park, KS 66214Off Market
A local agent can set up tours, give advice and negotiate with sellers.
Similar homes
- $400,0004 bd4 ba2.9k sqft10230 Oakmont Cir, Lenexa, KS 66215For Sale
 MLS ID #2625571, Tami Lewis, Real Broker, LLC. Heartland MLS as distributed by MLS GRID
 - $379,0004 bd3 ba1.9k sqft10603 W 98th Ter, Overland Park, KS 66214For Sale
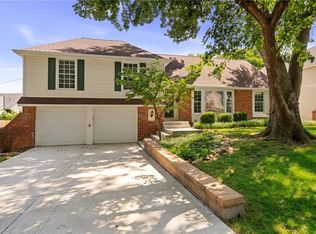 MLS ID #2627939, Becky Budke, ReeceNichols -Johnson County W. Heartland MLS as distributed by MLS GRID
 - $385,0004 bd3 ba2k sqft10530 Wedd St, Overland Park, KS 66212For Sale
 MLS ID #2633911, Khoa Ho, Platinum Realty LLC. Heartland MLS as distributed by MLS GRID
 - $450,0004 bd3 ba2.2k sqft10119 Earnshaw St, Lenexa, KS 66215For Sale
 MLS ID #2621336, Tom Matthews, Keller Williams Realty Partners Inc.. Heartland MLS as distributed by MLS GRID
 - $419,0004 bd3 ba1.8k sqft9239 Switzer Rd, Overland Park, KS 66212For SaleMLS ID #2633251, Tammy Gros, ReeceNichols- Leawood Town Center. Heartland MLS as distributed by MLS GRID
- $434,9504 bd2 ba1.7k sqft10407 Long St, Overland Park, KS 66215For SaleMLS ID #2627671, Micheala Miller, Compass Realty Group. Heartland MLS as distributed by MLS GRID
- $445,0004 bd3 ba2.1k sqft12606 W 69th St, Shawnee, KS 66216For SaleMLS ID #2633230, Micah Roos, Keller Williams Realty Partners Inc.. Heartland MLS as distributed by MLS GRID
- $399,9903 bd3 ba3.1k sqft9912 Knox Dr, Overland Park, KS 66212For SaleMLS ID #2612230, Maria Tutu, EXP Realty LLC. Heartland MLS as distributed by MLS GRID
- $495,0004 bd3 ba2.7k sqft15125 W 84th St, Lenexa, KS 66219For SaleMLS ID #2634108, Dan O'Dell, Real Broker, LLC. Heartland MLS as distributed by MLS GRID
- $425,0004 bd3 ba2.1k sqft11938 S Hallet St, Olathe, KS 66062For SaleMLS ID #2620860, Jen Cline, ReeceNichols- Leawood Town Center. Heartland MLS as distributed by MLS GRID
- $415,0004 bd3 ba2.1k sqft15026 W 146th St, Olathe, KS 66062For SaleMLS ID #2630008, Peyton Young, Kansas City Realty. Heartland MLS as distributed by MLS GRID
- $410,0004 bd4 ba2.7k sqft17532 W 116th St, Olathe, KS 66061For SaleMLS ID #2620185, Dani Beyer Team, Keller Williams KC North. Heartland MLS as distributed by MLS GRID
- $469,0003 bd3 ba2.5k sqft11413 W 114th St, Overland Park, KS 66210For SaleMLS ID #2632465, Amit Jain, Platinum Realty LLC. Heartland MLS as distributed by MLS GRID
- $499,0004 bd4 ba2.6k sqft12706 Benson St, Overland Park, KS 66213For SaleMLS ID #2630268, Bala Subramaniam, Blue Valley Living. Heartland MLS as distributed by MLS GRID
- $385,0004 bd3 ba2.7k sqft5801 Floyd St, Overland Park, KS 66202For SaleMLS ID #2626410, Bryn Mcreynolds, Advance Realty Group LLC. Heartland MLS as distributed by MLS GRID
- $475,0004 bd3 ba3.2k sqft14130 W 113th Ter, Olathe, KS 66215For SaleMLS ID #2626857, Becky Potter, ReeceNichols - Overland Park. Heartland MLS as distributed by MLS GRID
- $340,0003 bd3 ba1.5k sqft12357 W 107th Ter, Overland Park, KS 66210For SaleMLS ID #2626783, Lisa Smith, Keller Williams KC North. Heartland MLS as distributed by MLS GRID
- $524,9004 bd3 ba2.7k sqft8009 Hallet St, Lenexa, KS 66215For SaleMLS ID #2630387, SBD Team, SBD Housing Solutions LLC. Heartland MLS as distributed by MLS GRID
- $525,0004 bd5 ba3.4k sqft7228 Widmer Rd, Shawnee, KS 66216For SaleMLS ID #2634517, Bob Aspenleiter, Platinum Realty LLC. Heartland MLS as distributed by MLS GRID
- $440,0004 bd3 ba2.1k sqft9915 Belleview Ave, Kansas City, MO 64114For SaleMLS ID #2616216, Robbie Smart, Weichert, Realtors Welch & Co.. Heartland MLS as distributed by MLS GRID
