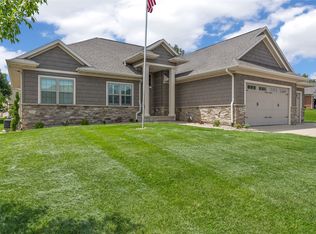
This exceptional Hancock-built home offers 5 bedrooms, 3.5 bathrooms, and a stunning blend of rustic, organic, and industrial design elements that create a timeless yet sophisticated atmosphere. A dramatic two-story foyer welcomes you inside, where custom floor-to-ceiling windows showcase breathtaking views of the lush backyard and fill the home with natural light. The thoughtfully designed floor plan features spacious lofted bedrooms connected by a shared bath and a charming hidden reading nook. The gourmet kitchen boasts quartz countertops, exotic cherry cabinetry, a concealed pantry, and a custom-built range hood, seamlessly blending style and functionality. Rustic barn beams throughout the home add warmth and character to the modern design. A unique indoor/outdoor brewery, workshop, or hobby space offers endless possibilities for entertaining, crafting, or pursuing your favorite passions. Outside, enjoy a private fenced backyard complete with a large, covered deck, dedicated grilling area, and inviting fire pit—perfect for hosting family and friends year-round. This one-of-a-kind property beautifully combines custom luxury, comfort, and craftsmanship, creating an extraordinary place to call home.
Pending
$799,900
1184 Foxborough Dr, Marion, IA 52302
5beds
4,031sqft
:
Get pre-qualified$5,659/mo
Single Family Residence
Built in 2018
0.44 Acres Lot
$791,300 Zestimate®
$198/sqft
$-- HOA
What's special
Inviting fire pitCharming hidden reading nookDedicated grilling areaExotic cherry cabinetrySpacious lofted bedroomsCustom floor-to-ceiling windowsNatural light
- 51 days |
- 95 |
- 2 |
Likely to sell faster than
Zillow last checked:
Listing updated:
Listed by:
Jeremy Trenkamp- The Real Estate Team 319-270-1323,
Realty87
Source: CRAAR, CDRMLS,MLS#: 2603974 Originating MLS: Cedar Rapids Area Association Of Realtors
Originating MLS: Cedar Rapids Area Association Of RealtorsFacts & features
Interior
Bedrooms & bathrooms
- Bedrooms: 5
- Bathrooms: 4
- Full bathrooms: 3
- 1/2 bathrooms: 1
Rooms
- Room types: Den, Family Room, Great Room, Laundry, Recreation
Other
- Level: First
Heating
- Forced Air, Gas
Cooling
- Central Air
Appliances
- Included: Dishwasher, Disposal, Gas Water Heater, Microwave, Range, Refrigerator, Range Hood, Water Softener Owned
- Laundry: Main Level
Features
- Breakfast Bar, Eat-in Kitchen, Kitchen/Dining Combo, Bath in Primary Bedroom, Main Level Primary, Central Vacuum, Vaulted Ceiling(s), Wired for Sound
- Basement: Full,Concrete
- Has fireplace: Yes
- Fireplace features: Insert, Family Room, Gas
Interior area
- Total interior livable area: 4,031 sqft
- Finished area above ground: 2,771
- Finished area below ground: 1,260
Property
Parking
- Total spaces: 4
- Parking features: Attached, Four or more Spaces, Garage Door Opener
- Has attached garage: Yes
Features
- Levels: Two
- Stories: 2
- Patio & porch: Deck
- Exterior features: Fence, Sprinkler/Irrigation
Lot
- Size: 0.44 Acres
- Dimensions: 78 x 158
Details
- Parcel number: 101933100300000
Construction
Type & style
- Home type: SingleFamily
- Architectural style: Contemporary,Two Story
- Property subtype: Single Family Residence
Materials
- Composite Siding, Frame, Stone, Vinyl Siding
- Foundation: Poured
Condition
- New construction: No
- Year built: 2018
Details
- Builder name: BHancock
Utilities & green energy
- Sewer: Public Sewer
- Water: Public
Green energy
- Energy efficient items: Solar Panel(s)
Community & HOA
HOA
- Has HOA: No
Location
- Region: Marion
Financial & listing details
- Price per square foot: $198/sqft
- Tax assessed value: $671,000
- Annual tax amount: $14,307
- Date on market: 6/5/2026
- Listing terms: Cash,Conventional,FHA,VA Loan
Estimated market value
$791,300
$752,000 - $831,000
$3,833/mo
Price history
| Date | Event | Price |
|---|---|---|
| 6/13/2026 | Pending sale | $799,900$198/sqft |
Source:  CRAAR, CDRMLS #2603974 Report a problem CRAAR, CDRMLS #2603974 Report a problem | ||
| 6/5/2026 | Listed for sale | $799,900+7.4%$198/sqft |
Source: CRAAR, CDRMLS #2603974 Report a problem | ||
| 9/15/2023 | Sold | $745,000-2%$185/sqft |
Source: CRAAR, CDRMLS #2304368 Report a problem | ||
| 8/7/2023 | Pending sale | $760,000$189/sqft |
Source: CRAAR, CDRMLS #2304368 Report a problem | ||
| 7/26/2023 | Price change | $760,000-1.9%$189/sqft |
Source: CRAAR, CDRMLS #2304368 Report a problem | ||
| 7/6/2023 | Listed for sale | $775,000+28.5%$192/sqft |
Source: CRAAR, CDRMLS #2304368 Report a problem | ||
| 10/17/2018 | Sold | $603,000$150/sqft |
Source: Public Record Report a problem | ||
Public tax history
| Year | Property taxes | Tax assessment |
|---|---|---|
| 2025 | $14,308 +4.1% | $671,000 -9.5% |
| 2024 | $13,744 +10% | $741,400 |
| 2023 | $12,496 +4.9% | $741,400 +29.6% |
| 2022 | $11,908 -6.2% | $572,000 |
| 2021 | $12,696 +1.8% | $572,000 |
| 2020 | $12,474 +6200% | $572,000 |
| 2019 | $198 | $572,000 +6400% |
| 2018 | $198 +4.2% | $8,800 |
| 2017 | $190 | $8,800 |
| 2016 | -- | -- |
Find assessor info on the county website
Monthly payment
Est. payment
Payment breakdown
Explore the cost of this home by adjusting the details. Changes won't be saved.Climate risks
Neighborhood: 52302
Nearby schools
GreatSchools rating
- 10/10Indian Creek Elementary SchoolGrades: K-4Distance: 1.3 mi
- 7/10Excelsior Middle SchoolGrades: 7-8Distance: 0.8 mi
- 6/10Linn-Mar High SchoolGrades: 9-12Distance: 1.2 mi
Schools provided by the listing agent
- Elementary: Indian Creek
- Middle: Excelsior
- High: Linn Mar
Source: CRAAR, CDRMLS. This data may not be complete. We recommend contacting the local school district to confirm school assignments for this home.
- $482,6003 bd3 ba1.7k sqft1142 Foxborough Dr, Marion, IA 52302Off Market
- $472,5004 bd3 ba2.6k sqft1341 Foxborough, Marion, IA 52302Off Market
- $523,6005 bd3 ba3.3k sqft1226 Foxborough Dr, Marion, IA 52302Off Market
- $53,800-- bd-- ba-- sqft1227 Foxborough Dr, Marion, IA 52302Off Market
- $57,300-- bd-- ba-- sqft1100 Foxborough Dr, Marion, IA 52302Off Market
- $556,9003 bd4 ba1.8k sqft1278 Foxborough Dr, Marion, IA 52302Off Market
- $591,8005 bd5 ba4k sqft1042 Hunters Green Way, Marion, IA 52302Off Market
- $518,2003 bd4 ba2.9k sqft1061 Shamrock Woods, Marion, IA 52302Off Market
A local agent can set up tours, give advice and negotiate with sellers.
Similar homes
- $785,0004 bd5 ba3.7k sqft1497 Glen Rock Cir, Marion, IA 52302For Sale
 MLS ID #2604382, Debra Callahan, RE/MAX CONCEPTS. CRAAR, CDRMLS
 - $640,0005 bd4 ba3.4k sqft5010 Silver Oak Ct, Marion, IA 52302For Sale
 MLS ID #2604881, Laura Merchan, SKOGMAN REALTY. CRAAR, CDRMLS
 - $675,0007 bd3 ba3.5k sqft4535 Par Cir, Marion, IA 52302For Sale
 MLS ID #2604520, Mack Pilarczyk, Real Broker, LLC. CRAAR, CDRMLS
 - $678,0005 bd4 ba3.3k sqft1647 Foxborough Dr, Marion, IA 52302New Construction
 MLS ID #2604107, Teri Graf, Teri Graf Real Estate Team. CRAAR, CDRMLS
 - $733,5255 bd3 ba3.1k sqft5501 Silver Ridge Rd, Marion, IA 52302New ConstructionMLS ID #202604274, Lori Frett. Iowa City Area AOR
- $569,4006 bd3 ba3k sqft4064 Aster Ct, Marion, IA 52302For SaleMLS ID #2604883, Mack Pilarczyk, Real Broker, LLC. CRAAR, CDRMLS
- $610,0005 bd5 ba3.9k sqft2330 Timber Creek Dr, Marion, IA 52302For SaleMLS ID #2603863, Laura Merchan, SKOGMAN REALTY. CRAAR, CDRMLS
- $454,9005 bd3 ba3.3k sqft1698 Foxborough Dr, Marion, IA 52302For SaleMLS ID #2604287, Alexis Kemp-Alexis Real Estate Team, RE/MAX CONCEPTS. CRAAR, CDRMLS
- $484,9005 bd3 ba3.3k sqft1217 Rolling Glen Dr, Marion, IA 52302For SaleMLS ID #2603137, Eric Lamp, Epique Realty. CRAAR, CDRMLS
- $599,0003 bd3 ba2.9k sqft4036 Peridot Dr, Marion, IA 52302For SaleMLS ID #2604931, Julie Junge, IOWA REALTY. CRAAR, CDRMLS
- $674,9005 bd4 ba3.2k sqft4135 Tall Pines Ct, Marion, IA 52302New ConstructionMLS ID #2601249, Breiana Donohoe, Realty87. CRAAR, CDRMLS
- $799,9005 bd5 ba3.7k sqft2168 Linden Dr SE, Cedar Rapids, IA 52403For SaleMLS ID #2604774, Jane Glantz, SKOGMAN REALTY. CRAAR, CDRMLS
- $459,9005 bd3 ba2.6k sqft470 Oak Park Cir, Marion, IA 52302For SaleMLS ID #2604845, Dana Hansen, RE/MAX CONCEPTS. CRAAR, CDRMLS
- $498,9004 bd3 ba3.2k sqft3176 Artesian Rd, Marion, IA 52302For SaleMLS ID #202604279, Ashley Bermel. Iowa City Area AOR
- $515,0006 bd4 ba2.8k sqft1247 Tramore Rd, Marion, IA 52302For SaleMLS ID #2602327, Dana Hansen, RE/MAX CONCEPTS. CRAAR, CDRMLS
- $579,0004 bd4 ba3.5k sqft2661 Mulberry Ct, Marion, IA 52302For SaleMLS ID #2602237, Annie Kaestner, SKOGMAN REALTY. CRAAR, CDRMLS
- $610,0005 bd3 ba3k sqft4114 Gemstone Rd, Marion, IA 52302New ConstructionMLS ID #2604773, Kevin Heinbuch, PRK Williams Realty. CRAAR, CDRMLS
- $500,0004 bd3 ba2.7k sqft5697 Ridge Stone Ln, Marion, IA 52302For SaleMLS ID #2604933, David Berry, Realty87. CRAAR, CDRMLS
- $455,0004 bd3 ba2.4k sqft5415 Triple Crown Dr, Marion, IA 52302For SaleMLS ID #202603529, Carla Werning. Iowa City Area AOR
- $599,9005 bd3 ba2.9k sqft4118 Gemstone Rd, Marion, IA 52302New ConstructionMLS ID #2604551, Alexis Kemp-Alexis Real Estate Team, RE/MAX CONCEPTS. CRAAR, CDRMLS
