SINGLE-LEVEL DUPLEX! Great investment or multifamily opportunity. Each unit has 2 BR/1 BA, covered carport, built-in storage within carport, additional parking and spacious backyard. Flooring has been updated in both units. Left unit has replaced the electrical panel, some plumbing, water heater, and heaters. Right unit has a remodeled bathroom, added insulation, wall heaters and interior paint. Iron Horse Lane is comprised of duplexes on large lots and a well-kept apartment complex. Nearby bus lines, easy access to Hwy 217 and just about a mile away from MAX Blue Line, Red Line and WES. Great access to everything in this South Beaverton location.
Pending
$489,900
11842 SW Iron Horse Ln, Beaverton, OR 97008
4beds
1,768sqft
:
Get pre-qualified$3,416/mo
Multi Family
Built in 1969
-- sqft lot
$489,900 Zestimate®
$277/sqft
$-- HOA
What's special
Spacious backyardAdditional parkingRemodeled bathroomInterior paintAdded insulationBuilt-in storage within carportCovered carport
- 77 days |
- 22 |
- 0 |
Likely to sell faster than
Zillow last checked:
Listing updated:
Listed by:
Kim Carty 503-341-4072,
Soldera Properties, Inc
Source: RMLS (OR),MLS#: 572736384
Facts & features
Interior
Bedrooms & bathrooms
- Bedrooms: 4
- Bathrooms: 2
- Full bathrooms: 2
Heating
- Baseboard
Cooling
- Window Unit(s)
Appliances
- Included: Disposal, Range, Electric Water Heater
- Laundry: Washer Dryer Hookup
Features
- Basement: Crawl Space
Interior area
- Total structure area: 1,768
- Total interior livable area: 1,768 sqft
Property
Parking
- Total spaces: 4
- Parking features: Carport, Driveway
- Garage spaces: 2
- Has carport: Yes
- Has uncovered spaces: Yes
Features
- Stories: 1
Lot
- Size: 0.29 Acres
- Dimensions: 12,763
- Features: Gentle Sloping, Level, SqFt 10000 to 14999
Details
- Parcel number: R192632
- Zoning: MR
Construction
Type & style
- Home type: MultiFamily
- Property subtype: Multi Family
Materials
- T111 Siding
- Foundation: Concrete Perimeter
- Roof: Composition
Condition
- Existing
- Year built: 1969
Utilities & green energy
- Sewer: Public Sewer
- Water: Public
Community & HOA
Community
- Security: Unknown
- Subdivision: Vose
HOA
- Has HOA: No
Location
- Region: Beaverton
Financial & listing details
- Price per square foot: $277/sqft
- Annual tax amount: $5,727
- Date on market: 5/8/2026
- Cumulative days on market: 77 days
- Listing terms: Cash,Conventional,Rehab
- Road surface type: Concrete, Paved
Estimated market value
$489,900
$465,000 - $514,000
$2,025/mo
Price history
| Date | Event | Price |
|---|---|---|
| 6/2/2026 | Pending sale | $489,900$277/sqft |
Source:  RMLS (OR) #572736384 Report a problem RMLS (OR) #572736384 Report a problem | ||
| 5/8/2026 | Listed for sale | $489,900$277/sqft |
Source: RMLS (OR) #572736384 Report a problem | ||
Public tax history
Tax history is unavailable.
Monthly payment
Est. payment
Payment breakdown
Explore the cost of this home by adjusting the details. Changes won't be saved.Climate risks
Neighborhood: Vose
Nearby schools
GreatSchools rating
- 5/10Vose Elementary SchoolGrades: PK-5Distance: 0.4 mi
- 5/10Whitford Middle SchoolGrades: 6-8Distance: 1.1 mi
- 5/10Southridge High SchoolGrades: 9-12Distance: 1.7 mi
Schools provided by the listing agent
- Elementary: Vose
- Middle: Whitford
- High: Southridge
Source: RMLS (OR). This data may not be complete. We recommend contacting the local school district to confirm school assignments for this home.
- $557,8004 bd2 ba1.7k sqft11836 SW Iron Horse Ln, Beaverton, OR 97008Off Market
- $---- bd-- ba-- sqft11830 SW Iron Horse Ln, Beaverton, OR 97008Off Market
- $537,0004 bd2 ba1.7k sqft11824 SW Iron Horse Ln, Beaverton, OR 97008Off Market
- $536,4004 bd2 ba2.1k sqft11848 SW Iron Horse Ln, Beaverton, OR 97008Off Market
- $509,5003 bd2 ba1.6k sqft11775 SW Cheshire Ct, Beaverton, OR 97008Off Market
- $553,6004 bd2 ba2.1k sqft11755 SW Cheshire Ct, Beaverton, OR 97008Off Market
- $461,0003 bd1 ba1k sqft6375 SW Madhatter Ln, Beaverton, OR 97008Off Market
- $474,2003 bd1 ba1k sqft6395 SW Mad Hatter Ln, Beaverton, OR 97008Off Market
A local agent can set up tours, give advice and negotiate with sellers.
Similar homes
- $478,0003 bd2 ba1.8k sqft12740 SW Hart Rd, Beaverton, OR 97008Active
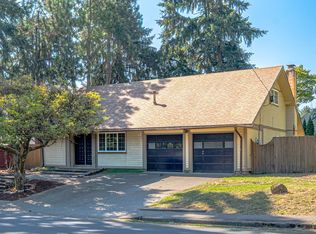
 MLS ID #581645011, Nicole Kendrot, MORE Realty. RMLS (OR)
 - $725,0004 bd4 ba2.3k sqft14125 SW Daphne St, Beaverton, OR 97008Active
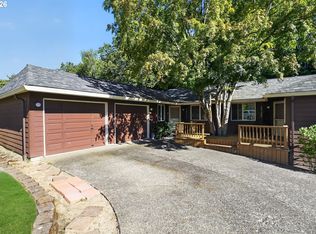 MLS ID #516119121, Terri Barnhart, Keller Williams Realty Professionals. RMLS (OR)
 - $499,0003 bd3 ba1.6k sqft19230 SW Rosedale Ct, Beaverton, OR 97007Active
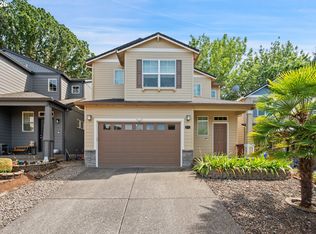 MLS ID #339556734, Tru Dao, MORE Realty. RMLS (OR)
 - $499,9004 bd2 ba2.1k sqft22222 SE Ash St, Gresham, OR 97030Active
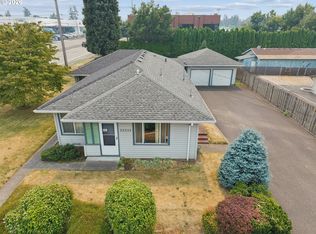 MLS ID #147490588, Daniela Sardo, Real Broker. RMLS (OR)
 - $515,0004 bd2 ba1.8k sqft2075 SW 209th Ct, Beaverton, OR 97003ActiveMLS ID #501073684, Boston Bate, Matin Real Estate. RMLS (OR)
- $579,9004 bd2 ba1.5k sqft804 SE Nehalem St, Portland, OR 97202ActiveMLS ID #160834754, Stephen FitzMaurice, eXp Realty, LLC. RMLS (OR)
- $579,9004 bd2 ba1.5k sqft816 SE Nehalem St, Portland, OR 97202ActiveMLS ID #425708173, Stephen FitzMaurice, eXp Realty, LLC. RMLS (OR)
- $525,0003 bd2 ba1.4k sqft7575 SW Greenwood Dr, Portland, OR 97223ActiveMLS ID #574377569, Donald Clemons, JMG - Jason Mitchell Group. RMLS (OR)
- $529,0003 bd2 ba1.5k sqft9637 SW 62nd Ave, Portland, OR 97219ActiveMLS ID #196984334, Blake Byzewski, John L. Scott. RMLS (OR)
- $549,0004 bd4 ba1.6k sqft19787 SW 67th Ave, Tualatin, OR 97062ActiveMLS ID #154260124, Marc Zemp, Real Broker. RMLS (OR)
- $499,9003 bd3 ba1.9k sqft6930 SE 122nd Ave, Portland, OR 97236ActiveMLS ID #476640532, Deb Counts-Tabor, Oregon First. RMLS (OR)
- $520,0004 bd2 ba1.3k sqft22222 S Dans Ave, Beavercreek, OR 97004ActiveMLS ID #221121932, Rebeccah Lee, Living Room Realty. RMLS (OR)
- $524,9993 bd2 ba1.4k sqft7340 SW Mallard Ct, Portland, OR 97223ActiveMLS ID #220540109, Travis Dunn, Move Real Estate Inc. RMLS (OR)
- $455,0004 bd2 ba1.8k sqft9516 SE 74th Ave, Milwaukie, OR 97222ActiveMLS ID #205479025, Whitney Parker, Redfin. RMLS (OR)
- $550,0003 bd3 ba2.2k sqft3690 SW 188th Ave, Beaverton, OR 97078ActiveMLS ID #161981461, Josh Kaplan, Soldera Properties, Inc. RMLS (OR)
- $475,0003 bd3 ba2k sqft1883 SE Rosebrier Ct, Milwaukie, OR 97267ActiveMLS ID #357225950, Lani Arms, MORE Realty. RMLS (OR)
- $380,0003 bd2 ba1.2k sqft18402 SW Burns Ridge Ct APT A, Beaverton, OR 97007ActiveMLS ID #677258577, Cooper Morley, Cascade Heritage Real Estate Group. RMLS (OR)
- $489,0005 bd2 ba1.6k sqft18126 SE Lincoln St, Portland, OR 97233ActiveMLS ID #130196985, Ellen Bick, CORE, Realtors. RMLS (OR)
- $249,0002 bd2 ba1k sqft7134 SW Murray Blvd, Beaverton, OR 97008ActiveMLS ID #720007391, Gary Potts, John L. Scott. RMLS (OR)
- $260,0002 bd2 ba1k sqft7136 SW Murray Blvd #109, Beaverton, OR 97008ActiveMLS ID #494773926, Rebecca Smith, eXp Realty, LLC. RMLS (OR)
