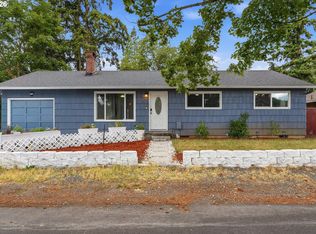
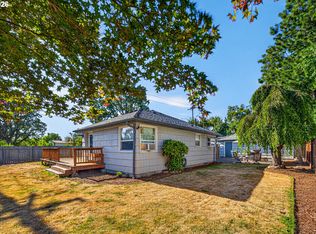
Investor’s Dream! This rare opportunity offers 2 separate living spaces with a 2-bedroom, 1-bath main home plus a newly constructed two-level ADU featuring 2 bedrooms, 1 bath, a spacious upper-level loft, private entrance, and direct backyard access. Recent improvements include fresh interior paint, laminate flooring, and upgrades to the ADU kitchen. Both units are designed with energy efficiency in mind, featuring owned solar electric systems and mini-split heating and cooling, no solar lease or purchase required. The main home also includes a reverse osmosis, mineralization, and filtration water system, while the main kitchen features a gas range and the ADU offers an electric range. A new roof was installed prior to the addition of the solar panels, and an EV charging station is included. Enjoy the shared backyard complete with apple and cherry trees, grapevines, kale, and more. Don't miss this exceptional opportunity to live in one unit while generating income from the other - the ADU is currently rented for $2,000 per month.
Active
$455,000
9516 SE 74th Ave, Milwaukie, OR 97222
4beds
1,833sqft
Residential, Single Family Residence
Built in 1942
-- sqft lot
$-- Zestimate®
$248/sqft
$-- HOA
What's special
Spacious upper-level loftDirect backyard accessNewly constructed two-level aduOwned solar electric systemsFresh interior paintMini-split heating and coolingEv charging station
- 7 days |
- 1,298 |
- 91 |
Likely to sell faster than
Zillow last checked:
Listing updated:
Listed by:
Whitney Parker 503-891-8962,
Redfin
Source: RMLS (OR),MLS#: 205479025
Facts & features
Interior
Bedrooms & bathrooms
- Bedrooms: 4
- Bathrooms: 2
- Full bathrooms: 2
- Main level bathrooms: 1
Rooms
- Room types: Office, Bedroom 4, Laundry, Bedroom 2, Bedroom 3, Dining Room, Family Room, Kitchen, Living Room, Primary Bedroom
Primary bedroom
- Features: Closet, Laminate Flooring
- Level: Main
- Area: 144
- Dimensions: 12 x 12
Bedroom 2
- Features: Bay Window, Closet
- Level: Main
- Area: 132
- Dimensions: 12 x 11
Bedroom 3
- Features: Closet
- Level: Upper
- Area: 132
- Dimensions: 11 x 12
Bedroom 4
- Level: Upper
- Area: 153
- Dimensions: 9 x 17
Family room
- Level: Main
- Area: 396
- Dimensions: 18 x 22
Kitchen
- Features: Dishwasher, Gas Appliances, Free Standing Range, Free Standing Refrigerator
- Level: Main
- Area: 110
- Width: 11
Living room
- Level: Main
- Area: 192
- Dimensions: 16 x 12
Office
- Level: Main
- Area: 96
- Dimensions: 12 x 8
Heating
- Mini Split
Cooling
- Has cooling: Yes
Appliances
- Included: Dishwasher, Free-Standing Refrigerator, Gas Appliances, Free-Standing Range, Tankless Water Heater
- Laundry: Laundry Room
Features
- High Ceilings, Closet
- Flooring: Laminate, Tile, Wall to Wall Carpet
- Windows: Bay Window(s)
- Basement: Crawl Space
- Number of fireplaces: 1
- Fireplace features: Electric
Interior area
- Total structure area: 1,833
- Total interior livable area: 1,833 sqft
Property
Parking
- Parking features: Driveway
- Has uncovered spaces: Yes
Features
- Levels: Two
- Stories: 2
- Exterior features: Garden, Yard
Lot
- Features: Level, SqFt 5000 to 6999
Details
- Additional structures: ToolShed, SeparateLivingQuartersApartmentAuxLivingUnit
- Parcel number: 00065967
Construction
Type & style
- Home type: SingleFamily
- Property subtype: Residential, Single Family Residence
Materials
- T111 Siding, Vinyl Siding
- Roof: Composition
Condition
- Updated/Remodeled
- New construction: No
- Year built: 1942
Utilities & green energy
- Sewer: Public Sewer
- Water: Public
Community & HOA
HOA
- Has HOA: No
Location
- Region: Milwaukie
Financial & listing details
- Price per square foot: $248/sqft
- Tax assessed value: $478,722
- Annual tax amount: $5,027
- Date on market: 8/12/2026
- Listing terms: Cash,Conventional
Estimated market value
Not available
Estimated sales range
Not available
Not available
Price history
| Date | Event | Price |
|---|---|---|
| 8/12/2026 | Listed for sale | $455,000+40%$248/sqft |
Source:  RMLS (OR) #205479025 Report a problem RMLS (OR) #205479025 Report a problem | ||
| 10/14/2024 | Listing removed | $1,850-22.9%$1/sqft |
Source: Zillow Rentals Report a problem | ||
| 4/6/2024 | Listing removed | -- |
Source: Zillow Rentals Report a problem | ||
| 3/22/2024 | Listed for rent | $2,400$1/sqft |
Source: Zillow Rentals Report a problem | ||
| 9/25/2020 | Sold | $325,000+8.4%$177/sqft |
Source: RMLS (OR) #20168059 Report a problem | ||
| 8/30/2020 | Pending sale | $299,900$164/sqft |
Source: MORE Realty #20168059 Report a problem | ||
| 8/28/2020 | Listed for sale | $299,900+69.2%$164/sqft |
Source: MORE Realty #20168059 Report a problem | ||
| 1/11/2007 | Sold | $177,200+96.9%$97/sqft |
Source: Public Record Report a problem | ||
| 2/21/1997 | Sold | $90,000+16.1%$49/sqft |
Source: Public Record Report a problem | ||
| 3/25/1996 | Sold | $77,500$42/sqft |
Source: Public Record Report a problem | ||
Public tax history
| Year | Property taxes | Tax assessment |
|---|---|---|
| 2025 | $5,028 +11.8% | $221,761 +3% |
| 2024 | $4,498 +67.3% | $215,302 +52.7% |
| 2023 | $2,688 +16.3% | $140,954 +13.6% |
| 2022 | $2,312 +3.7% | $124,053 +3% |
| 2021 | $2,228 +63.5% | $120,440 +20.4% |
| 2020 | $1,363 +1.4% | $100,007 +3% |
| 2019 | $1,344 +13.8% | $97,095 +3% |
| 2018 | $1,181 | $94,267 +3% |
| 2017 | $1,181 +6.7% | $91,521 +3% |
| 2016 | $1,106 | $88,855 +3% |
| 2015 | $1,106 +2.8% | $86,267 +3% |
| 2014 | $1,076 +7.3% | $83,754 +3% |
| 2013 | $1,003 +2.2% | $81,315 +3% |
| 2012 | $981 +0.7% | $78,947 +3% |
| 2011 | $974 +5.4% | $76,648 +3% |
| 2010 | $924 +3.5% | $74,416 +3% |
| 2009 | $893 +6.3% | $72,249 +3% |
| 2008 | $840 +1.7% | $70,145 +3% |
| 2007 | $826 -17.6% | $68,102 +3% |
| 2006 | $1,003 +1.5% | $66,118 +3% |
| 2005 | $988 +3% | $64,192 +3% |
| 2004 | $959 +1.9% | $62,322 +3% |
| 2003 | $941 -2.3% | $60,507 +3% |
| 2002 | $963 +9.3% | $58,745 +3% |
| 2001 | $881 +3.4% | $57,034 +3% |
| 2000 | $851 | $55,373 |
Find assessor info on the county website
Monthly payment
Est. payment
Payment breakdown
Explore the cost of this home by adjusting the details. Changes won't be saved.Climate risks
Neighborhood: 97222
Nearby schools
GreatSchools rating
- 3/10Whitcomb Elementary SchoolGrades: K-5Distance: 0.8 mi
- 3/10Rowe Middle SchoolGrades: 6-8Distance: 2.4 mi
- 2/10Milwaukie High SchoolGrades: 9-12Distance: 2.6 mi
Schools provided by the listing agent
- Elementary: Whitcomb
- Middle: Rowe
- High: Milwaukie
Source: RMLS (OR). This data may not be complete. We recommend contacting the local school district to confirm school assignments for this home.
- $349,5002 bd1 ba1.4k sqft9512 SE 74th Ave, Milwaukie, OR 97222Off Market

- $317,9002 bd1 ba672 sqft7401 SE Lamphier St, Milwaukie, OR 97222Off Market
- $392,0003 bd1 ba1k sqft9510 SE 74th Ave, Milwaukie, OR 97222Off Market
- $373,0003 bd1 ba924 sqft7405 SE Lamphier St, Milwaukie, OR 97222Off Market

- $354,0002 bd1 ba600 sqft9517 SE 74th Ave, Milwaukie, OR 97222Off Market
- $459,0003 bd2 ba1.3k sqft9519 SE 74th Ave, Milwaukie, OR 97222Off Market
- $284,4002 bd1 ba800 sqft9515 SE 74th Ave, Milwaukie, OR 97222Off Market
- $---- bd-- ba-- sqft9617 SE 74th Ave, Portland, OR 97222Off Market
A local agent can set up tours, give advice and negotiate with sellers.
Similar homes
- $499,0003 bd2 ba1.2k sqft9505 SE 79th Ave, Milwaukie, OR 97222Active
 MLS ID #385691191, Milan Ridenhour, Berkshire Hathaway HomeServices NW Real Estate. RMLS (OR)
 - $455,0003 bd1 ba1.1k sqft7511 SE Harmony Rd, Milwaukie, OR 97222Active
 MLS ID #169117934, Seanna Erricson, Keller Williams Realty Portland Elite. RMLS (OR)
 - $460,0003 bd2 ba1.7k sqft8327 SE Clatsop St, Portland, OR 97266Active
 MLS ID #287712760, Kevin Dean, Windermere Realty Trust. RMLS (OR)
 - $438,5004 bd2 ba1.9k sqft10413 SE Ramona St, Portland, OR 97266Active
 MLS ID #314731193, Michael Beirwagen, Berkshire Hathaway HomeServices NW Real Estate. RMLS (OR)
 - $514,9873 bd3 ba2.5k sqft10550 SE 29th Ave, Milwaukie, OR 97222ActiveMLS ID #534345637, Lance Weinard, LUXE Forbes Global Properties. RMLS (OR)
- $429,0003 bd2 ba1.2k sqft7417 SE Sherrett St, Portland, OR 97206ActiveMLS ID #682284151, William Grzebyk, Redfin. RMLS (OR)
- $470,0004 bd3 ba2.3k sqft15278 SE View Meadows Ln, Milwaukie, OR 97267ActiveMLS ID #790257809, Sheng Hernandez, MORE Realty. RMLS (OR)
- $439,9004 bd2 ba1.8k sqft18232 SE Clinton St, Gresham, OR 97030ActiveMLS ID #321462857, Katie Cox-Moscillo, Keller Williams Realty Portland Elite. RMLS (OR)
- $584,0003 bd2 ba1.7k sqft2266 SE Torbank Rd, Milwaukie, OR 97222ActiveMLS ID #387325087, Jacob Fowler, eXp Realty, LLC. RMLS (OR)
- $365,0002 bd2 ba1.3k sqft6924 SE Tenino St, Portland, OR 97206ActiveMLS ID #660347755, Christine Hotchkin, Keller Williams Realty Portland Elite. RMLS (OR)
- $450,0003 bd1 ba1.3k sqft5514 SE Nehalem St, Portland, OR 97206ActiveMLS ID #728229425, Jacqueline Smith, Keller Williams Premier Partners. RMLS (OR)
- $489,0003 bd2 ba1k sqft6391 SE Hull Ave, Milwaukie, OR 97267ActiveMLS ID #557022149, Rochelle Yukich, Premiere Property Group, LLC. RMLS (OR)
- $443,9854 bd2 ba1.3k sqft2420 NE 86th Ave, Portland, OR 97220ActiveMLS ID #621042957, Karen Croston, Premiere Property Group LLC. RMLS (OR)
- $574,9004 bd2 ba1.8k sqft4598 SE Whipple Ave, Milwaukie, OR 97267ActiveMLS ID #566224482, Richard Compton, Premiere Property Group, LLC. RMLS (OR)
- $524,9004 bd3 ba2.2k sqft340 Patricia Dr, Gladstone, OR 97027ActiveMLS ID #540919360, Stephen Heins, Heins Real Estate LLC. RMLS (OR)
- $595,0004 bd3 ba2.2k sqft16591 SE Catlyn Woods Dr, Milwaukie, OR 97267ActiveMLS ID #145488155, Angela Willner, Willner Properties LLC. RMLS (OR)
- $400,0003 bd2 ba1.2k sqft12406 SE Raymond St, Portland, OR 97236ActiveMLS ID #686271653, Shayla Hoang, Works Real Estate. RMLS (OR)
- $450,0004 bd2 ba1.1k sqft821 NE 108th Ave, Vancouver, WA 98664ActiveMLS ID #586933840, Leigh Calvert, Cascade Hasson Sotheby's International Realty. RMLS (OR)
- $424,9502 bd1 ba1.5k sqft5636 SE 83rd Ave, Portland, OR 97266ActiveMLS ID #588784724, Matthew Meinert, Berkshire Hathaway HomeServices NW Real Estate. RMLS (OR)
- $495,0004 bd2 ba2.2k sqft2236 SE 185th Ave, Portland, OR 97233ActiveMLS ID #407667717, Ryan Gregory, Works Real Estate. RMLS (OR)
