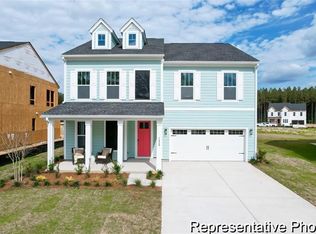
Own the model! This professionally designed True Homes Sinclair model in Parc Northwest is now available for purchase, offering 2,839 sq ft, 3 bedrooms and 3 full baths with showcase-level finishes throughout. The impressive main-level primary suite includes a private sitting room, walk-in closet and luxury bath with dual vanity, garden tub and tiled shower. A second main-level bedroom and full bath add flexibility for guests or multigenerational living. The designer kitchen opens to the Great Room and features a large island, gas range, Butler pantry and adjoining nook, while a separate dining room adds entertaining space. Upstairs, discover Bedroom 3, a full bath and spacious loft. Outdoor living shines with a covered front porch, covered rear lanai and patio. This is the home buyers have toured and admired—now it's their opportunity to make the Parc Northwest model their own!
New construction
$555,352
1185 Hackney Dr #117, Elon, NC 27244
3beds
2,839sqft
:
Get pre-qualified$3,435/mo
Stick/Site Built, Residential, Single Family Residence
Built in 2026
0.14 Acres Lot
$-- Zestimate®
$--/sqft
$40/mo HOA
What's special
Covered front porchPrivate sitting roomDesigner kitchenTiled showerLarge islandButler pantryGas range
- 3 days |
- 37 |
- 0 |
Zillow last checked:
Listing updated:
Listed by:
Kaylee Wilson 980-313-3321,
TLS Realty LLC
Source: Triad MLS,MLS#: 1230728
Facts & features
Interior
Bedrooms & bathrooms
- Bedrooms: 3
- Bathrooms: 3
- Full bathrooms: 3
- Main level bathrooms: 2
Primary bedroom
- Level: Main
Bedroom 2
- Level: Main
Bedroom 3
- Level: Second
Dining room
- Level: Main
Great room
- Level: Main
Kitchen
- Level: Main
Laundry
- Level: Main
Loft
- Level: Second
Heating
- Floor Furnace, Natural Gas
Cooling
- Central Air
Appliances
- Included: Microwave, Dishwasher, Disposal, Gas Water Heater
- Laundry: Dryer Connection, Main Level, Washer Hookup
Features
- Great Room, Kitchen Island, Solid Surface Counter
- Flooring: Carpet, Laminate, Tile, Vinyl
- Has basement: No
- Has fireplace: No
Interior area
- Total structure area: 2,839
- Total interior livable area: 2,839 sqft
- Finished area above ground: 2,839
- Finished area below ground: 0
Property
Parking
- Total spaces: 2
- Parking features: Driveway, Garage, Garage Door Opener, Attached, Garage Faces Front
- Attached garage spaces: 2
- Has uncovered spaces: Yes
Features
- Levels: Two
- Stories: 2
- Patio & porch: Porch
- Pool features: None
Lot
- Size: 0.14 Acres
Details
- Parcel number: 182574
- Zoning: RES
- Special conditions: Owner Sale
Construction
Type & style
- Home type: SingleFamily
- Architectural style: Contemporary
- Property subtype: Stick/Site Built, Residential, Single Family Residence
Materials
- Cement Siding
- Foundation: Slab
Condition
- New Construction
- New construction: Yes
- Year built: 2026
Utilities & green energy
- Sewer: Public Sewer
- Water: Public
Community & HOA
Community
- Security: Carbon Monoxide Detector(s)
- Subdivision: Parc Northwest
HOA
- Has HOA: Yes
- HOA fee: $40 monthly
Location
- Region: Elon
Financial & listing details
- Tax assessed value: $50,000
- Date on market: 8/10/2026
- Listing agreement: Exclusive Right To Sell
- Listing terms: Cash,Conventional,FHA,VA Loan
Estimated market value
Not available
Estimated sales range
Not available
Not available
Price history
| Date | Event | Price |
|---|---|---|
| 8/10/2026 | Listed for sale | $555,352 |
Source:  Triad MLS #1230728 Report a problem Triad MLS #1230728 Report a problem | ||
Public tax history
Tax history is unavailable.
Monthly payment
Est. payment
Payment breakdown
Explore the cost of this home by adjusting the details. Changes won't be saved.Climate risks
Neighborhood: 27244
Nearby schools
GreatSchools rating
- 5/10Elon ElementaryGrades: K-5Distance: 1.2 mi
- 6/10Western MiddleGrades: 6-8Distance: 3.5 mi
- 7/10Western Alamance HighGrades: 9-12Distance: 3 mi
Schools provided by the listing agent
- Elementary: Elon
- Middle: Western
- High: Western Alamance
Source: Triad MLS. This data may not be complete. We recommend contacting the local school district to confirm school assignments for this home.
- $647,5006 bd5 ba4.1k sqft1015 Berber Dr #115, Elon, NC 27244Sold
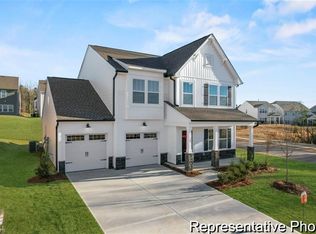
- $629,9006 bd4 ba3.6k sqft1019 Berber Dr #114, Elon, NC 27244New Construction

- $442,2003 bd3 ba2.4k sqft1205 Hackney Dr #134, Elon, NC 27244Sold
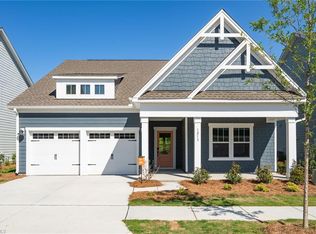
- $487,4503 bd3 ba2.8k sqft1213 Hackney Dr #132, Elon, NC 27244Sold
- from $453,9003 bd2 ba2.4k sqftJasper Plan, Parc Northwest, Elon, NC 27244New Construction
- from $494,9004 bd3 ba2.9k sqftRiley Plan, Parc Northwest, Elon, NC 27244New Construction
- from $469,6503 bd3 ba2.7k sqftKipling Plan, Parc Northwest, Elon, NC 27244New Construction
- from $459,9003 bd3 ba2.4k sqftLenox Plan, Parc Northwest, Elon, NC 27244New Construction
A local agent can set up tours, give advice and negotiate with sellers.
A local lender can help you make sure your offer is ready when you are.
Similar homes
- $529,5004 bd4 ba3.3k sqft1325 Cricket St, Elon, NC 27244New Construction

 Triad MLS
 - $555,5005 bd4 ba3.4k sqft2113 Scallans Ln, Elon, NC 27244New Construction
 Triad MLS
 - $489,5004 bd3 ba2.4k sqft2114 Scallans Ln, Elon, NC 27244New Construction
 Triad MLS
 - $459,9005 bd4 ba3k sqft2311 Primrose Ct, Elon, NC 27244For Sale
 MLS ID #1225766, Kyla Helsley. Triad MLS
 - $365,0004 bd2 ba1.8k sqft1416 Stone Gables Dr, Elon, NC 27244For SaleMLS ID #1219033, James Howard. Triad MLS
- $540,0006 bd4 ba3.5k sqft511 Brycewood Dr, Burlington, NC 27215For SaleMLS ID #1222156, Dave Gutheil. Triad MLS
- $550,9905 bd4 ba3.6k sqft325 Greenfield Dr, Gibsonville, NC 27249New ConstructionTriad MLS
- $548,7504 bd4 ba3.1k sqft3425 Millennium Dr, Greensboro, NC 27455For SaleMLS ID #1230532, Sarah Zdeb. Triad MLS
- $515,0004 bd3 ba3.7k sqft40 Onslowbay Ct, Whitsett, NC 27377For SaleMLS ID #1220569, Henry Edwards. Triad MLS
- $460,0003 bd3 ba2.6k sqft580 Brycewood Dr, Burlington, NC 27215For SaleMLS ID #1223669, Charles Robillard. Triad MLS
- $363,0003 bd2 ba1.6k sqft4505 Alamance Baptist Church Loop, Burlington, NC 27215New Construction
 MLS ID #10185835, Katie Miller. Doorify MLS
 - $515,0005 bd3 ba2.8k sqft1017 Scotch Pine Way, Mebane, NC 27302For SaleMLS ID #1229491, Jay Parker. Triad MLS
- $459,9005 bd4 ba3.1k sqft1259 Lael Forest Trl, Burlington, NC 27215For SaleMLS ID #1217920, Amber Harvalias. Triad MLS
- $359,0004 bd3 ba2.6k sqft1229 Feros St, Gibsonville, NC 27249New ConstructionMLS ID #1213109, Elizabeth Ward. Triad MLS
- $395,0004 bd2 ba1.8k sqft2549 Pinetop Ave, Graham, NC 27253New ConstructionMLS ID #1230632, Joel Sivertsen. Triad MLS
- $555,0005 bd3 ba3k sqft6002 Stone Valley Way, Greensboro, NC 27455For SaleMLS ID #1212548, Jamie Young. Triad MLS
- $490,0004 bd4 ba2.7k sqft703 Fairway Dr, Mebane, NC 27302For SaleMLS ID #1229383, Kevin Crossan. Triad MLS
- $574,0004 bd4 ba3.2k sqft8442 Fairgrove Church Rd, Browns Summit, NC 27214For SaleMLS ID #1207739, Carly Smith. Triad MLS
- $521,8003 bd3 ba2.3k sqft2505 McDuffy St, Graham, NC 27253New ConstructionTriad MLS
- $465,0004 bd3 ba2.8k sqft859 Royal Oak Ln, Mebane, NC 27302For SaleMLS ID #1228968, Tammy Eggleston. Triad MLS
