Virtually Staged. Welcome to Trillium, one of the area's most sought-after master-planned communities, offering resort-style amenities and a convenient location for today's active lifestyle. This well-maintained 3-bedroom, 2-bathroom home features 1,260 square feet of comfortable living space and a spacious 2-car garage. Inside, you'll find durable laminate flooring throughout, an open-concept layout, and a bright kitchen that flows seamlessly into the living and dining areas—perfect for everyday living and entertaining. The primary suite offers a private en-suite bathroom and generous walk-in closets, creating a comfortable retreat at the end of the day. This home just needs YOUR personal touch. Step outside and enjoy everything Trillium has to offer, including a community pool, playground, sidewalks, and recreational facilities that make it easy to enjoy the Florida lifestyle. Residents love the neighborhood's welcoming atmosphere, attractive streetscapes, and convenient access to shopping, dining, schools, and outdoor recreation. Located just minutes from the Suncoast Parkway, this home provides an easy commute to Tampa, Wesley Chapel, and surrounding employment centers while still offering the peace and charm of a community-oriented neighborhood. Whether you're a first-time homebuyer, downsizing, or looking for an investment opportunity, this home combines affordability, convenience, and lifestyle in one exceptional package. This property may qualify for seller financing (Vendee). If property was built prior to 1978, Lead Based Paint Potentially Exists.
Foreclosure
Est. $245,500
1188 Three Leaf Ln, Brooksville, FL 34604
3beds
1,260sqft
Single Family Residence
Built in 2008
6,189 Square Feet Lot
$-- Zestimate®
$195/sqft
$97/mo HOA
What's special
Recreational facilitiesCommunity poolOpen-concept layoutAttractive streetscapesDurable laminate flooring throughoutGenerous walk-in closets
- 30 days |
- 1,071 |
- 54 |
Zillow last checked:
Listing updated:
Listed by:
Dennis Rosa 727-537-6725,
BAM REALTY ADVISORS INC 727-378-8585
Source: Stellar MLS,MLS#: W7887028 Originating MLS: West Pasco
Originating MLS: West Pasco
Facts & features
Interior
Bedrooms & bathrooms
- Bedrooms: 3
- Bathrooms: 2
- Full bathrooms: 2
Primary bedroom
- Features: Walk-In Closet(s)
- Level: First
Kitchen
- Level: First
Living room
- Level: First
Heating
- Central
Cooling
- Central Air
Appliances
- Included: Dishwasher, Dryer, Electric Water Heater, Microwave, Range, Refrigerator, Washer
- Laundry: Inside, Laundry Closet
Features
- Kitchen/Family Room Combo, Walk-In Closet(s)
- Flooring: Laminate
- Doors: Sliding Doors
- Has fireplace: No
Interior area
- Total structure area: 1,660
- Total interior livable area: 1,260 sqft
Video & virtual tour
Property
Parking
- Total spaces: 2
- Parking features: Garage - Attached
- Attached garage spaces: 2
- Details: Garage Dimensions: 20x20
Features
- Levels: One
- Stories: 1
- Exterior features: Sidewalk
Lot
- Size: 6,189 Square Feet
Details
- Parcel number: R3522318370801300070
- Zoning: RES
- Special conditions: Real Estate Owned
Construction
Type & style
- Home type: SingleFamily
- Property subtype: Single Family Residence
Materials
- Block, Concrete, Stucco
- Foundation: Slab
- Roof: Shingle
Condition
- New construction: No
- Year built: 2008
Utilities & green energy
- Sewer: Public Sewer
- Water: Public
- Utilities for property: Public
Community & HOA
Community
- Features: Community Mailbox, Playground, Pool, Sidewalks
- Pet fee: $0 monthly
- Subdivision: TRILLIUM VILLAGE B
HOA
- Has HOA: Yes
- Services included: Community Pool, Recreational Facilities
- HOA fee: $97 monthly
- HOA name: Wise property management/Lori Bounds/Cara Wing
- HOA phone: 813-968-5665
Location
- Region: Brooksville
Financial & listing details
- Price per square foot: $195/sqft
- Tax assessed value: $184,754
- Annual tax amount: $3,097
- Date on market: 6/24/2026
- Cumulative days on market: 31 days
- Listing terms: Cash,Conventional
- Ownership: Fee Simple
- Total actual rent: 0
- Road surface type: Paved
Foreclosure details
Estimated market value
Not available
Estimated sales range
Not available
$1,836/mo
Price history
| Date | Event | Price |
|---|---|---|
| 1/14/2024 | Listing removed | -- |
Source:  Stellar MLS #U8219690 Report a problem Stellar MLS #U8219690 Report a problem | ||
| 11/3/2023 | Listed for sale | $315,000+7.1%$250/sqft |
Source: Stellar MLS #U8219690 Report a problem | ||
| 12/12/2022 | Sold | $294,000$233/sqft |
Source: Public Record Report a problem | ||
| 11/12/2022 | Pending sale | $294,000$233/sqft |
Source: Stellar MLS #U8181514 Report a problem | ||
| 11/10/2022 | Listed for sale | $294,000+129.9%$233/sqft |
Source: Stellar MLS #U8181514 Report a problem | ||
| 9/4/2008 | Sold | $127,900$102/sqft |
Source: Public Record Report a problem | ||
Public tax history
| Year | Property taxes | Tax assessment |
|---|---|---|
| 2025 | $3,098 -8.4% | $184,754 -6% |
| 2024 | $3,382 +3.6% | $196,466 +4.7% |
| 2023 | $3,264 +292.2% | $187,572 +186.2% |
| 2022 | $832 -1.1% | $65,548 +3% |
| 2021 | $841 +6.6% | $63,639 +1.4% |
| 2020 | $790 | $62,760 +2.3% |
| 2019 | -- | $61,349 +1.9% |
| 2018 | $449 -37.2% | $60,205 +2.1% |
| 2017 | $715 | $58,967 +2.1% |
| 2016 | $715 +2.7% | $57,754 +0.7% |
| 2015 | $697 +1.8% | $57,353 +0.8% |
| 2014 | $684 +53.1% | $56,898 +1.5% |
| 2013 | $447 -21% | $56,057 -24.7% |
| 2012 | $566 -16.9% | $74,462 -9.9% |
| 2011 | $681 | $82,651 -1.8% |
| 2010 | -- | $84,148 -11.4% |
| 2009 | $865 +127.3% | $94,980 +283.7% |
| 2008 | $381 -11.8% | $24,756 |
| 2006 | $432 | $24,756 |
Find assessor info on the county website
Monthly payment
Climate risks
Neighborhood: 34604
Nearby schools
GreatSchools rating
- 3/10Moton Elementary SchoolGrades: PK-5Distance: 8.6 mi
- 5/10Powell Middle SchoolGrades: 6-8Distance: 3 mi
- 5/10Nature Coast Technical High SchoolGrades: PK,9-12Distance: 2.9 mi
Schools provided by the listing agent
- Elementary: Moton Elementary School
- Middle: Powell Middle
- High: Frank W Springstead
Source: Stellar MLS. This data may not be complete. We recommend contacting the local school district to confirm school assignments for this home.
- $268,1003 bd2 ba1.4k sqft1180 Three Leaf Ln, Brooksville, FL 34604Off Market
- $298,0003 bd2 ba1.4k sqft1194 Three Leaf Ln, Brooksville, FL 34604Off Market
- $259,8003 bd2 ba1.2k sqft14881 Wake Robin Dr, Brooksville, FL 34604Off Market

- $250,9003 bd2 ba1.2k sqft14871 Wake Robin Dr, Brooksville, FL 34604Off Market
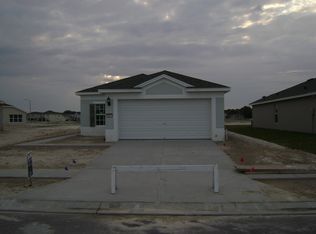
- $322,100-- bd-- ba-- sqftWake Robin Dr, Brooksville, FL 34604Off Market
- $284,1003 bd2 ba1.8k sqft14500 Wake Robin Dr, Brooksville, FL 34604Off Market
- $282,7004 bd2 ba1.6k sqft1161 Nodding Shade Dr, Brooksville, FL 34604Off Market
- $249,7003 bd2 ba1.2k sqft14887 Wake Robin Dr, Brooksville, FL 34604Off Market
A local agent can set up tours, give advice and negotiate with sellers.
Similar homes
- $295,0003 bd2 ba1.8k sqft15585 Lily Wood Ln, Brooksville, FL 34604For Sale
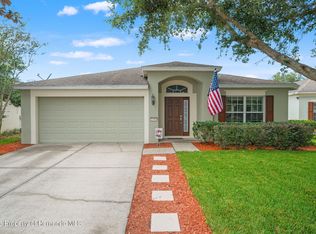 MLS ID #2260167, Amy M Keane, Florida Cracker Properties. HCMLS
 - $285,0003 bd2 ba1.8k sqft575 Sea Holly Dr, Brooksville, FL 34604For Sale
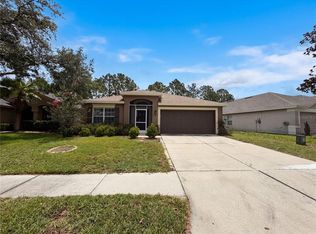
 MLS ID #O6412598, Karen Albright, OPENDOOR BROKERAGE LLC. Stellar MLS
 - $275,0003 bd2 ba1.3k sqft5434 Parnell Ave, Spring Hill, FL 34609For Sale
 MLS ID #TB8531167, Derrick Chappell, DALTON WADE INC. Stellar MLS
 - $250,0003 bd2 ba1.8k sqft11321 Copley Ct, Spring Hill, FL 34609For Sale
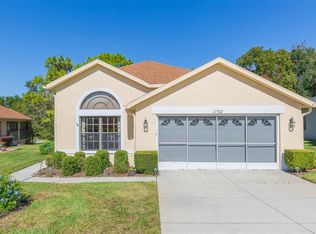 MLS ID #TB8442388, Michelle Griffin, PINEYWOODS REALTY LLC. Stellar MLS
 - $280,0003 bd2 ba1.5k sqft6643 Longboat Dr, Brooksville, FL 34604For SaleMLS ID #O6397986, Angela Elozua, TRIPLE Z REALTY LLC. Stellar MLS
- $285,0003 bd2 ba1.4k sqft3333 Agar Ave, Spring Hill, FL 34609For SaleMLS ID #TB8530610, Dawn Walls, MARK SPAIN REAL ESTATE. Stellar MLS
- $229,9002 bd2 ba1.4k sqft11078 Heathrow Ave, Spring Hill, FL 34609For SaleMLS ID #2259464, Lizette Napoli, LPT Realty, LLC. HCMLS
- $290,0003 bd2 ba1.6k sqft5274 Diantha Way, Brooksville, FL 34604For SaleMLS ID #TB8488383, Bill Whiteside, LPT REALTY, LLC. Stellar MLS
- $279,0003 bd2 ba1.6k sqft4269 Bramblewood Loop, Spring Hill, FL 34609For SaleMLS ID #W7884847, James Adams, PA, EXP REALTY LLC. Stellar MLS
- $250,0002 bd2 ba1k sqft9129 Sewell Ln, Spring Hill, FL 34608For SaleMLS ID #TB8516727, Cherry Norris, KELLER WILLIAMS RLTY NEW TAMPA. Stellar MLS
- $269,9003 bd2 ba1.6k sqft8512 Silverbell Loop, Brooksville, FL 34613For SaleMLS ID #TB8512206, Eric Dixon, 54 REALTY LLC. Stellar MLS
- $245,0003 bd2 ba1.8k sqft18535 Hidden Pines Way, Hudson, FL 34667For SaleMLS ID #TB8448647, Dawn Walls, MARK SPAIN REAL ESTATE. Stellar MLS
- $245,9903 bd2 ba1.3k sqft14055 Weddington Ter, Hudson, FL 34669For SaleMLS ID #TB8524868, Mario Naranjo, LPT REALTY, LLC. Stellar MLS
- $259,0003 bd2 ba1.3k sqft18861 Water Lily Ln, Hudson, FL 34667For SaleMLS ID #W7878058, Nellie Sovare, PA, RE/MAX SUNSET REALTY. Stellar MLS
- $256,0002 bd2 ba1.5k sqft7410 Willow Brook Dr, Spring Hill, FL 34606For SaleMLS ID #O6393026, Jeff Jones, MARK SPAIN REAL ESTATE. Stellar MLS
- $265,0003 bd2 ba1.5k sqft6719 Wirevine Dr, Brooksville, FL 34602For SaleMLS ID #TB8524383, Sandra Kehoe, MARK SPAIN REAL ESTATE. Stellar MLS
- $275,0003 bd2 ba1.6k sqft1128 Trellis Ave, Spring Hill, FL 34606For SaleMLS ID #TB8477574, Chad Pravlik, LPT REALTY, LLC. Stellar MLS
- $275,0003 bd2 ba1.6k sqft11344 Heritage Point Dr, Hudson, FL 34667For SaleMLS ID #TB8522550, Lauren Tracey, LIPPLY REAL ESTATE. Stellar MLS
- $275,0003 bd2 ba1.3k sqft18722 Dobson Dr, Hudson, FL 34667For SaleMLS ID #TB8521710, Tina Osthus, HENDRIK MARIE REAL ESTATE SERVICES. Stellar MLS
- $320,0003 bd2 ba1.3k sqft11370 Mirage Ave, Weeki Wachee, FL 34614For SaleMLS ID #W7886028, Marisa Santella, FLORIDA LUXURY REALTY. Stellar MLS
