If you’re looking for a beautiful ranch with a full walkout basement then this is the one! The owners built this as their dream home but because of an incredible job opportunity, they are selling their dream home to relocate. They love this home and you will too. With around $57,000 in construction upgrades and around 60,000 in post-construction improvements this home is move in ready and waiting for you. Some of the construction upgrades include 3 car garage, extra window in lower level, upgraded cabinets with soft close drawers and doors, gas range, concrete patio, range hood, 9’ ceilings, upgraded flooring, designer window wall and much more. See the attached update list. Post-construction improvements include a huge upper-level composite deck (the view is perfect!), bedroom and bathroom addition in the lower level, ceiling fans in every room and water softener. Best of all everything is practically new! The entry leads a beautifully open concept. The living room features a huge designer window which affords an outstanding view of the wooded acreage behind the property. The raised topography gives you a wonderful elevated view from both the living room and deck! The Kitchen is large and bright with upgraded appliances, pantry and tons of cabinet space. The split floor plan gives you one bedroom and an office on one side and a large, inviting master suite on the other. The huge lower level is partially finished and offers a third bedroom with a full bath. There are also 2 large storage areas and a huge finish-able area that is currently used as and exercise area. The lower-level walks out to a full covered patio and the backyard. You really must experience this beautiful, well-thought-out home.
Pending
Price cut: $7.5K (9/4)
$449,900
1189 Heathgate Way, Fairborn, OH 45324
3beds
1,997sqft
Single Family Residence
Built in 2024
0.29 Acres Lot
$-- Zestimate®
$225/sqft
$44/mo HOA
What's special
- 108 days
- 68
- 0
Zillow last checked:
Listing updated:
Listed by:
Richard Herbst (937)890-9111,
Keller Williams Home Town Rlty
Source: DABR MLS,MLS#: 963745 Originating MLS: Dayton Area Board of REALTORS
Originating MLS: Dayton Area Board of REALTORSFacts & features
Interior
Bedrooms & bathrooms
- Bedrooms: 3
- Bathrooms: 3
- Full bathrooms: 3
- Main level bathrooms: 2
Primary bedroom
- Level: Main
- Dimensions: 15 x 12
Bedroom
- Level: Main
- Dimensions: 12 x 10
Bedroom
- Level: Basement
- Dimensions: 14 x 12
Entry foyer
- Level: Main
- Dimensions: 8 x 5
Kitchen
- Features: Eat-in Kitchen
- Level: Main
- Dimensions: 23 x 11
Laundry
- Level: Main
- Dimensions: 9 x 6
Living room
- Level: Main
- Dimensions: 21 x 14
Office
- Level: Main
- Dimensions: 12 x 11
Other
- Level: Basement
- Dimensions: 12 x 12
Other
- Level: Basement
- Dimensions: 31 x 17
Utility room
- Level: Basement
- Dimensions: 20 x 17
Heating
- Forced Air, Natural Gas
Cooling
- Central Air
Appliances
- Included: Dryer, Dishwasher, Disposal, Microwave, Range, Refrigerator, Water Softener, Washer, Gas Water Heater
Features
- Ceiling Fan(s), High Speed Internet, Kitchen Island, Kitchen/Family Room Combo, Laminate Counters, Pantry, Walk-In Closet(s)
- Windows: Casement Window(s), Double Hung, Double Pane Windows
- Basement: Full,Partially Finished,Walk-Out Access
Interior area
- Total structure area: 1,997
- Total interior livable area: 1,997 sqft
Property
Parking
- Total spaces: 3
- Parking features: Attached, Garage, Garage Door Opener
- Attached garage spaces: 3
Features
- Levels: One
- Stories: 1
- Patio & porch: Deck, Patio, Porch
- Exterior features: Deck, Porch, Patio
Lot
- Size: 0.29 Acres
- Dimensions: 69 x 139
Details
- Parcel number: A02000200460013800
- Zoning: Residential
- Zoning description: Residential
Construction
Type & style
- Home type: SingleFamily
- Property subtype: Single Family Residence
Materials
- Brick, Vinyl Siding
Condition
- Year built: 2024
Utilities & green energy
- Water: Public
- Utilities for property: Natural Gas Available, Sewer Available, Water Available, Cable Available
Community & HOA
Community
- Security: Smoke Detector(s)
HOA
- Has HOA: Yes
- HOA fee: $530 annually
- HOA name: Arden Place
- HOA phone: 937-461-7474
Location
- Region: Fairborn
Financial & listing details
- Price per square foot: $225/sqft
- Tax assessed value: $338,970
- Annual tax amount: $5,723
- Date on market: 7/10/2026
- Listing terms: Conventional,FHA,VA Loan
Estimated market value
Not available
Estimated sales range
Not available
$2,602/mo
Price history
| Date | Event | Price |
|---|---|---|
| 9/7/2026 | Pending sale | $449,900$225/sqft |
Source:  DABR MLS #963745 Report a problem DABR MLS #963745 Report a problem | ||
| 9/4/2026 | Price change | $449,900-1.6%$225/sqft |
Source: DABR MLS #963745 Report a problem | ||
| 8/19/2026 | Price change | $457,400-0.5%$229/sqft |
Source: DABR MLS #963745 Report a problem | ||
| 7/10/2026 | Listed for sale | $459,900+15.5%$230/sqft |
Source: DABR MLS #963745 Report a problem | ||
| 7/5/2024 | Sold | $398,081$199/sqft |
Source: Public Record Report a problem | ||
Public tax history
| Year | Property taxes | Tax assessment |
|---|---|---|
| 2025 | $5,723 +418% | $118,640 +414.3% |
| 2024 | $1,105 | $23,070 |
| 2023 | -- | -- |
Find assessor info on the county website
Monthly payment
Est. payment
Payment breakdown
Explore the cost of this home by adjusting the details. Changes won't be saved.Climate risks
Neighborhood: 45324
Nearby schools
Schools provided by the listing agent
- District: Fairborn
Source: DABR MLS. This data may not be complete. We recommend contacting the local school district to confirm school assignments for this home.
Similar homes
- $430,0003 bd3 ba2.2k sqft1616 Arden Bnd, Fairborn, OH 45324For Sale
 MLS ID #967498, Leslie Bennett, CENTURY 21 The Gene Group. DABR MLS
 - $419,9003 bd2 ba1.8k sqft1558 Arden Bnd, Fairborn, OH 45324For Sale
 MLS ID #970708, Leslie Bennett, CENTURY 21 The Gene Group. DABR MLS
 - $369,9003 bd2 ba2.2k sqft1295 Candlelite Ln, Fairborn, OH 45324For Sale
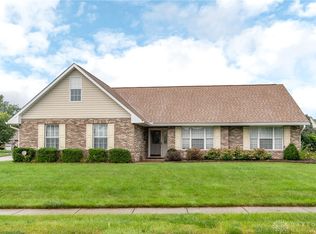 MLS ID #966166, Janet L Miller, RE/MAX HomeBase. DABR MLS
 - $450,0004 bd4 ba2.1k sqft32 Waterford Blvd, Fairborn, OH 45324For Sale
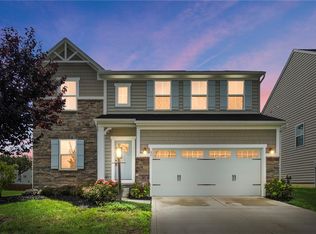 MLS ID #967117, Shanel Gentry, Coldwell Banker Realty. DABR MLS
 - $319,9003 bd3 ba2.2k sqft2367 Spyglass Ct, Fairborn, OH 45324For SaleMLS ID #971680, Pamela Bornhorst, Keller Williams Home Town Rlty. DABR MLS
- $265,0003 bd2 ba1.5k sqft1324 Mapleridge Dr, Fairborn, OH 45324For SaleMLS ID #971819, Nicole Wenzler, Keller Williams Community Part. DABR MLS
- $364,9004 bd3 ba2.2k sqft1210 Whitetail Dr, Fairborn, OH 45324For SaleMLS ID #969855, Rachel Gannon, Local Roots Realty. DABR MLS
- $379,9003 bd3 ba1.8k sqft1543 Arden Bnd, Fairborn, OH 45324For SaleMLS ID #964145, Eugene F Pridgett III, CENTURY 21 The Gene Group. DABR MLS
- $225,0003 bd2 ba1.6k sqft617 Winston Dr, Fairborn, OH 45324For SaleMLS ID #971751, Donald Sheets, eXp Realty. DABR MLS
- $419,0004 bd3 ba2.4k sqft1888 Daffodil Ct, Xenia, OH 45385For SaleMLS ID #969355, Amanda McCarter, Coldwell Banker Heritage. DABR MLS
- $539,9005 bd3 ba2.9k sqft3806 Saint Andrews Dr, Fairborn, OH 45324For SaleMLS ID #970195, Janet L Miller, RE/MAX HomeBase. DABR MLS
- $375,0004 bd3 ba2.7k sqft169 Cresting Rd, Fairborn, OH 45324For SaleMLS ID #965054, Monica Lawrence, Luma Realty. DABR MLS
- $329,9003 bd3 ba1.9k sqft1268 Ponderosa Ct, Fairborn, OH 45324For SaleMLS ID #968775, David E Barlow, Sell For One Percent. DABR MLS
- $369,9004 bd3 ba2k sqft2341 Gerard Ct, Fairborn, OH 45324For SaleMLS ID #961212, Nathan Evans, Coldwell Banker Heritage. DABR MLS
- $264,9004 bd2 ba1.8k sqft1841 Ironwood Dr, Fairborn, OH 45324For SaleMLS ID #969698, Jenna Webeck, Local Roots Realty. DABR MLS
- $274,9004 bd3 ba1.8k sqft418 Zimmer Dr, Fairborn, OH 45324For SaleMLS ID #969037, Terry Blakley, RE/MAX Victory + Affiliates. DABR MLS
- $439,9004 bd3 ba2.3k sqft2092 Schmidt Dr, Dayton, OH 45434For SaleMLS ID #964002, Katie Slone, Howard Hanna Real Estate Serv. DABR MLS
- $295,0003 bd2 ba1.6k sqft1021 Cottage Court Dr, Fairborn, OH 45324For SaleMLS ID #969820, Janet L Miller, RE/MAX HomeBase. DABR MLS
- $294,9003 bd3 ba1.6k sqft633 Sharon Dr, Fairborn, OH 45324For SaleMLS ID #967577, Jerry E Williams, Wright-Patt Realty, Inc.. DABR MLS
- $304,9004 bd3 ba1.8k sqft410 Thompson Dr, Fairborn, OH 45324For SaleMLS ID #970970, Kenneth Nelson, InternetAgents.us. DABR MLS
