SPACIOUS 2-STORY, 4-BED, 2.5 BATH w/2-CAR GARAGE ON CORNER LOT! Large deck&yard, Formal Living Room w/tiled Half Bath. Pass-through window w/Buffet Counter opens into Dining Room w/great lighting. Kitchen newly remodeled with white shaker cabinets and island all with granite countertops, premium vinyl plank flooring, connected Laundry Room w/washer/dryer hookup, access to Garage, & all stainless-steel refrigerator, dishwasher, range/oven, dual-bowl sink w/garbage disposal, and microwave. Stairs lead off main entry to 2nd floor providing room w/Walk-In closet and adjacent, tiled Full Bath w/tub-shower combo. Hall offers additional storage closet & leads to 2 more Bedrooms, each w/individual closets, & Master Bedroom w/Walk-In Closet & tiled Master Bath w/tub-shower combo. Ceiling fans throughout. Heater&AC replaced July 2022, Roof 2019, water heater 2025
Lower level provides 13'x26' finished Family Room w/dimmable lighting, large storage area, 2nd laundry hookup, & water heater.
Close to mall, restaurants, WSU, & WPAFB.
For sale
$304,900
410 Thompson Dr, Fairborn, OH 45324
4beds
1,892sqft
Single Family Residence
Built in 2003
10,114 Square Feet Lot
$301,300 Zestimate®
$161/sqft
$-- HOA
What's special
Additional storage closetTiled half bathLarge storage areaWhite shaker cabinetsCorner lotLarge deck and yardPremium vinyl plank flooring
- 11 days
- 625
- 84
Likely to sell faster than
Zillow last checked:
Listing updated:
Listed by:
Kenneth Nelson (937)427-9981,
InternetAgents.us
Source: DABR MLS,MLS#: 970970 Originating MLS: Dayton Area Board of REALTORS
Facts & features
Interior
Bedrooms & bathrooms
- Bedrooms: 4
- Bathrooms: 3
- Full bathrooms: 2
- 1/2 bathrooms: 1
- Main level bathrooms: 1
Primary bedroom
- Level: Second
- Dimensions: 15 x 11
Bedroom
- Level: Second
- Dimensions: 10 x 10
Bedroom
- Level: Second
- Dimensions: 12 x 10
Bedroom
- Level: Second
- Dimensions: 13 x 12
Dining room
- Level: Main
- Dimensions: 12 x 10
Kitchen
- Level: Main
- Dimensions: 12 x 12
Living room
- Level: Main
- Dimensions: 15 x 15
Heating
- Forced Air, Natural Gas
Cooling
- Central Air
Appliances
- Included: Dishwasher, Disposal, Microwave, Range, Refrigerator, Gas Water Heater
Features
- Granite Counters, Kitchen Island, Remodeled
- Basement: Full,Finished
Interior area
- Total structure area: 1,892
- Total interior livable area: 1,892 sqft
Property
Parking
- Total spaces: 2
- Parking features: Garage, Two Car Garage
- Garage spaces: 2
Features
- Levels: Two
- Stories: 2
- Patio & porch: Deck
- Exterior features: Deck
Lot
- Size: 10,114 Square Feet
- Dimensions: 55760 sq ft
Details
- Parcel number: A02000200540004400
- Zoning: Residential
- Zoning description: Residential
Construction
Type & style
- Home type: SingleFamily
- Property subtype: Single Family Residence
Materials
- Brick, Vinyl Siding, Wood Siding
Condition
- Year built: 2003
Utilities & green energy
- Water: Public
- Utilities for property: Natural Gas Available, Sewer Available, Water Available
Community & HOA
Community
- Security: Smoke Detector(s)
- Subdivision: Faircreek Rdg
HOA
- Has HOA: No
Location
- Region: Fairborn
Financial & listing details
- Price per square foot: $161/sqft
- Tax assessed value: $235,460
- Annual tax amount: $3,976
- Date on market: 10/12/2026
- Date available: 10/12/2026
Estimated market value
$301,300
$286,000 - $316,000
$2,322/mo
Price history
| Date | Event | Price |
|---|---|---|
| 10/12/2026 | Listed for sale | $304,900+23.2%$161/sqft |
Source:  DABR MLS #970970 Report a problem | ||
| 12/12/2023 | Listing removed | -- |
Source: Zillow Rentals Report a problem | ||
| 11/25/2023 | Price change | $2,000-9.1%$1/sqft |
Source: Zillow Rentals Report a problem | ||
| 11/15/2023 | Listed for rent | $2,200$1/sqft |
Source: Zillow Rentals Report a problem | ||
| 5/15/2023 | Listing removed | -- |
Source: Zillow Rentals Report a problem | ||
| 5/9/2023 | Listed for rent | $2,200+6%$1/sqft |
Source: Zillow Rentals Report a problem | ||
| 10/18/2022 | Listing removed | -- |
Source: DABR MLS Report a problem | ||
| 9/3/2022 | Listed for rent | $2,075+6.4%$1/sqft |
Source: DABR MLS #872934 Report a problem | ||
| 8/13/2021 | Listing removed | -- |
Source:  Coldwell Banker Heritage Realtors Report a problem | ||
| 8/2/2021 | Listed for rent | $1,950+22.3%$1/sqft |
Source: Coldwell Banker Heritage Realtors #846280 Report a problem | ||
| 6/8/2021 | Sold | $247,500-1%$131/sqft |
Source: Public Record Report a problem | ||
| 5/16/2021 | Pending sale | $250,000$132/sqft |
Source:  Irongate Realtors #839552 Report a problem | ||
| 5/14/2021 | Listed for sale | $250,000+35.9%$132/sqft |
Source: Irongate Realtors #839552 Report a problem | ||
| 3/19/2019 | Sold | $184,000-0.5%$97/sqft |
Source: Public Record Report a problem | ||
| 2/7/2019 | Listing removed | $1,595$1/sqft |
Source: Home Experts Realty #783553 Report a problem | ||
| 2/5/2019 | Listed for rent | $1,595+2.9%$1/sqft |
Source: Home Experts Realty #783553 Report a problem | ||
| 1/28/2019 | Price change | $184,900-1.6%$98/sqft |
Source: Home Experts Realty #780345 Report a problem | ||
| 12/16/2018 | Price change | $187,900-2.6%$99/sqft |
Source: Home Experts Realty #780345 Report a problem | ||
| 11/27/2018 | Listed for sale | $192,900+17.6%$102/sqft |
Source: Home Experts Realty #780345 Report a problem | ||
| 4/8/2014 | Listing removed | $1,550$1/sqft |
Source: Postlets Report a problem | ||
| 1/24/2014 | Sold | $164,000-3.5%$87/sqft |
Source: Public Record Report a problem | ||
| 1/18/2014 | Listed for rent | $1,550$1/sqft |
Source: Postlets Report a problem | ||
| 10/2/2013 | Listed for sale | $169,900-3.4%$90/sqft |
Source: Coldwell Banker Heritage Realtors #567489 Report a problem | ||
| 10/26/2012 | Listing removed | $175,900$93/sqft |
Source: RE/MAX Home Base #529511 Report a problem | ||
| 6/5/2012 | Listed for sale | $175,900+12%$93/sqft |
Source: RE/MAX Home Base #529511 Report a problem | ||
| 5/7/2007 | Sold | $157,000-49.9%$83/sqft |
Source: Public Record Report a problem | ||
| 9/17/2003 | Sold | $313,200$166/sqft |
Source: Public Record Report a problem | ||
Public tax history
| Year | Property taxes | Tax assessment |
|---|---|---|
| 2025 | $3,976 +0.7% | $82,410 |
| 2024 | $3,947 -1% | $82,410 |
| 2023 | $3,988 +8.3% | $82,410 +27.3% |
| 2022 | $3,682 +0.8% | $64,720 |
| 2021 | $3,652 -0.5% | $64,720 |
| 2020 | $3,670 +2.5% | $64,720 +12.3% |
| 2019 | $3,581 +6.1% | $57,640 |
| 2018 | $3,376 +2.2% | $57,640 |
| 2017 | $3,302 +3.9% | $57,640 +6.2% |
| 2016 | $3,179 +4.9% | $54,250 |
| 2015 | $3,031 | $54,250 |
| 2014 | $3,031 +3.3% | $54,250 -2.6% |
| 2013 | $2,934 +0.1% | $55,690 |
| 2012 | $2,932 +99.5% | $55,690 |
| 2011 | $1,470 -41.9% | $55,690 -2.8% |
| 2010 | $2,530 +0.2% | $57,300 |
| 2009 | $2,526 +4.8% | $57,300 +2.9% |
| 2008 | $2,410 +1.3% | $55,660 +4.3% |
| 2007 | $2,379 +23.4% | $53,390 |
| 2006 | $1,928 | $53,390 |
Find assessor info on the county website
Monthly payment
Est. payment
Payment breakdown
Explore the cost of this home by adjusting the details. Changes won't be saved.Climate risks
Neighborhood: 45324
Nearby schools
Schools provided by the listing agent
- District: Fairborn
Source: DABR MLS. This data may not be complete. We recommend contacting the local school district to confirm school assignments for this home.



Similar homes
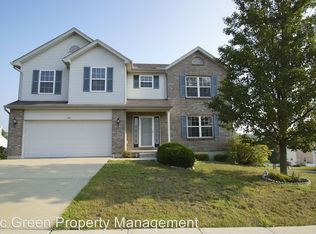
- $300,0004 bd2 ba2k sqft436 Thompson Dr, Fairborn, OH 45324For Sale

 MLS ID #968465, Leah McGuffin, RE/MAX Preferred Group. DABR MLS
- $319,9003 bd3 ba2.2k sqft2367 Spyglass Ct, Fairborn, OH 45324For Sale
 MLS ID #971680, Pamela Bornhorst, Keller Williams Home Town Rlty. DABR MLS
- $264,9004 bd2 ba1.8k sqft1841 Ironwood Dr, Fairborn, OH 45324For Sale
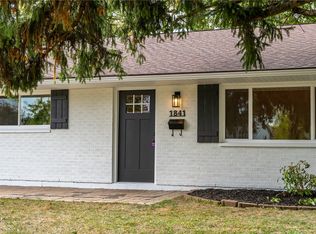 MLS ID #969698, Jenna Webeck, Local Roots Realty. DABR MLS
- $305,0004 bd2 ba1.6k sqft47 N Wright Ave, Fairborn, OH 45324For Sale
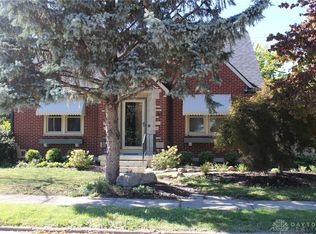 MLS ID #970885, Jeff Horne, Coldwell Banker Heritage. DABR MLS
- $369,9004 bd3 ba2k sqft2341 Gerard Ct, Fairborn, OH 45324For SaleMLS ID #961212, Nathan Evans, Coldwell Banker Heritage. DABR MLS
- $274,9003 bd1 ba1.3k sqft2841 Prospect Dr, Fairborn, OH 45324For SaleMLS ID #961556, Janet L Miller, RE/MAX HomeBase. DABR MLS
- $274,9004 bd3 ba1.8k sqft418 Zimmer Dr, Fairborn, OH 45324For SaleMLS ID #969037, Terry Blakley, RE/MAX Victory + Affiliates. DABR MLS
- $278,5004 bd3 ba1.4k sqft3763 Lujon Dr, Dayton, OH 45431For SaleMLS ID #971642, Kristen Nolan, Ownerland Realty, Inc.. DABR MLS
- $275,0003 bd2 ba2.3k sqft2018 Rockdell Dr, Fairborn, OH 45324For SaleMLS ID #954887, Janet L Miller, RE/MAX HomeBase. DABR MLS
- $364,9004 bd3 ba2.2k sqft1210 Whitetail Dr, Fairborn, OH 45324For SaleMLS ID #969855, Rachel Gannon, Local Roots Realty. DABR MLS
- $349,0004 bd2 ba2.1k sqft3123 Kemp Rd, Dayton, OH 45431For Sale
 MLS ID #1049239, Sheila Henry, Coldwell Banker Heritage. WRIST
- $339,9003 bd2 ba1.7k sqft2732 Howards Cir, Xenia, OH 45385For SaleMLS ID #971112, Karen S Ollier, Irongate Inc.. DABR MLS
- $255,0005 bd1 ba1.7k sqft81 Sunburst Dr, Fairborn, OH 45324For SaleMLS ID #956922, Jesse Doyle, Streetlight Realty LLC. DABR MLS
- $230,0004 bd2 ba1.3k sqft1229 S Central Ave, Fairborn, OH 45324For SaleMLS ID #971275, Russell Hamby, Plum Tree Realty. DABR MLS
- $228,0004 bd2 ba1.9k sqft83 Joyce Dr, Fairborn, OH 45324For SaleMLS ID #960530, Karen L Huelsman, Irongate Inc.. DABR MLS
- $369,9003 bd2 ba2.2k sqft1295 Candlelite Ln, Fairborn, OH 45324For SaleMLS ID #966166, Janet L Miller, RE/MAX HomeBase. DABR MLS
- $359,0003 bd2 ba1.5k sqft2640 N Emerald Dr, Dayton, OH 45431For SaleMLS ID #970875, John Pawelski Jr, Plum Tree Realty. DABR MLS
- $319,9005 bd2 ba1.7k sqft3719 Kemp Rd, Dayton, OH 45431For SaleMLS ID #968734, Katie Meadows, Real of Ohio. DABR MLS
- $319,9003 bd2 ba1.7k sqft2348 Apricot Dr, Dayton, OH 45431For SaleMLS ID #967988, Amanda McCarter, Coldwell Banker Heritage. DABR MLS
- $399,9003 bd3 ba2.1k sqft2764 Laurelwood Ct, Dayton, OH 45431For SaleMLS ID #970004, Billie Duncan-Hart, Coldwell Banker Heritage. DABR MLS
