This well built home has a fantastic location close to downtown, schools, rink and swimming pool. 1270 sqft bungalow has a double attached garage and is located on a 75' x 125' corner lot. There is a 3 bedroom suite on the main floor and a 1 bedroom suite in the basement with potential to add a second bedroom. Enter the home through the garage with access to the main floor or basement suite. On the main floor you will have access to the laundry room or kitchen and dining space that overlooks the front street. The living room is a great size with lots of natural light. At the back of the home are 3 good size bedrooms, 4-piece bath. In the basement there is a large family room with one end that could easily be converted into a bedroom. There is another bedroom, kitchen, 4-piece bath laundry room in the utility room with plenty of storage space. The home could used as a family home or as a rental home. The attached double garage is 25' x 26' there is a gas furnace but it has not been used in many years but worked last time it was used. The shingles were updated in 2023 with 50 year shingles. The home has central air conditioning on the main floor, 2 furnaces, natural gas bbq hook up and underground sprinklers for the front and side yard. This home has endless potential and is ready for it's new owner. Call to book your tour today!
Conditional sale
C$289,000
119 4th AVENUE E, Kindersley, SK S0L 1S0
4beds
2baths
1,270sqft
Single Family Residence
Built in 1967
9,374 Square Feet Lot
$-- Zestimate®
C$228/sqft
C$-- HOA
What's special
Double attached garageLaundry room
- 1 day |
- 4 |
- 0 |
Zillow last checked:
Listing updated:
Listed by:
Jenny Wozniak,
Edge Realty Ltd.
Source: Saskatchewan REALTORS® Association,MLS®#: SK044188Originating MLS®#: Saskatchewan REALTORS® Association
Facts & features
Interior
Bedrooms & bathrooms
- Bedrooms: 4
- Bathrooms: 2
Primary bedroom
- Features: Room Floor: Carpet
- Level: Main
- Area: 152.85 Square Feet
- Dimensions: 12'11x11'10
Primary bedroom
- Features: Room Floor: Carpet
- Level: Main
- Area: 99 Square Feet
- Dimensions: 11'x9'
Bedroom
- Features: Room Floor: Carpet
- Level: Main
- Area: 90 Square Feet
- Dimensions: 10'x9'
Bedroom
- Features: Room Floor: Tile
- Level: Basement
- Area: 144 Square Feet
- Dimensions: 16'x9'
Other
- Features: Room Floor: Tile
- Level: Main
- Area: 40.83 Square Feet
- Dimensions: 7'x5'10
Other
- Features: Room Floor: Tile
- Level: Basement
- Area: 24 Square Feet
- Dimensions: 8'x3'
Dining room
- Features: Room Floor: Linoleum
- Level: Main
- Area: 78.33 Square Feet
- Dimensions: 10'x7'10
Family room
- Features: Room Floor: Tile
- Level: Basement
- Area: 401.51 Square Feet
- Dimensions: 26'11x14'11
Kitchen
- Features: Room Floor: Linoleum
- Level: Main
- Area: 100 Square Feet
- Dimensions: 10'x10'
Kitchen
- Features: Room Floor: Tile
- Level: Basement
- Area: 90 Square Feet
- Dimensions: 10'x9'
Laundry
- Features: Room Floor: Linoleum
- Level: Main
- Area: 47.33 Square Feet
- Dimensions: 8'x5'11
Other
- Features: Room Floor: Tile
- Level: Basement
- Area: 124.68 Square Feet
- Dimensions: 15'11x7'10
Living room
- Features: Room Floor: Carpet
- Level: Main
- Area: 264.83 Square Feet
- Dimensions: 18'11x14'
Other
- Features: Room Floor: Tile
- Level: Basement
- Area: 98.25 Square Feet
- Dimensions: 9'x10'11
Heating
- Forced Air, Natural Gas
Cooling
- Central Air
Appliances
- Included: Water Heater, Gas Water Heater
Features
- Windows: Window Treatments
- Basement: Full,Finished,Sump Pump,Concrete
- Has fireplace: No
Interior area
- Total structure area: 1,270
- Total interior livable area: 1,270 sqft
Property
Parking
- Total spaces: 4
- Parking features: 2 Car Attached, Parking Pad, Heated Garage, Concrete Driveway
- Attached garage spaces: 2
- Has uncovered spaces: Yes
- Details: Parking Size: 26.0x25.0
Features
- Exterior features: Lawn Back, Lawn Front
- Frontage length: 75.00
Lot
- Size: 9,374 Square Feet
- Dimensions: 125
- Features: Trees/Shrubs, Underground Sprinkler
Construction
Type & style
- Home type: SingleFamily
- Architectural style: Bungalow
- Property subtype: Single Family Residence
Materials
- Metal Siding, Siding
- Roof: Asphalt
Condition
- Year built: 1967
Community & HOA
Location
- Region: Kindersley
Financial & listing details
- Price per square foot: C$228/sqft
- Annual tax amount: C$3,722
- Date on market: 8/1/2026
- Ownership: Freehold
Jenny Wozniak
Jenny Wozniak
(306) 460-6617
By pressing Contact Agent, you agree that the real estate professional identified above may call/text you about your search, which may involve use of automated means and pre-recorded/artificial voices. You don't need to consent as a condition of buying any property, goods, or services. Message/data rates may apply. You also agree to our Terms of Use. Zillow does not endorse any real estate professionals. We may share information about your recent and future site activity with your agent to help them understand what you're looking for in a home.
Price history
| Date | Event | Price |
|---|---|---|
| 8/1/2026 | Listed for sale | C$289,000C$228/sqft |
Source: Saskatchewan REALTORS® Association #SK044188 Report a problem | ||
Public tax history
Tax history is unavailable.
Climate risks
Neighborhood: S0L
Nearby schools
GreatSchools rating
No schools nearby
We couldn't find any schools near this home.
- C$250,0004 bd2 ba1.1k sqft113 4th Ave E, Kindersley, SK S0L1S0For Sale
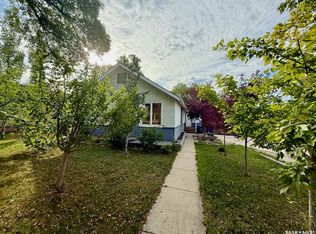
- C$158,0002 bd1 ba876 sqft202 3rd Ave E, Kindersley, SK S0L1S0For Sale

- C$---- bd-- ba-- sqft106 3rd Ave E, Dinsmore, SK S0L1S0Off Market
- C$---- bd-- ba-- sqft413 Main St #407, Alsask, SK S0L1S0Off Market
- C$135,0003 bd2 ba924 sqft212 3rd Ave E, Kindersley, SK S0L1S0For Sale
- C$--3 bd1 ba-- sqft208 2nd Ave E, Fiske, SK S0L1S0Off Market
- C$118,0002 bd1 ba943 sqft119 4th Ave W #4, Kindersley, SK S0L1S0For Sale
- C$185,0002 bd1 ba970 sqft119 7th Ave E, Kindersley, SK S0L1S2For Sale
Similar homes
- C$225,0003 bd1 ba1.2k sqft313 1st AVENUE W, Kindersley, SK S0L 1S0For Sale
 MLS ID #SK043835, Kelly McGrath, Edge Realty Ltd.. Saskatchewan REALTORS® Association
 - C$329,0004 bd2 ba1.2k sqft305 2nd AVENUE E, Kindersley, SK S0L 1S0For Sale
 MLS ID #SK043001, Jenny Wozniak, Edge Realty Ltd.. Saskatchewan REALTORS® Association
 - C$250,0004 bd2 ba1.1k sqft113 4th AVENUE E, Kindersley, SK S0L 1S0For SaleMLS ID #SK026267, Brad Edgerton, Edge Realty Ltd.. Saskatchewan REALTORS® Association
- C$263,0004 bd2 ba1k sqft22 West ROAD, Kindersley, SK S0L 1S1For Sale
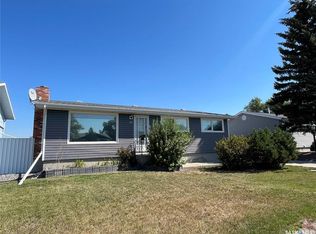 MLS ID #SK036119, Jennifer L McLean, Royal LePage Wheat Country Realty. Saskatchewan REALTORS® Association
 - C$265,0004 bd2 ba1.2k sqft418 4th AVENUE W, Kindersley, SK S0L 1S0For SaleMLS ID #SK030787, Jennifer L McLean, Royal LePage Wheat Country Realty. Saskatchewan REALTORS® Association
- C$244,0004 bd2 ba1.3k sqft318 5th AVENUE W, Kindersley, SK S0L 1S0For SaleMLS ID #SK041046, Colby J Houle, Royal LePage Wheat Country Realty. Saskatchewan REALTORS® Association
- C$329,0005 bd2 ba1.1k sqft212 7th AVENUE W, Kindersley, SK S0L 1S0For SaleMLS ID #SK041532, Jenny Wozniak, Edge Realty Ltd.. Saskatchewan REALTORS® Association
- C$339,0003 bd3 ba1.2k sqft6 Churchill PLACE, Kindersley, SK S0L 1S0For SaleMLS ID #SK042422, Jennifer L McLean, Royal LePage Wheat Country Realty. Saskatchewan REALTORS® Association
- C$260,0003 bd2 ba1.1k sqft12 Queen DRIVE, Kindersley, SK S0L 1S0For SaleMLS ID #SK036634, Jenny Wozniak, Edge Realty Ltd.. Saskatchewan REALTORS® Association
- C$245,0005 bd3 ba1.3k sqft28 Overlord CRESCENT, Kindersley, SK S0L 1S0For SaleMLS ID #SK034564, Kelly McGrath, Edge Realty Ltd.. Saskatchewan REALTORS® Association
- C$324,9994 bd2 ba1.2k sqft141 Stewart CRESCENT, Kindersley, SK S0L 1S1For SaleMLS ID #SK032959, Amy Greenwood, Royal LePage Wheat Country Realty. Saskatchewan REALTORS® Association
- C$220,0002 bd2 ba768 sqft12 6th Street CRESCENT W, Kindersley, SK S0L 1S0For SaleMLS ID #SK042757, Jenny Wozniak, Edge Realty Ltd.. Saskatchewan REALTORS® Association
- C$235,0004 bd3 ba1.2k sqft1001 2nd STREET W, Kindersley, SK S0L 1S0For SaleMLS ID #SK031731, Jennifer L McLean, Royal LePage Wheat Country Realty. Saskatchewan REALTORS® Association
- C$159,9004 bd3 ba1k sqft1020 E 1st St W, Kindersley, SK S0L 1S2For SaleMLS ID #A2325877, Jennifer Gilbert, Associate Broker, Coldwell Banker - City Side Realty. courtesy of Pillar9 System
- C$225,0003 bd2 ba1.2k sqftUNIT 301-116 2nd AVENUE W, Kindersley, SK S0L 1S0For SaleMLS ID #SK029613, Brad Edgerton, Edge Realty Ltd.. Saskatchewan REALTORS® Association
- C$158,0002 bd1 ba876 sqft202 3rd AVENUE E, Kindersley, SK S0L 1S0For SaleMLS ID #SK036093, Jenny Wozniak, Edge Realty Ltd.. Saskatchewan REALTORS® Association
- C$185,0002 bd1 ba970 sqft119 7th AVENUE E, Kindersley, SK S0L 1S0For SaleMLS ID #SK042050, Jenny Wozniak, Edge Realty Ltd.. Saskatchewan REALTORS® Association
- C$179,0002 bd2 ba720 sqft110 7th AVENUE W, Kindersley, SK S0L 1S0For SaleMLS ID #SK040495, Brad Edgerton, Edge Realty Ltd.. Saskatchewan REALTORS® Association
- C$175,0003 bd2 ba1k sqft11 6th Street CRESCENT W, Kindersley, SK S0L 1S0For SaleMLS ID #SK028935, Jennifer L McLean, Royal LePage Wheat Country Realty. Saskatchewan REALTORS® Association
- C$269,9003 bd3 ba1.2k sqftUNIT 23-10 Clark DRIVE, Kindersley, SK S0L 1S1For SaleMLS ID #SK026524, Jennifer L McLean, Royal LePage Wheat Country Realty. Saskatchewan REALTORS® Association
