Welcome to this Center Entrance Colonial, proudly owned by the same family for 58 years. Situated on a spacious lot, this home offers great space and endless potential! The first floor features a front-to-back living room, spacious kitchen with ample room for cooking and gathering, formal dining room, and a large full bath with a separate laundry room. Upstairs you'll find four generously sized bedrooms with hardwood floors and a second full bath. A huge walk-up attic provides exceptional storage or the potential to be finished for additional living space. Additional features include an attached one-car garage with workshop, large driveway, level yard, and a basement equipped with a B-Dry waterproofing system. Solar panels to help offset energy costs. While the home would benefit from updating, it offers solid bones, classic charm, and an outstanding opportunity to build equity and make it your own.
Pending
$625,000
119 Baldwin Rd, Billerica, MA 01821
3beds
2,001sqft
Single Family Residence
Built in 1920
0.7 Acres Lot
$652,700 Zestimate®
$312/sqft
$-- HOA
What's special
Large drivewayFormal dining roomSpacious lotSeparate laundry roomLevel yard
- 68 days
- 60
- 0
Likely to sell faster than
Zillow last checked:
Listing updated:
Listed by:
Paige Cadogan 617-784-5768,
Gibson Sotheby's International Realty 978-851-3022
Source: MLS PIN,MLS#: 73546628
Facts & features
Interior
Bedrooms & bathrooms
- Bedrooms: 3
- Bathrooms: 2
- Full bathrooms: 2
Primary bedroom
- Features: Flooring - Hardwood
- Level: Second
- Area: 138.05
- Dimensions: 12.11 x 11.4
Bedroom 2
- Features: Flooring - Hardwood
- Level: Second
- Area: 154.7
- Dimensions: 13.11 x 11.8
Bedroom 3
- Features: Flooring - Hardwood
- Level: Second
- Area: 141.41
- Dimensions: 19.11 x 7.4
Bedroom 4
- Features: Flooring - Hardwood
- Level: Second
- Area: 148.2
- Dimensions: 13 x 11.4
Primary bathroom
- Features: No
Bathroom 1
- Features: Bathroom - Full, Flooring - Vinyl
- Level: First
- Area: 132.66
- Dimensions: 13.4 x 9.9
Bathroom 2
- Features: Bathroom - Full, Flooring - Stone/Ceramic Tile
- Level: Second
- Area: 72.45
- Dimensions: 11.5 x 6.3
Dining room
- Features: Ceiling Fan(s), Flooring - Wall to Wall Carpet
- Level: First
- Area: 167.24
- Dimensions: 14.8 x 11.3
Kitchen
- Features: Ceiling Fan(s), Flooring - Vinyl
- Level: First
- Area: 223.02
- Dimensions: 17.7 x 12.6
Living room
- Features: Ceiling Fan(s), Flooring - Wall to Wall Carpet
- Level: First
- Area: 311.22
- Dimensions: 27.3 x 11.4
Heating
- Baseboard, Natural Gas
Cooling
- None
Appliances
- Included: Gas Water Heater, Water Heater, Range, Dishwasher, Refrigerator
- Laundry: Flooring - Vinyl, First Floor, Electric Dryer Hookup, Washer Hookup
Features
- Walk-up Attic
- Flooring: Vinyl / VCT, Carpet, Hardwood
- Windows: Insulated Windows
- Basement: Full,Sump Pump,Concrete
- Has fireplace: No
Interior area
- Total structure area: 2,001
- Total interior livable area: 2,001 sqft
- Finished area above ground: 2,001
Property
Parking
- Total spaces: 7
- Parking features: Attached, Paved Drive, Off Street
- Attached garage spaces: 1
- Uncovered spaces: 6
Accessibility
- Accessibility features: No
Lot
- Size: 0.7 Acres
- Features: Corner Lot
Details
- Parcel number: M:0054 B:0100 L:0000,371294
- Zoning: 3
Construction
Type & style
- Home type: SingleFamily
- Architectural style: Colonial
- Property subtype: Single Family Residence
Materials
- Frame
- Foundation: Stone
- Roof: Shingle
Condition
- Year built: 1920
Utilities & green energy
- Electric: Circuit Breakers, 200+ Amp Service
- Sewer: Public Sewer
- Water: Public
- Utilities for property: for Gas Range, for Electric Dryer, Washer Hookup
Community & HOA
HOA
- Has HOA: No
Location
- Region: Billerica
Financial & listing details
- Price per square foot: $312/sqft
- Tax assessed value: $604,700
- Annual tax amount: $7,021
- Date on market: 7/11/2026
Estimated market value
$652,700
$620,000 - $685,000
$3,925/mo
Price history
| Date | Event | Price |
|---|---|---|
| 7/26/2026 | Pending sale | $625,000$312/sqft |
Source: MLS PIN #73546628 Report a problem | ||
| 7/13/2026 | Contingent | $625,000$312/sqft |
Source: MLS PIN #73546628 Report a problem | ||
| 7/8/2026 | Listed for sale | $625,000$312/sqft |
Source: MLS PIN #73546628 Report a problem | ||
Public tax history
| Year | Property taxes | Tax assessment |
|---|---|---|
| 2025 | $6,761 +7.6% | $594,600 +6.8% |
| 2024 | $6,283 +7.1% | $556,500 +12.6% |
| 2023 | $5,866 +7.6% | $494,200 +14.6% |
| 2022 | $5,453 +1.8% | $431,400 +4.7% |
| 2021 | $5,356 +1.6% | $412,000 +1.5% |
| 2020 | $5,271 +8.5% | $405,800 +12.6% |
| 2019 | $4,858 +3.5% | $360,400 +9% |
| 2018 | $4,693 +5.4% | $330,700 +4.7% |
| 2017 | $4,451 +1.3% | $315,900 +1.6% |
| 2016 | $4,395 +4.3% | $310,800 +3.5% |
| 2015 | $4,215 -1.8% | $300,200 -0.1% |
| 2014 | $4,293 +2.6% | $300,400 +2.8% |
| 2013 | $4,183 +2.8% | $292,300 |
| 2012 | $4,069 +0.6% | $292,300 -2.6% |
| 2011 | $4,044 +1.4% | $300,200 -5.7% |
| 2010 | $3,990 +2.4% | $318,400 -5.7% |
| 2009 | $3,898 +2.8% | $337,500 -1.9% |
| 2008 | $3,791 +2% | $344,000 |
| 2007 | $3,715 +1.8% | $344,000 |
| 2006 | $3,650 +8.6% | $344,000 +12.6% |
| 2005 | $3,362 +8.6% | $305,600 +7.8% |
| 2004 | $3,097 +11.5% | $283,600 +12.9% |
| 2003 | $2,778 +9.5% | $251,200 +23.1% |
| 2002 | $2,536 +12.1% | $204,000 +36.2% |
| 1999 | $2,263 +6.9% | $149,800 +7.1% |
| 1995 | $2,117 | $139,900 |
Find assessor info on the county website
Monthly payment
Est. payment
Payment breakdown
Explore the cost of this home by adjusting the details. Changes won't be saved.Climate risks
Neighborhood: 01821
Similar homes
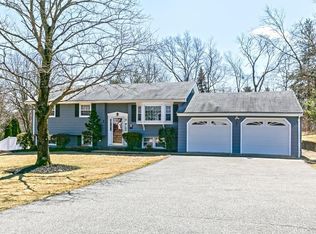
- $764,9004 bd2 ba2.3k sqft54 River St, Billerica, MA 01821For Sale
 MLS ID #73558995, Laxmi Khanal, StartPoint Realty. MLS PIN
 - $629,0004 bd2 ba1.5k sqft1569 Main St, Tewksbury, MA 01876For Sale
 MLS ID #73549229, McTague Realty Group, REMAX Andrew Realty Services. MLS PIN
 - $599,9004 bd2 ba2.8k sqft193 Haverhill St, North Reading, MA 01864For Sale
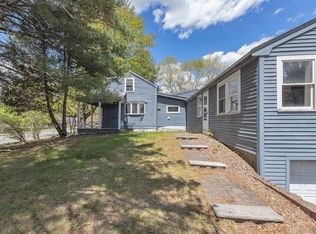 MLS ID #73574818, Michelle Quinn, Insight Realty Group, Inc.. MLS PIN
 - $799,0003 bd2 ba2.2k sqft1 Great Pines Ave, Burlington, MA 01803For Sale
 MLS ID #73577234, The Joanna Schlansky Residential Team, Elite Realty Experts, LLC. MLS PIN
