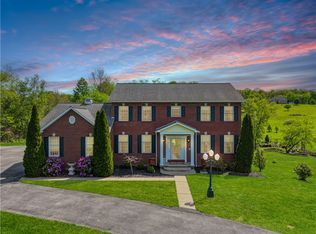
An unparalleled opportunity awaits to acquire a residence in the highly coveted High Meadows enclave at 119 Blazing Star Dr. This sanctuary blends architectural timelessness with refined, modern luxury, meticulously curated for the discerning buyer.
The property has a dignified presence, with a walkway guiding you to a stately entrance and grand foyer featuring opulent travertine tiles. A graceful stairwell ascends to the private quarters, while the formal living area provides a chic setting for guests. A sprawling family room has a brick-surround gas fireplace for elegant gatherings. A well-appointed, wood-paneled executive office offers privacy for remote work. The kitchen, a design of form and function, is poised for culinary excellence. The second-floor features generously proportioned bedrooms and a redesigned primary en suite oasis. This sanctuary "wows" with an exquisite double vanity, luxurious soaking tub, walk-in shower, discreet water closet, and a vast walk-in closet. The lower level introduces a flexible, finished space with a full bath, perfectly adaptable as a fitness studio, cinema room, or additional office suite.
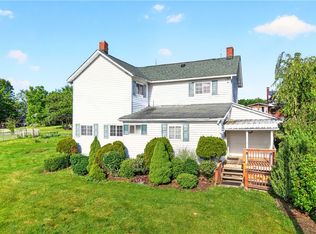
The exterior is a masterclass in private outdoor living, featuring a multi-level deck that capitalizes on picturesque, wooded views. A spacious three-car integral garage offers abundant accommodation. Modern upgrades abound, including fresh paint, new premium hardwood flooring, updated baths, and a brand-new roof installation. This move-in ready residence presents a rare opportunity to own a property of uncompromising quality and style. I invite a private viewing of this distinguished home.
The brand new roof, installed 11/2025 includes the 20-year install warranty, and the shingles are rated for 50 years.
Contingent
Price cut: $30.5K (6/2)
$615,000
119 Blazing Star Dr, Butler, PA 16002
4beds
2,880sqft
:
Get pre-qualified$3,900/mo
Single Family Residence
Built in 1988
0.91 Acres Lot
$599,800 Zestimate®
$214/sqft
$-- HOA
What's special
Brick-surround gas fireplaceUpdated bathsPrivate outdoor livingFresh paintBrand-new roof installationLuxurious soaking tubStately entrance
- 173 days |
- 386 |
- 14 |
Zillow last checked:
Listing updated:
Listed by:
Marcia Maher 724-282-7903,
HOWARD HANNA REAL ESTATE SERVICES 724-282-7903
Source: WPMLS,MLS#: 1738988 Originating MLS: West Penn Multi-List
Originating MLS: West Penn Multi-ListFacts & features
Interior
Bedrooms & bathrooms
- Bedrooms: 4
- Bathrooms: 4
- Full bathrooms: 3
- 1/2 bathrooms: 1
Primary bedroom
- Level: Upper
- Dimensions: 17x16
Bedroom 2
- Level: Upper
- Dimensions: 14x14
Bedroom 3
- Level: Upper
- Dimensions: 13x11
Bedroom 4
- Level: Upper
- Dimensions: 12x11
Den
- Level: Main
- Dimensions: 15x10
Dining room
- Level: Main
- Dimensions: 14x13
Entry foyer
- Level: Main
Family room
- Level: Main
- Dimensions: 23x15
Game room
- Level: Lower
- Dimensions: 16x14
Kitchen
- Level: Main
- Dimensions: 21x15
Laundry
- Level: Lower
Living room
- Level: Main
- Dimensions: 16x14
Heating
- Forced Air, Gas
Cooling
- Central Air
Appliances
- Included: Some Electric Appliances, Cooktop, Dryer, Dishwasher, Disposal, Microwave, Refrigerator, Washer
Features
- Kitchen Island, Pantry
- Flooring: Ceramic Tile, Hardwood, Carpet
- Windows: Multi Pane, Screens
- Basement: Full,Walk-Out Access
- Number of fireplaces: 1
- Fireplace features: Gas, Family/Living/Great Room
Interior area
- Total structure area: 2,880
- Total interior livable area: 2,880 sqft
Property
Parking
- Total spaces: 3
- Parking features: Built In, Garage Door Opener
- Has attached garage: Yes
Features
- Levels: Two
- Stories: 2
- Pool features: None
Lot
- Size: 0.91 Acres
- Dimensions: 157 x 250 x 160-250
Details
- Parcel number: 270S12A710000
Construction
Type & style
- Home type: SingleFamily
- Architectural style: Colonial,Two Story
- Property subtype: Single Family Residence
Materials
- Brick
- Roof: Asphalt
Condition
- Resale
- Year built: 1988
Utilities & green energy
- Sewer: Public Sewer
- Water: Well
Community & HOA
Community
- Security: Security System
- Subdivision: High Meadows
Location
- Region: Butler
Financial & listing details
- Price per square foot: $214/sqft
- Tax assessed value: $41,010
- Annual tax amount: $5,328
- Date on market: 2/4/2026
Estimated market value
$599,800
$570,000 - $630,000
$2,985/mo
Price history
| Date | Event | Price |
|---|---|---|
| 7/25/2026 | Contingent | $615,000$214/sqft |
Source:  WPMLS #1738988 Report a problem WPMLS #1738988 Report a problem | ||
| 6/2/2026 | Price change | $615,000-4.7%$214/sqft |
Source: WPMLS #1738988 Report a problem | ||
| 3/23/2026 | Price change | $645,514-0.7%$224/sqft |
Source: WPMLS #1738988 Report a problem | ||
| 2/4/2026 | Listed for sale | $650,000+91.2%$226/sqft |
Source: WPMLS #1738988 Report a problem | ||
| 7/30/2003 | Sold | $340,000$118/sqft |
Source: Public Record Report a problem | ||
Public tax history
| Year | Property taxes | Tax assessment |
|---|---|---|
| 2025 | $5,337 0% | $41,010 |
| 2024 | $5,337 | $41,010 |
| 2023 | $5,337 +0.2% | $41,010 |
| 2022 | $5,327 | $41,010 |
| 2021 | $5,327 | $41,010 |
| 2020 | $5,327 +41.3% | $41,010 |
| 2019 | $3,770 -29.2% | $41,010 |
| 2018 | $5,327 +264.6% | $41,010 |
| 2017 | $1,461 -9.1% | $41,010 |
| 2016 | $1,607 +93.3% | $41,010 |
| 2015 | $831 | $41,010 |
| 2014 | $831 | $41,010 |
| 2013 | $831 +5.1% | $41,010 |
| 2012 | $791 | $41,010 |
| 2011 | $791 | $41,010 |
| 2010 | $791 | $41,010 |
| 2009 | $791 +5% | $41,010 +33.3% |
| 2008 | $754 +11.1% | $30,758 |
| 2007 | $678 | $30,758 |
| 2006 | $678 -36.1% | $30,758 |
| 2005 | $1,061 -66.7% | $30,758 |
| 2004 | $3,188 +247.5% | $30,758 |
| 2003 | $917 | $30,758 |
| 2002 | $917 +11.2% | $30,758 |
| 2000 | $825 +17.5% | $30,758 |
| 1999 | $702 | $30,758 |
Find assessor info on the county website
Monthly payment
Est. payment
Payment breakdown
Explore the cost of this home by adjusting the details. Changes won't be saved.Climate risks
Neighborhood: Nixon
Nearby schools
GreatSchools rating
- 7/10South Butler Intermediate El SchoolGrades: 4-5Distance: 6.8 mi
- 6/10Knoch Middle SchoolGrades: 6-8Distance: 6.6 mi
- 6/10Knoch High SchoolGrades: 9-12Distance: 6.7 mi
Schools provided by the listing agent
- District: Knoch
Source: WPMLS. This data may not be complete. We recommend contacting the local school district to confirm school assignments for this home.
- $742,400-- bd-- ba-- sqft117 Blazing Star Dr, Butler, PA 16002Off Market
- $692,300-- bd-- ba-- sqft123 Blazing Star Dr, Butler, PA 16002Off Market
- $705,000-- bd-- ba-- sqft120 Blazing Star Dr, Butler, PA 16002Off Market
- $806,400-- bd-- ba-- sqft135 Wildwood Dr, Butler, PA 16002Off Market
- $648,000-- bd-- ba-- sqft122 Blazing Star Dr, Butler, PA 16002Off Market
- $670,200-- bd-- ba-- sqft125 Blazing Star Dr, Butler, PA 16002Off Market
- $832,9005 bd5 ba3.7k sqft136 Wildwood Dr, Butler, PA 16002Off Market
- $870,200-- bd-- ba-- sqft124 Blazing Star Dr, Butler, PA 16002Off Market
A local agent can set up tours, give advice and negotiate with sellers.
A local lender can help you make sure your offer is ready when you are.
Similar homes
- $795,0004 bd4 ba2.2k sqft373 Old Plank Rd, Butler, PA 16002For Sale
 MLS ID #1753567, Nancy Evans. WPMLS
 - $649,0003 bd2 ba1.9k sqft248 S Duffy Rd, Butler, PA 16001For Sale
 MLS ID #1762146, Michele Stillwagon. WPMLS
 - $610,0004 bd4 ba2.3k sqft900 Harvest Ridge Dr, Wexford, PA 15090For Sale
 MLS ID #1755632, Jennifer Mance. WPMLS
 - $350,0003 bd5 ba3.5k sqft6216 Old Route 8, Butler, PA 16002For Sale
 MLS ID #1761493, Dominic Janidas. WPMLS
 - $390,0003 bd2 ba1.5k sqft109 Oak Ridge Dr, Butler, PA 16002For SaleMLS ID #1759913, Chads Mullinary. WPMLS
- $615,0004 bd3 ba1.9k sqft5190 Windy Hill Dr, Gibsonia, PA 15044For SaleMLS ID #1757549, Debra Merlina. WPMLS
- $625,0004 bd3 ba2.6k sqft2448 Rihn Strasse, Gibsonia, PA 15044For SaleMLS ID #1761732, Julia Snider. WPMLS
- $700,0004 bd4 ba3.1k sqft274 Estates Dr, Gibsonia, PA 15044For SaleMLS ID #1766260, Cynthia Hovan. WPMLS
- $619,9004 bd4 ba2.5k sqft417 Farrington Dr, Seven Fields, PA 16046For SaleMLS ID #1760075, John Polselli. WPMLS
- $577,4003 bd2 ba1.8k sqft108 Winfield Manor Dr, Mars, PA 16046For SaleMLS ID #1759381, Ryan Bibza. WPMLS
- $649,9994 bd4 ba2.5k sqft2525 Country Side Ln, Wexford, PA 15090For SaleMLS ID #1762746, Pierre Khoury. WPMLS
- $610,0003 bd4 ba2.7k sqft2274 Wood Acres Ct, Pittsburgh, PA 15237For SaleMLS ID #1759809, Lisa Peters. WPMLS
- $575,0004 bd5 ba3.2k sqft3031 Marie Dr, Gibsonia, PA 15044For SaleMLS ID #1754248, Rachael Schafer. WPMLS
- $625,0004 bd3 ba2.7k sqft2414 Bellwood Ct, Pittsburgh, PA 15237For SaleMLS ID #1759481, Shannon Straffon. WPMLS
- $675,0004 bd4 ba3.3k sqft114 Oakview Dr, Cranberry Township, PA 16066For SaleMLS ID #1763068, Alexander Litman. WPMLS
- $589,9004 bd3 ba2.7k sqft1209 Pin Oak Ct, Gibsonia, PA 15044For SaleMLS ID #1761125, Nicole Chirdon. WPMLS
- $695,0004 bd5 ba2.6k sqft4216 Clendenning Rd, Gibsonia, PA 15044For SaleMLS ID #1752549, Betsy Wotherspoon. WPMLS
- $699,0004 bd5 ba3.1k sqft502 Sword Dance Pl, Cranberry Township, PA 16066For SaleMLS ID #1764953, Deborah Platts. WPMLS
- $675,0004 bd4 ba3.8k sqft114 Northbrook Dr, Gibsonia, PA 15044For SaleMLS ID #1753915, Morgan Mackey. WPMLS
- $699,0004 bd4 ba3k sqft507 Buttermilk Ln, Bradfordwoods, PA 15015For SaleMLS ID #1736293, Linda Honeywill. WPMLS
