Spacious Multi-Generational Home (two suites) with Main-Level Living, Finished Lower Level & Endless Flexibility!
Looking for a home with space to grow, flexible living options, and room for everyone? This deceptively spacious property offers the perfect blend of comfort, functionality, and opportunity! The welcoming covered front porch creates instant curb appeal and the perfect place to enjoy your morning coffee or unwind at the end of the day.
Designed for convenient main-level living, the first floor features three bedrooms, two full bathrooms, first-floor laundry, and an expansive great room that seamlessly combines the living and dining areas. A cozy wood-burning fireplace, charming barn door accents, and an open flow make this space ideal for both everyday living and entertaining.
The private primary suite serves as a true retreat with two walk-in closets, a full en-suite bathroom, and direct access to the rear patio complete with a retractable awning. Upstairs, you'll find an additional en-suite bedroom, creating an ideal setup for guests, teenagers, or multigenerational living. An unfinished bonus room provides excellent potential for a fourth or fifth bedroom, home office, playroom, fitness room, craft space, or additional storage.
The versatile finished lower level offers even more living space with a second kitchen, large family room with wood burner, full bathroom, bonus room, and extensive storage area. Whether you're searching for in-law suite potential, extended living quarters, guest accommodations, work-from-home space, or the ultimate entertaining area, this layout offers endless possibilities.
Outside, the oversized patio is ready for summer cookouts, family gatherings, and relaxing evenings under the stars. A detached two-car garage adds convenience, storage, and workspace potential.
With its flexible floor plan, multiple living areas, abundant storage, and multigenerational living potential, this home offers the space and versatility today's buyers are searching for. Be sure to review the floor plans in the photos and schedule your private showing before this opportunity is gone!
For sale
Price cut: $30K (7/22)
$445,000
119 Chambers Ln, Canonsburg, PA 15317
4beds
--sqft
:
Get pre-qualified$2,863/mo
Single Family Residence
Built in 2000
0.3 Acres Lot
$440,300 Zestimate®
$--/sqft
$-- HOA
What's special
Cozy wood-burning fireplaceFinished lower levelSecond kitchenOpen flowWelcoming covered front porchCharming barn door accentsCreates instant curb appeal
- 59 days |
- 1,061 |
- 38 |
Zillow last checked:
Listing updated:
Listed by:
Teresa Powell 724-941-9400,
Keller Williams Realty 724-941-9400
Source: WPMLS,MLS#: 1755510 Originating MLS: West Penn Multi-List
Originating MLS: West Penn Multi-ListFacts & features
Interior
Bedrooms & bathrooms
- Bedrooms: 4
- Bathrooms: 4
- Full bathrooms: 4
Primary bedroom
- Level: Main
- Dimensions: 13x18
Bedroom 2
- Level: Main
- Dimensions: 10x15
Bedroom 3
- Level: Main
- Dimensions: 11x11
Bedroom 4
- Level: Upper
- Dimensions: 12x17
Bonus room
- Level: Lower
- Dimensions: 7x11
Den
- Level: Lower
- Dimensions: 11x16
Entry foyer
- Level: Main
- Dimensions: 6x12
Family room
- Level: Lower
- Dimensions: 22x17
Kitchen
- Level: Main
- Dimensions: 11x23
Laundry
- Level: Main
- Dimensions: 4x5
Living room
- Level: Main
- Dimensions: 15x24
Heating
- Forced Air, Gas
Cooling
- Electric
Appliances
- Included: Some Gas Appliances, Cooktop, Dishwasher, Refrigerator
Features
- Window Treatments
- Flooring: Carpet, Laminate, Tile
- Windows: Multi Pane, Window Treatments
- Basement: Interior Entry,Partially Finished
- Number of fireplaces: 2
- Fireplace features: Wood Burning
Video & virtual tour
Property
Parking
- Total spaces: 2
- Parking features: Detached, Garage, Off Street, Garage Door Opener
- Has garage: Yes
Features
- Levels: One and One Half
- Stories: 1.5
- Pool features: None
Lot
- Size: 0.3 Acres
- Dimensions: 0.296
Details
- Parcel number: 5200130405000401
Construction
Type & style
- Home type: SingleFamily
- Architectural style: Cape Cod
- Property subtype: Single Family Residence
Materials
- Roof: Asphalt
Condition
- Resale
- Year built: 2000
Utilities & green energy
- Sewer: Public Sewer
- Water: Public
Community & HOA
Location
- Region: Canonsburg
Financial & listing details
- Tax assessed value: $211,300
- Annual tax amount: $3,721
- Date on market: 5/26/2026
Estimated market value
$440,300
$418,000 - $462,000
$2,606/mo
Price history
| Date | Event | Price |
|---|---|---|
| 7/22/2026 | Price change | $445,000-6.3% |
Source:  WPMLS #1755510 Report a problem WPMLS #1755510 Report a problem | ||
| 6/11/2026 | Price change | $475,000-4.8% |
Source: WPMLS #1755510 Report a problem | ||
| 4/27/2026 | Price change | $499,000-9.1% |
Source: WPMLS #1748213 Report a problem | ||
| 4/14/2026 | Listed for sale | $549,000 |
Source: WPMLS #1748213 Report a problem | ||
Public tax history
| Year | Property taxes | Tax assessment |
|---|---|---|
| 2025 | $3,612 +4% | $211,300 |
| 2024 | $3,475 +1.4% | $211,300 |
| 2023 | $3,427 +1.9% | $211,300 |
| 2022 | $3,362 | $211,300 |
| 2021 | $3,362 +5.3% | $211,300 |
| 2020 | $3,193 +521.8% | $211,300 |
| 2018 | $513 +1570.3% | $211,300 |
| 2017 | $31 -98.9% | $211,300 +816.9% |
| 2016 | $2,719 | $23,044 |
| 2015 | $2,719 +224.3% | $23,044 |
| 2014 | $838 | $23,044 |
| 2013 | $838 | $23,044 |
| 2012 | -- | $23,044 |
| 2011 | -- | $23,044 |
| 2010 | -- | $23,044 |
| 2009 | -- | $23,044 |
| 2008 | -- | $23,044 |
| 2007 | -- | $23,044 +6.1% |
| 2006 | -- | $21,728 |
| 2005 | -- | $21,728 |
| 2004 | -- | $21,728 |
| 2003 | -- | $21,728 |
| 2002 | -- | $21,728 |
| 2000 | -- | $21,728 |
Find assessor info on the county website
Monthly payment
Est. payment
Payment breakdown
Explore the cost of this home by adjusting the details. Changes won't be saved.Climate risks
Neighborhood: 15317
Nearby schools
GreatSchools rating
- 8/10Borland Manor Elementary SchoolGrades: K-4Distance: 0.4 mi
- 9/10Canonsburg Middle SchoolGrades: 7-8Distance: 1.6 mi
- 6/10Canon-McMillan Senior High SchoolGrades: 9-12Distance: 1.2 mi
Schools provided by the listing agent
- District: Canon McMillan
Source: WPMLS. This data may not be complete. We recommend contacting the local school district to confirm school assignments for this home.
- $183,6002 bd1 ba1.1k sqft115 Chambers Ln, Canonsburg, PA 15317Off Market
- $255,0003 bd1 ba1.1k sqft121 Chambers Ln, Canonsburg, PA 15317Sold
- $345,0004 bd2 ba1.9k sqft109 Chambers Ln, Canonsburg, PA 15317Sold
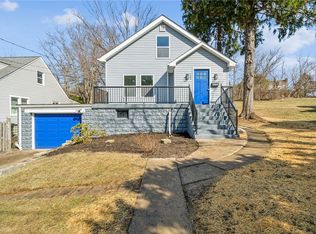
- $546,1004 bd3 ba2.4k sqft313 Mary Ln, Canonsburg, PA 15317Off Market
- $207,2003 bd1 ba1k sqft105 Chambers Ln, Canonsburg, PA 15317Off Market
- $603,7006 bd4 ba2.8k sqft1001 Highland Dr, Canonsburg, PA 15317Off Market
- $243,8003 bd1 ba1.1k sqft137 Chambers Ln, Canonsburg, PA 15317Off Market
- $190,3002 bd1 ba991 sqft124 Chambers Ln, Canonsburg, PA 15317Off Market
A local agent can set up tours, give advice and negotiate with sellers.
Similar homes
- $259,9004 bd4 ba3k sqft213 S Central Ave, Canonsburg, PA 15317For Sale
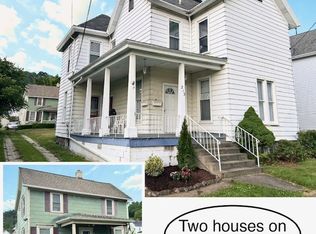 MLS ID #1763015, Todd Williams. WPMLS
 - $434,9004 bd3 ba2k sqft392 Pine Ridge Dr, Venetia, PA 15367For Sale
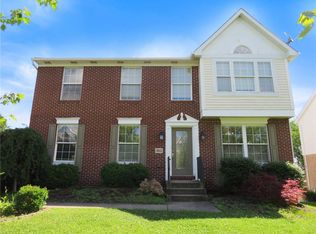 MLS ID #1750584, Robert Moncavage. WPMLS
 - $299,9003 bd2 ba1.2k sqft514 Ridge Ave, Canonsburg, PA 15317For Sale
 MLS ID #1746330, Karen D'Angelo. WPMLS
 - $399,9004 bd2 ba1.7k sqft107 W Hillcrest Rd, Eighty Four, PA 15330For Sale
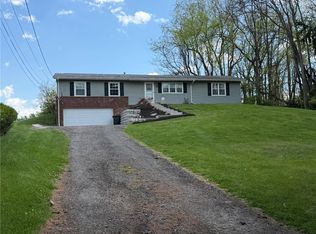 MLS ID #1751604, Amy Vogel. WPMLS
 - $335,0003 bd3 ba1.4k sqft630 Hunting Creek Rd, Canonsburg, PA 15317For SaleMLS ID #1762658, Lauren Stover. WPMLS
- $479,9004 bd4 ba1.8k sqft103 Lakeview Dr, Mc Kees Rocks, PA 15136For SaleMLS ID #1762786, Mark Handlovitch. WPMLS
- $449,9004 bd3 ba2k sqft66 School St, Pittsburgh, PA 15220For SaleMLS ID #1762096, Mildred Karolski. WPMLS
- $424,9003 bd2 ba2.4k sqft648 Chestnut St, Bridgeville, PA 15017For SaleMLS ID #1762844, Dianne Wilk. WPMLS
- $429,0006 bd3 ba3.3k sqft2518 Bethel Church Rd, Bethel Park, PA 15102For SaleMLS ID #1748208, Susan Pittman. WPMLS
- $395,0003 bd2 ba1.7k sqft1711 Ridgewood Dr, Washington, PA 15301For SaleMLS ID #1753825, Nancy Knochel. WPMLS
- $350,0004 bd3 ba1.9k sqft2500 Red Oak Dr, Pittsburgh, PA 15220For SaleMLS ID #1765765, Jennifer Solomon. WPMLS
- $350,0003 bd2 ba1.4k sqft5877 Pleasant St, South Park, PA 15129For SaleMLS ID #1765810, Stephanie Henderson. WPMLS
- $399,9003 bd3 ba1.9k sqft668 Edward Dr, Carnegie, PA 15106For SaleMLS ID #1760155, Mary Torchia. WPMLS
- $329,9004 bd2 ba-- sqft1495 E Beau St, Washington, PA 15301For SaleMLS ID #1763911, Sarah Clark. WPMLS
- $317,0003 bd2 ba-- sqft804 Redwood Dr, Mc Donald, PA 15057For SaleMLS ID #1754025, Elaine Shetler-Libent. WPMLS
- $364,7243 bd3 ba-- sqft902 Central Dr, New Eagle, PA 15067For SaleMLS ID #1757400, Gabriel Paulick. WPMLS
- $595,0005 bd3 ba2.2k sqft49 Sunnyside Ave, Carnegie, PA 15106For SaleMLS ID #1763949, Tim Downey. WPMLS
- $329,0005 bd2 ba1.9k sqft5113 Azalea Dr, Pittsburgh, PA 15236For SaleMLS ID #1764821, Luda Sheyko. WPMLS
- $335,0003 bd2 ba1.2k sqft395 S Palm St, Washington, PA 15301For SaleMLS ID #1747258, Jessica Finch. WPMLS
- $355,0003 bd3 ba1.4k sqft1501 N Randolph Dr, Clairton, PA 15025For SaleMLS ID #1762233, Kelly Chess. WPMLS
