Boasting timeless architectural charm and sweeping countryside views, 119 Cheifton Place offers an extraordinary lifestyle on an expansive two plus acre lot. Frame-worthy curb appeal greets you with lush landscaping, tall shade trees, and a welcoming covered porch, while a wide driveway and attached three-car garage comfortably accommodate all your guests. Inside, an inviting foyer detailed with refined pillars, custom crown molding, and wainscoting sets a sophisticated tone. Host formal dinners in the dedicated dining room, or work in peace behind the glass French doors of the private main-floor office. The expansive family room anchors the main floor with its high vaulted ceilings, cozy stone fireplace, and abundant natural light pouring in through large picture windows. Nearby, the well-appointed kitchen features timeless cherry cabinetry, a center island, stainless steel appliances, and a bright breakfast nook. A flexible den just off the kitchen boasts vaulted ceilings and tons of windows showcasing beautiful views, offering endless possibilities as a playroom, library, or secondary sitting room. A main-level powder room and a spacious laundry room with built-in storage complete this thoughtfully designed main living area. The main-level primary suite serves as a serene retreat, complete with expansive windows, two fabulous walk-in closets, and a spa-like ensuite bath featuring double sinks, a deep soaking tub, and a separate walk-in shower. Two additional generously sized bedrooms and another full bath round out the main floor. Downstairs, the finished walkout basement exponentially expands your living options, flooded with natural light from large windows. This thoughtfully finished lower level offers unprecedented flexibility, featuring a huge recreation room, a media room tailored for movie nights or game days, a bright work space, a private guest bedroom, a third full bath, and an unfinished area perfect for storage. Whether you imagine an in-law suite, a high-end game room, a home gym, or the ultimate entertainment hub, this versatile space delivers endless possibilities. Designed for seamless indoor-outdoor entertaining, the exterior is a private oasis framed by meticulous landscaping. Relax on the rear deck while taking in breathtaking panoramic views of the lush rolling countryside, gather for crisp autumn evenings around the fire pit on the lower brick patio, or unwind in the shade on the covered patio directly off the basement walkout. Impeccably maintained inside and out, this remarkable property is a rare find offering unmatched space, classic design, and resort-style living in a prime location minutes to agritourism, downtown Winchester, schools, shopping and more.
Under contract
$799,900
119 Cheifton Pl, Winchester, VA 22602
4beds
4,160sqft
Single Family Residence
Built in 2005
2.14 Acres Lot
$796,100 Zestimate®
$192/sqft
$-- HOA
What's special
Cozy stone fireplaceHuge recreation roomSweeping countryside viewsLush landscapingWide drivewayFrame-worthy curb appealBright breakfast nook
- 20 days
- 930
- 65
Likely to sell faster than
Zillow last checked:
Listing updated:
Listed by:
Dan Whitacre 540-327-6718,
Colony Realty 540-662-0323
Source: Bright MLS,MLS#: VAFV2045098
Facts & features
Interior
Bedrooms & bathrooms
- Bedrooms: 4
- Bathrooms: 4
- Full bathrooms: 3
- 1/2 bathrooms: 1
- Main level bathrooms: 3
- Main level bedrooms: 3
Rooms
- Room types: Dining Room, Primary Bedroom, Bedroom 2, Bedroom 3, Bedroom 4, Kitchen, Family Room, Den, Laundry, Office, Recreation Room, Storage Room, Media Room, Bonus Room, Primary Bathroom, Full Bath, Half Bath
Primary bedroom
- Features: Attached Bathroom, Ceiling Fan(s), Flooring - Carpet, Walk-In Closet(s)
- Level: Main
Bedroom 2
- Features: Ceiling Fan(s), Flooring - Carpet
- Level: Main
Bedroom 3
- Features: Ceiling Fan(s), Flooring - Carpet
- Level: Main
Bedroom 4
- Features: Flooring - Carpet, Walk-In Closet(s)
- Level: Lower
Primary bathroom
- Features: Bathroom - Walk-In Shower, Soaking Tub, Double Sink, Flooring - Ceramic Tile
- Level: Main
Bonus room
- Features: Flooring - Carpet
- Level: Lower
Den
- Features: Cathedral/Vaulted Ceiling, Ceiling Fan(s), Flooring - HardWood
- Level: Main
Dining room
- Features: Flooring - HardWood, Formal Dining Room, Crown Molding
- Level: Main
Family room
- Features: Cathedral/Vaulted Ceiling, Flooring - HardWood, Ceiling Fan(s), Fireplace - Gas
- Level: Main
Other
- Features: Bathroom - Tub Shower
- Level: Main
Other
- Features: Bathroom - Tub Shower
- Level: Lower
Half bath
- Level: Main
Kitchen
- Features: Breakfast Nook, Dining Area, Flooring - Ceramic Tile, Kitchen Island, Eat-in Kitchen
- Level: Main
Laundry
- Level: Main
Media room
- Features: Flooring - Carpet
- Level: Lower
Office
- Features: Crown Molding, Flooring - HardWood
- Level: Main
Recreation room
- Features: Flooring - Carpet
- Level: Lower
Storage room
- Features: Basement - Unfinished
- Level: Lower
Heating
- Forced Air, Propane
Cooling
- Central Air, Ceiling Fan(s), Electric
Appliances
- Included: Microwave, Cooktop, Dishwasher, Disposal, Dryer, Washer, Refrigerator, Oven, Stainless Steel Appliance(s), Water Heater
- Laundry: Main Level, Laundry Room
Features
- Soaking Tub, Bathroom - Tub Shower, Bathroom - Walk-In Shower, Breakfast Area, Ceiling Fan(s), Crown Molding, Dining Area, Entry Level Bedroom, Family Room Off Kitchen, Formal/Separate Dining Room, Eat-in Kitchen, Kitchen Island, Kitchen - Table Space, Primary Bath(s), Recessed Lighting, Wainscotting, Walk-In Closet(s), Vaulted Ceiling(s)
- Flooring: Hardwood, Carpet, Ceramic Tile, Wood
- Doors: French Doors
- Windows: Window Treatments
- Basement: Full,Interior Entry,Partially Finished,Exterior Entry,Connecting Stairway,Walk-Out Access,Windows
- Number of fireplaces: 1
- Fireplace features: Stone, Gas/Propane
Interior area
- Total structure area: 5,536
- Total interior livable area: 4,160 sqft
- Finished area above ground: 2,784
- Finished area below ground: 1,376
Property
Parking
- Total spaces: 3
- Parking features: Garage Faces Front, Inside Entrance, Garage Door Opener, Attached, Driveway, Off Street
- Attached garage spaces: 3
- Has uncovered spaces: Yes
Accessibility
- Accessibility features: None
Features
- Levels: Two
- Stories: 2
- Patio & porch: Deck, Patio, Porch, Brick
- Exterior features: Extensive Hardscape
- Pool features: None
- Has view: Yes
- View description: Scenic Vista
Lot
- Size: 2.14 Acres
- Features: Corner Lot, Landscaped
Details
- Additional structures: Above Grade, Below Grade
- Parcel number: 621412
- Zoning: RA
- Special conditions: Standard
Construction
Type & style
- Home type: SingleFamily
- Architectural style: Ranch/Rambler
- Property subtype: Single Family Residence
Materials
- Vinyl Siding, Brick
- Foundation: Concrete Perimeter
Condition
- New construction: No
- Year built: 2005
Utilities & green energy
- Sewer: On Site Septic
- Water: Well
Community & HOA
Community
- Subdivision: The Orchard
HOA
- Has HOA: No
Location
- Region: Winchester
Financial & listing details
- Price per square foot: $192/sqft
- Tax assessed value: $837,700
- Annual tax amount: $4,169
- Date on market: 9/30/2026
- Listing agreement: Exclusive Right To Sell
- Inclusions: Bose Speaker System & Uv Light System In Hvac
- Ownership: Fee Simple
Estimated market value
$796,100
$756,000 - $836,000
$3,415/mo
Price history
| Date | Event | Price |
|---|---|---|
| 10/9/2026 | Contingent | $799,900$192/sqft |
Source:  Bright MLS #VAFV2045098 Report a problem | ||
| 9/30/2026 | Listed for sale | $799,900+98.5%$192/sqft |
Source: Bright MLS #VAFV2045098 Report a problem | ||
| 1/25/2005 | Sold | $403,000+374.1%$97/sqft |
Source: Agent Provided Report a problem | ||
| 7/29/2003 | Sold | $85,000$20/sqft |
Source: Agent Provided Report a problem | ||
Public tax history
| Year | Property taxes | Tax assessment |
|---|---|---|
| 2025 | $1,888 -46.2% | $786,700 +14.3% |
| 2024 | $3,511 | $688,400 |
| 2023 | $3,511 +2.7% | $688,400 +22.8% |
| 2022 | $3,419 | $560,500 |
| 2021 | -- | $560,500 +13.3% |
| 2020 | $3,018 -50% | $494,700 |
| 2019 | $6,035 +110.5% | $494,700 +5.2% |
| 2018 | $2,868 +1.7% | $470,100 |
| 2017 | $2,821 +10% | $470,100 +10% |
| 2016 | $2,564 +7.1% | $427,400 |
| 2015 | $2,393 +108% | $427,400 +9.5% |
| 2014 | $1,151 | $390,300 |
| 2013 | -- | $390,300 -0.8% |
| 2012 | -- | $393,400 |
| 2011 | -- | $393,400 -10.5% |
| 2010 | -- | $439,400 |
| 2009 | -- | $439,400 -10.8% |
| 2008 | -- | $492,700 |
| 2007 | -- | $492,700 |
Find assessor info on the county website
Monthly payment
Est. payment
Payment breakdown
Explore the cost of this home by adjusting the details. Changes won't be saved.Climate risks
Neighborhood: 22602
Nearby schools
Schools provided by the listing agent
- District: Frederick County Public Schools
Source: Bright MLS. This data may not be complete. We recommend contacting the local school district to confirm school assignments for this home.
Similar homes
- $824,9004 bd3 ba3.9k sqft230 Conifer Ln, Winchester, VA 22602For Sale
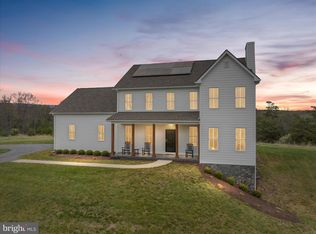
 MLS ID #VAFV2040928, Traci Shoberg, Samson Properties. Bright MLS
- $665,0004 bd3 ba3.7k sqft158 Old Forest Cir, Winchester, VA 22602For Sale
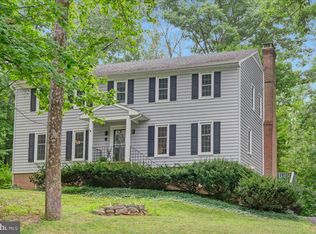 MLS ID #VAFV2044100, Mrs. Maria M Cunningham, EXP Realty, LLC. Bright MLS
- $749,9005 bd4 ba3.8k sqft107 Launchris Dr, Winchester, VA 22602For Sale
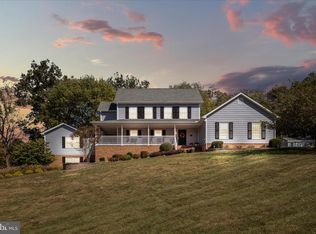 MLS ID #VAFV2040548, Laura White, ERA Oakcrest Realty, Inc.. Bright MLS
- $874,9004 bd4 ba3.8k sqft300 Tavistock Dr, Winchester, VA 22602For Sale
 MLS ID #VAFV2042352, Pamela Baber, Coldwell Banker Premier. Bright MLS
- $634,0004 bd4 ba3.1k sqft256 Brookneil Dr, Winchester, VA 22602For SaleMLS ID #VAFV2040662, Jacquelyn Sowers, ERA Oakcrest Realty, Inc.. Bright MLS
- $739,0005 bd4 ba4.2k sqft175 Shields Dr, Winchester, VA 22602For SaleMLS ID #VAFV2041954, Sheila Pack, RE/MAX Roots. Bright MLS
- $984,9004 bd4 ba3.3k sqft236 Delmas Trl, Winchester, VA 22602For SaleMLS ID #VAFV2044602, Katy Donovan, Keller Williams Realty. Bright MLS
- $599,9005 bd3 ba4k sqft146 Stonebrook Rd, Winchester, VA 22602For SaleMLS ID #VAFV2043898, Bradley Comstock, ERA Oakcrest Realty, Inc.. Bright MLS
- $859,0003 bd3 ba2.4k sqft115 Garnett Ct, Winchester, VA 22602New ConstructionMLS ID #VAFV2045344, Lindsey Richardson, ERA Oakcrest Realty, Inc.. Bright MLS
- $599,9003 bd2 ba2.2k sqft220 Greenfield Ave, Winchester, VA 22602For SaleMLS ID #VAFV2044862, Lilly Triplett, Colony Realty. Bright MLS
- $699,9903 bd4 ba2.9k sqft336 Apple Valley Rd, Winchester, VA 22602For SaleMLS ID #VAFV2043346, Sandy Brill, Century 21 Redwood Realty. Bright MLS
- $630,0004 bd3 ba3k sqft205 Crestleigh Dr, Winchester, VA 22602For SaleMLS ID #VAFV2045154, Sheila Pack, RE/MAX Roots. Bright MLS
- $475,0004 bd2 ba2.1k sqft4035 Cedar Creek Grn, Winchester, VA 22602For SaleMLS ID #VAFV2045418, Lori Fountain Bales, Keller Williams Realty. Bright MLS
- $749,9003 bd3 ba2.1k sqft1049 Laurel Grove Rd, Winchester, VA 22602For SaleMLS ID #VAFV2036868, Leslie Webb, Long & Foster Real Estate, Inc.. Bright MLS
- $597,0005 bd3 ba2.5k sqft102 Forest Valley Rd, Winchester, VA 22602For SaleMLS ID #VAFV2044454, Julie Teets, ERA Oakcrest Realty, Inc.. Bright MLS
- $675,0004 bd3 ba2.7k sqft155 Bunchberry Ridge Ct, Stephens City, VA 22655For SaleMLS ID #VAFV2044968, Katie Landi Jordan, Samson Properties. Bright MLS
- $485,5003 bd2 ba2.2k sqft104 Stuart Dr, Winchester, VA 22602For SaleMLS ID #VAFV2045516, Gerald Owens, Realty ONE Group Old Towne. Bright MLS
- $839,0004 bd5 ba4.6k sqft922 Armistead St, Winchester, VA 22601For SaleMLS ID #VAWI2011672, Debbie Kent, Cottage Street Realty LLC. Bright MLS
- $725,0005 bd4 ba4.4k sqft223 Fairfield Dr, Winchester, VA 22602For SaleMLS ID #VAFV2039686, Antonella Costa, Samson Properties. Bright MLS
- $1,164,0004 bd1 ba2.1k sqft7-4035 Cedar Creek Grn, Winchester, VA 22602For SaleMLS ID #VAFV2045420, Lori Fountain Bales, Keller Williams Realty. Bright MLS
