Wow! Amazing! Check out this completely remodeled home in a quiet community! This home offers a fresh start in a home thoughtfully updated for modern living. The single-story layout encompasses three comfortable bedrooms, providing adaptable spaces for rest or creative pursuits. The updated kitchen features new appliances, cabinets and LED lighting throughout. A full bathroom serves the home, designed for everyday convenience. Situated on a generous sized lot, this property offers ample outdoor space for gardening, entertaining, or simply enjoying the outdoors. Experience the ease of a completely renovated home designed for a comfortable lifestyle. Close to schools, shopping, restaurants, and everything one needs!
Pending
Price cut: $10K (9/17)
$119,900
119 E School St, Anderson, IN 46012
3beds
980sqft
Residential, Single Family Residence
Built in 1930
6,534 Square Feet Lot
$-- Zestimate®
$122/sqft
$-- HOA
What's special
Generous sized lotCompletely remodeled homeThree comfortable bedroomsSingle-story layoutLed lighting throughoutUpdated kitchenNew appliances
- 34 days
- 305
- 32
Zillow last checked:
Listing updated:
Listed by:
Randy Placencia randy@redbridgerealestate.com,
Red Bridge Real Estate
Source: MIBOR as distributed by MLS GRID,MLS#: 22124551
Facts & features
Interior
Bedrooms & bathrooms
- Bedrooms: 3
- Bathrooms: 1
- Full bathrooms: 1
- Main level bathrooms: 1
- Main level bedrooms: 3
Primary bedroom
- Features: Luxury Vinyl Plank
- Level: Main
- Area: 156 Square Feet
- Dimensions: 13x12
Bedroom 2
- Features: Luxury Vinyl Plank
- Level: Main
- Area: 90 Square Feet
- Dimensions: 10x9
Bedroom 3
- Features: Luxury Vinyl Plank
- Level: Main
- Area: 117 Square Feet
- Dimensions: 13x9
Kitchen
- Features: Luxury Vinyl Plank
- Level: Main
- Area: 132 Square Feet
- Dimensions: 12x11
Laundry
- Features: Luxury Vinyl Plank
- Level: Main
- Area: 96 Square Feet
- Dimensions: 16x6
Living room
- Features: Luxury Vinyl Plank
- Level: Main
- Area: 182 Square Feet
- Dimensions: 14x13
Heating
- Forced Air
Cooling
- Central Air
Appliances
- Included: Dishwasher, Microwave, Gas Oven
Features
- Ceiling Fan(s)
- Has basement: No
Interior area
- Total structure area: 980
- Total interior livable area: 980 sqft
Property
Parking
- Total spaces: 1
- Parking features: Detached
- Garage spaces: 1
Features
- Levels: One
- Stories: 1
Lot
- Size: 6,534 Square Feet
Details
- Parcel number: 480836400106000019
- Horse amenities: None
Construction
Type & style
- Home type: SingleFamily
- Architectural style: Traditional
- Property subtype: Residential, Single Family Residence
Materials
- Aluminum Siding
- Foundation: Crawl Space
Condition
- Updated/Remodeled
- New construction: No
- Year built: 1930
Utilities & green energy
- Water: Public
Community & HOA
Community
- Subdivision: No Subdivision
HOA
- Has HOA: No
Location
- Region: Anderson
Financial & listing details
- Price per square foot: $122/sqft
- Tax assessed value: $54,300
- Annual tax amount: $140
- Date on market: 9/4/2026
- Cumulative days on market: 36 days
Estimated market value
Not available
Estimated sales range
Not available
Not available
Price history
| Date | Event | Price |
|---|---|---|
| 9/29/2026 | Pending sale | $119,900$122/sqft |
Source:  MIBOR as distributed by MLS GRID #22124551 Report a problem MIBOR as distributed by MLS GRID #22124551 Report a problem | ||
| 9/17/2026 | Price change | $119,900-7.7%$122/sqft |
Source: MIBOR as distributed by MLS GRID #22124551 Report a problem | ||
| 9/4/2026 | Listed for sale | $129,900+687.3%$133/sqft |
Source: MIBOR as distributed by MLS GRID #22124551 Report a problem | ||
| 6/21/2012 | Sold | $16,500-4.6%$17/sqft |
Source: MIBOR as distributed by MLS GRID #21176642 Report a problem | ||
| 5/25/2012 | Pending sale | $17,300$18/sqft |
Source: Homepath #21176642 Report a problem | ||
| 5/13/2012 | Price change | $17,300-38.2%$18/sqft |
Source: Homepath #21176642 Report a problem | ||
| 5/10/2012 | Listed for sale | -- |
Source: Homepath Report a problem | ||
| 10/10/2007 | Sold | $28,000$29/sqft |
Source: MIBOR as distributed by MLS GRID #2723360 Report a problem | ||
Public tax history
| Year | Property taxes | Tax assessment |
|---|---|---|
| 2025 | $546 +7.3% | $54,300 +5% |
| 2024 | $509 +5.5% | $51,700 +8.8% |
| 2023 | $482 +7.5% | $47,500 +6% |
| 2022 | $449 +7.7% | $44,800 +8% |
| 2021 | $416 +4.8% | $41,500 +8.1% |
| 2020 | $397 -59.9% | $38,400 +4.9% |
| 2019 | $992 +83.4% | $36,600 +5.5% |
| 2018 | $541 -42.8% | $34,700 +0.6% |
| 2017 | $945 +173.9% | $34,500 +0.6% |
| 2016 | $345 +1.8% | $34,300 +1.8% |
| 2014 | $339 | $33,700 |
| 2013 | $339 +5.2% | $33,700 +1.5% |
| 2012 | $322 | $33,200 -0.6% |
| 2011 | -- | $33,400 -15.4% |
| 2010 | $792 -32.8% | $39,500 +0.5% |
| 2009 | $1,179 | $39,300 -5.3% |
| 2006 | -- | $41,500 +17.2% |
| 2005 | -- | $35,400 |
Find assessor info on the county website
Monthly payment
Est. payment
Payment breakdown
Explore the cost of this home by adjusting the details. Changes won't be saved.Climate risks
Neighborhood: 46012
Nearby schools
Schools provided by the listing agent
- Elementary: Eastside Elementary School
- Middle: Highland Middle School
- High: Anderson High School
Source: MIBOR as distributed by MLS GRID. This data may not be complete. We recommend contacting the local school district to confirm school assignments for this home.
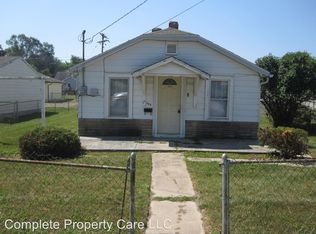
Similar homes
- $129,9003 bd1 ba900 sqft2720 Seminole Ct, Anderson, IN 46012For Sale
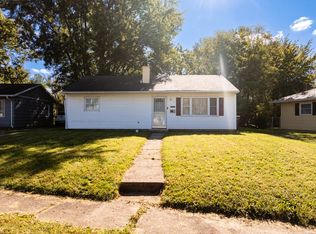 MLS ID #202641229, Sherry Anderson, RE/MAX Real Estate Groups. IRMLS
 - $119,9002 bd1 ba832 sqft2440 Brown St, Anderson, IN 46016For Sale
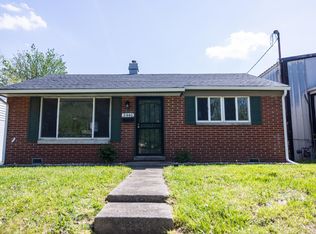 MLS ID #202641833, Erin Phillips, RE/MAX Real Estate Groups. IRMLS
 - $139,9003 bd1 ba1k sqft241 Ringwood Way, Anderson, IN 46013Active
 MLS ID #22124411, Justin Puckett, Keller Williams Indy Metro NE. MIBOR as distributed by MLS GRID
 - $110,0002 bd1 ba958 sqft2015 McKinley St, Anderson, IN 46016For Sale
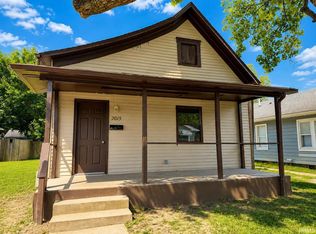 MLS ID #202635253, Alexis Johnson, Nicholson Realty 2.0 LLC. IRMLS
