Tucked away on a quiet cul-de-sac in one of Cary's most desirable locations, this beautifully updated home offers the perfect blend of privacy, space, and everyday convenience. Set on a lush .33 acre lot surrounded by mature trees and established landscaping, you'll enjoy a backyard setting that's becoming increasingly rare. Inside, soaring vaulted ceilings and abundant natural light create an inviting first impression. Fresh interior paint, updated lighting, and beautifully maintained hardwood floors that were recently buffed and professionally cleaned enhance the main level. Just off the foyer, the formal living/dining room offers an elegant space for entertaining, while a dedicated office with French doors provides privacy and flexibility. The spacious family room is anchored by a gas fireplace flanked by custom built-ins and flows seamlessly into the thoughtfully refreshed kitchen, which features new subway tile, a new oven, and a new dishwasher. Upstairs, brand new carpet extends throughout the bedrooms and into a generous loft, ideal as a second living area, playroom, media room, or homework space. The primary bedroom offers lots of options to relax due to size and the unique placement of the fireplace. Step outside onto the freshly painted deck overlooking the expansive backyard, where mature trees create a tranquil backdrop for morning coffee, weekend gatherings, or simply unwinding at the end of the day. Practical upgrades make this home just as impressive as its curb appeal, including solar panels that help reduce monthly utility costs and a rare walk-in crawlspace offering exceptional storage. All of this is just minutes from Apex, Highway 55, and US-64, making commuting easy while keeping you close to schools, shopping, dining, and everything Cary has to offer!
Pending
$629,900
119 Holmhurst Ct, Cary, NC 27519
3beds
2,549sqft
:
Get pre-qualified$3,820/mo
Single Family Residence, Residential
Built in 2000
0.33 Acres Lot
$-- Zestimate®
$247/sqft
$70/mo HOA
What's special
Abundant natural lightSoaring vaulted ceilingsUpdated lightingFresh interior paintSpacious family roomThoughtfully refreshed kitchenQuiet cul-de-sac
- 15 days |
- 1,330 |
- 155 |
Likely to sell faster than
Zillow last checked:
Listing updated:
Listed by:
Tina Caul 919-665-8210,
EXP Realty LLC,
Emily Brown 919-812-1172,
EXP Realty LLC
Source: Doorify MLS,MLS#: 10179425
Facts & features
Interior
Bedrooms & bathrooms
- Bedrooms: 3
- Bathrooms: 3
- Full bathrooms: 2
- 1/2 bathrooms: 1
Heating
- Central, Forced Air, Natural Gas
Cooling
- Central Air, Electric
Appliances
- Included: Dishwasher, Disposal, Dryer, Electric Range, Gas Water Heater, Microwave, Refrigerator, Stainless Steel Appliance(s), Washer
- Laundry: Electric Dryer Hookup, Laundry Room, Upper Level, Washer Hookup
Features
- Bathtub/Shower Combination, Double Vanity, Granite Counters, Open Floorplan, Recessed Lighting, Walk-In Closet(s), Walk-In Shower, Water Closet
- Flooring: Carpet, Laminate, Wood
- Number of fireplaces: 2
- Fireplace features: Family Room, Gas, Master Bedroom
Interior area
- Total structure area: 2,549
- Total interior livable area: 2,549 sqft
- Finished area above ground: 2,549
- Finished area below ground: 0
Video & virtual tour
Property
Parking
- Total spaces: 4
- Parking features: Attached, Concrete, Driveway, Garage, Garage Faces Front
- Attached garage spaces: 2
- Uncovered spaces: 2
Features
- Levels: Two
- Stories: 2
- Patio & porch: Deck, Front Porch
- Exterior features: Rain Gutters
- Pool features: Community
- Fencing: Back Yard, Fenced, Wood
- Has view: Yes
Lot
- Size: 0.33 Acres
- Features: Back Yard, Cul-De-Sac, Front Yard, Landscaped
Details
- Parcel number: 0733945313
- Zoning: R8
- Special conditions: Standard
Construction
Type & style
- Home type: SingleFamily
- Architectural style: Colonial, Traditional
- Property subtype: Single Family Residence, Residential
Materials
- Brick Veneer, HardiPlank Type
- Roof: Shingle
Condition
- New construction: No
- Year built: 2000
Utilities & green energy
- Sewer: Public Sewer
- Water: Public
Community & HOA
Community
- Features: Pool
- Subdivision: Devereaux
HOA
- Has HOA: Yes
- Amenities included: Clubhouse, Pool, Trail(s)
- Services included: None
- HOA fee: $70 monthly
Location
- Region: Cary
Financial & listing details
- Price per square foot: $247/sqft
- Tax assessed value: $576,317
- Annual tax amount: $4,959
- Date on market: 7/10/2026
Estimated market value
Not available
Estimated sales range
Not available
Not available
Price history
| Date | Event | Price |
|---|---|---|
| 7/14/2026 | Pending sale | $629,900$247/sqft |
Source: eXp Realty #10179425 Report a problem | ||
| 7/10/2026 | Listed for sale | $629,900+79.5%$247/sqft |
Source:  Doorify MLS #10179425 Report a problem Doorify MLS #10179425 Report a problem | ||
| 2/26/2021 | Listing removed | -- |
Source: Owner Report a problem | ||
| 9/6/2020 | Listing removed | $2,000$1/sqft |
Source: Owner Report a problem | ||
| 9/4/2020 | Listed for rent | $2,000+21.2%$1/sqft |
Source: Owner Report a problem | ||
| 5/17/2018 | Sold | $351,000-2.5%$138/sqft |
Source: Doorify MLS #2179712 Report a problem | ||
| 4/15/2018 | Pending sale | $360,000$141/sqft |
Source: Keystone Properties #2179712 Report a problem | ||
| 3/20/2018 | Listed for sale | $360,000-4%$141/sqft |
Source: Keystone Properties #2179712 Report a problem | ||
| 11/7/2017 | Listing removed | $374,900$147/sqft |
Source: Carolina Realty One Corporation #2134072 Report a problem | ||
| 10/6/2017 | Price change | $374,900-1.3%$147/sqft |
Source: Carolina Realty One Corporation #2134072 Report a problem | ||
| 9/18/2017 | Listed for sale | $379,900+28.8%$149/sqft |
Source: Carolina Realty One Corporation #2134072 Report a problem | ||
| 12/23/2012 | Listing removed | $1,650$1/sqft |
Source: Owner Report a problem | ||
| 10/24/2012 | Listed for rent | $1,650$1/sqft |
Source: Owner Report a problem | ||
| 7/12/2006 | Sold | $295,000$116/sqft |
Source: Public Record Report a problem | ||
Public tax history
| Year | Property taxes | Tax assessment |
|---|---|---|
| 2025 | $4,960 +2.2% | $576,317 |
| 2024 | $4,852 +34.4% | $576,317 +60.8% |
| 2023 | $3,612 +3.9% | $358,458 |
| 2022 | $3,477 +2.1% | $358,458 |
| 2021 | $3,407 -0.5% | $358,458 |
| 2020 | $3,425 -0.9% | $358,458 +11.7% |
| 2019 | $3,457 | $320,965 |
| 2018 | $3,457 +10.9% | $320,965 |
| 2017 | $3,117 | $320,965 |
| 2016 | -- | $320,965 +7.8% |
| 2015 | -- | $297,728 |
| 2014 | -- | $297,728 |
| 2013 | -- | $297,728 |
| 2012 | -- | $297,728 |
| 2011 | -- | $297,728 |
| 2010 | -- | $297,728 |
| 2009 | -- | $297,728 |
| 2008 | -- | -- |
| 2007 | -- | -- |
| 2006 | -- | -- |
| 2005 | -- | -- |
| 2004 | -- | -- |
| 2003 | -- | -- |
| 2002 | -- | -- |
Find assessor info on the county website
Monthly payment
Est. payment
Payment breakdown
Explore the cost of this home by adjusting the details. Changes won't be saved.Climate risks
Neighborhood: Devereaux
Nearby schools
GreatSchools rating
- 9/10Turner Creek ElementaryGrades: PK-5Distance: 0.6 mi
- 10/10Salem MiddleGrades: 6-8Distance: 1.2 mi
- 10/10Green Hope HighGrades: 9-12Distance: 2.6 mi
Schools provided by the listing agent
- Elementary: Wake - Turner Creek Elementary
- Middle: Wake - Salem Middle
- High: Wake - Green Hope High
Source: Doorify MLS. This data may not be complete. We recommend contacting the local school district to confirm school assignments for this home.
- $583,0004 bd3 ba2.3k sqft117 Holmhurst Ct, Cary, NC 27519Sold

- $637,3005 bd3 ba2.6k sqft118 Holmhurst Ct, Cary, NC 27519Off Market
- $609,200-- bd2 ba2.2k sqft808 Wakehurst Dr, Cary, NC 27519Off Market
- $579,400-- bd2 ba2k sqft810 Wakehurst Dr, Cary, NC 27519Off Market
- $626,6004 bd3 ba2.2k sqft804 Wakehurst Dr, Cary, NC 27519Off Market
- $670,400-- bd2 ba2.7k sqft115 Holmhurst Ct, Cary, NC 27519Off Market
- $603,9003 bd3 ba2.4k sqft900 Wakehurst Dr, Cary, NC 27519Off Market
- $693,2003 bd2 ba2.8k sqft103 Wedgemere St, Cary, NC 27519Off Market
A local agent can set up tours, give advice and negotiate with sellers.
Similar homes
- $635,0004 bd3 ba2.5k sqft104 Armfield Ct, Cary, NC 27519For Sale

 MLS ID #10173789, Robin Samuel Franc Hug. Doorify MLS
 - $725,0004 bd3 ba3.1k sqft102 Paper Chase Ct, Cary, NC 27519For Sale
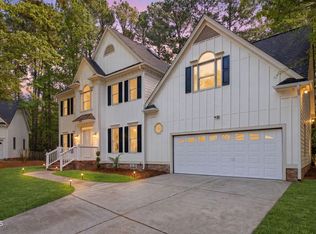 MLS ID #10182320, William Patrick. Doorify MLS
 - $669,9005 bd3 ba2.3k sqft108 Branchway Rd, Cary, NC 27519For Sale
 MLS ID #10174471, Deonna Dalton-Brooks. Doorify MLS
 - $675,0005 bd4 ba3.2k sqft102 Dumont Ct, Apex, NC 27502For Sale
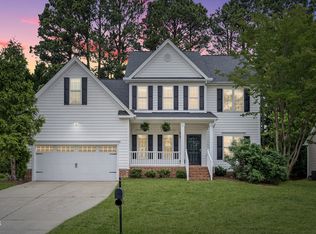 MLS ID #10165785, Tina Caul. Doorify MLS
 - $649,9004 bd3 ba2.5k sqft635 Piper Stream Cir, Cary, NC 27519For SaleMLS ID #10166932, Joe Matthews. Doorify MLS
- $900,0004 bd3 ba2.9k sqft310 Riggsbee Farm Dr, Cary, NC 27519For SaleMLS ID #10181183, Linda Craft. Doorify MLS
- $625,0004 bd3 ba2.5k sqft108 Rock Pointe Ln, Cary, NC 27513For SaleMLS ID #10176081, Angie Cole. Doorify MLS
- $715,0004 bd3 ba3.1k sqft3304 Drexel Hill Ct, Apex, NC 27539For SaleMLS ID #10182572, Kelli Meyer. Doorify MLS
- $895,0004 bd3 ba3.4k sqftToll Brother, Cary, NC 27519For SaleMLS ID #10176502, Andrea McCleese Thomas. Doorify MLS
- $599,0003 bd4 ba2.3k sqft104 Swiftwater Ct, Cary, NC 27513For SaleMLS ID #10168823, Dale Moody. Doorify MLS
- $925,0004 bd3 ba2.4k sqft105 Ecklin Ln, Cary, NC 27519For SaleMLS ID #10174458, Marsha Shamblee. Doorify MLS
- $657,0003 bd3 ba2.4k sqft5516 Den Heider Way, Raleigh, NC 27606For SaleMLS ID #10177266, Austin Lancaster. Doorify MLS
- $575,0003 bd3 ba2.2k sqft103 Fresno Pl, Cary, NC 27513For SaleMLS ID #10173334, Lisa Quin. Doorify MLS
- $575,0003 bd3 ba2.1k sqft1006 Napa Pl, Apex, NC 27502For SaleMLS ID #10171684, Diana Lynn Edwards. Doorify MLS
- $589,9003 bd3 ba1.7k sqft107 Crestpoint Ct, Cary, NC 27513For SaleMLS ID #10155194, Gerald Mack. Doorify MLS
- $595,0003 bd4 ba2.4k sqft133 Factors Walk Ln, Morrisville, NC 27560For SaleMLS ID #10173255, Karina Akouka. Doorify MLS
- $550,0004 bd3 ba2.1k sqft1303 Patterson Grove Rd, Apex, NC 27502For SaleMLS ID #10169062, Heather Gower. Doorify MLS
- $550,0003 bd3 ba2.1k sqft1003 Irongate Dr, Apex, NC 27502For SaleMLS ID #10163913, Raelyn Lawrence. Doorify MLS
- $749,0004 bd3 ba3.2k sqft503 Cricketfield Ln, Cary, NC 27518For SaleMLS ID #10178533, Teresa Lloyd. Doorify MLS
- $650,0004 bd3 ba3.7k sqft7809 Panther Branch Dr, Raleigh, NC 27612For SaleMLS ID #10179229, Chris Edwards. Doorify MLS
