Brand new construction featuring 1,200 sq ft of modern living space. This thoughtfully designed home offers an open-concept living and dining area on the main level, complete with a convenient half bath perfect for everyday living and entertaining. The kitchen features sleek quartz countertops, recessed LED lighting, and contemporary fixtures, creating a bright and stylish atmosphere. Upstairs, you'll find 2 spacious bedrooms, each with its own full ensuite bathroom, providing comfort and privacy. With its modern finishes, efficient layout, and brand-new systems, this home offers low-maintenance living in a fresh, contemporary setting. An excellent opportunity for first-time homebuyers, this property combines affordability, quality construction, and modern design. Move-in ready and built for today's lifestyle!
New construction
Price cut: $4.9K (7/31)
$185,000
119 Lawton St, San Antonio, TX 78237
2beds
1,200sqft
Single Family Residence
Built in 2025
3,092 Square Feet Lot
$183,400 Zestimate®
$154/sqft
$-- HOA
What's special
Modern finishesContemporary fixturesEfficient layoutConvenient half bathBrand-new systems
- 266 days |
- 83 |
- 6 |
Zillow last checked:
Listing updated:
Listed by:
Kyrick Weaver TREC #830865 (210) 701-6597,
Rey Garza Real Estate
Source: LERA MLS,MLS#: 1924546
Facts & features
Interior
Bedrooms & bathrooms
- Bedrooms: 2
- Bathrooms: 3
- Full bathrooms: 2
- 1/2 bathrooms: 1
Primary bedroom
- Level: Upper
- Area: 154
- Dimensions: 14 x 11
Bedroom 2
- Area: 110
- Dimensions: 11 x 10
Primary bathroom
- Features: Shower Only
- Area: 40
- Dimensions: 8 x 5
Kitchen
- Area: 88
- Dimensions: 11 x 8
Living room
- Area: 266
- Dimensions: 19 x 14
Heating
- Central, Electric
Cooling
- Central Air
Appliances
- Included: Range, Disposal
- Laundry: Washer Hookup, Dryer Connection
Features
- Liv/Din Combo, Ceiling Fan(s)
- Flooring: Laminate
- Windows: Window Coverings
- Has basement: No
- Has fireplace: No
- Fireplace features: Not Applicable
Interior area
- Total interior livable area: 1,200 sqft
Property
Parking
- Parking features: None
Features
- Levels: Two
- Stories: 2
- Pool features: None
Lot
- Size: 3,092 Square Feet
Construction
Type & style
- Home type: SingleFamily
- Property subtype: Single Family Residence
Materials
- Fiber Cement
- Foundation: Slab
- Roof: Composition
Condition
- New Construction
- New construction: Yes
- Year built: 2025
Details
- Builder name: Richard Polendo
Utilities & green energy
- Electric: CPS
- Sewer: CITY
- Water: SAWS
Community & HOA
Community
- Features: None
- Subdivision: Los Jardines
Location
- Region: San Antonio
Financial & listing details
- Price per square foot: $154/sqft
- Annual tax amount: $667
- Price range: $185K - $185K
- Date on market: 11/21/2025
- Cumulative days on market: 267 days
- Listing terms: Conventional,FHA,VA Loan,Cash
Estimated market value
$183,400
$174,000 - $193,000
$1,610/mo
Price history
| Date | Event | Price |
|---|---|---|
| 7/31/2026 | Price change | $185,000-2.6%$154/sqft |
Source:  LERA MLS #1924546 Report a problem LERA MLS #1924546 Report a problem | ||
| 4/15/2026 | Price change | $189,900-5%$158/sqft |
Source: LERA MLS #1924546 Report a problem | ||
| 11/21/2025 | Listed for sale | $199,900$167/sqft |
Source: LERA MLS #1924546 Report a problem | ||
Public tax history
Tax history is unavailable.
Monthly payment
Est. payment
Payment breakdown
Explore the cost of this home by adjusting the details. Changes won't be saved.Climate risks
Neighborhood: Community Workers Council-Los Jardines
Nearby schools
GreatSchools rating
- 2/10H B Gonzalez Elementary SchoolGrades: PK-5Distance: 0.2 mi
- NAE T Wrenn Middle SchoolGrades: 6-8Distance: 0.7 mi
- 3/10STEAM at the Fine Arts AcademyGrades: 9-12Distance: 1 mi
Schools provided by the listing agent
- Middle: Wrenn
- High: Kenedy
- District: Edgewood I.S.D
Source: LERA MLS. This data may not be complete. We recommend contacting the local school district to confirm school assignments for this home.
- $84,4002 bd1 ba560 sqft113 Lawton St, San Antonio, TX 78237Off Market
- $93,8002 bd2 ba1k sqft114 Lawton St, San Antonio, TX 78237Off Market
- $166,5003 bd2 ba931 sqft107 Lawton St, San Antonio, TX 78237Off Market
- $--2 bd3 ba1.2k sqft121 Lawton St, San Antonio, TX 78237Sold
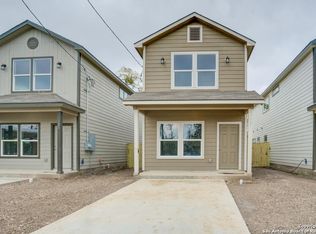
- $112,2003 bd1 ba1.5k sqft102 Lawton St, San Antonio, TX 78237Off Market
- $100,2003 bd1 ba792 sqft103 Lawton St, San Antonio, TX 78237Off Market
- $87,6002 bd1 ba668 sqft118 Lawton St, San Antonio, TX 78237Off Market
- $185,0002 bd3 ba1.2k sqft123 Lawton St, San Antonio, TX 78237New Construction
A local agent can set up tours, give advice and negotiate with sellers.
Similar homes
- $185,0002 bd3 ba1.2k sqft123 Lawton, San Antonio, TX 78237New Construction
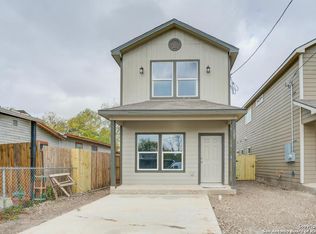
 MLS ID #1924534, Kyrick Weaver TREC #830865, Rey Garza Real Estate. LERA MLS
 - $195,0003 bd2 ba1k sqft1050 NW 38TH ST, San Antonio, TX 78228For Sale
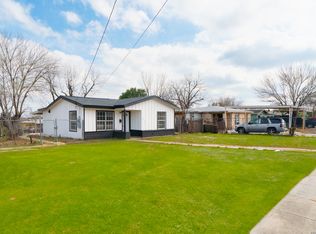 MLS ID #1931916, Marie Serrano TREC #552842, Vortex Realty. LERA MLS
 - $179,9003 bd3 ba1.5k sqft178 SWEETBRIAR AVE, San Antonio, TX 78228For Sale
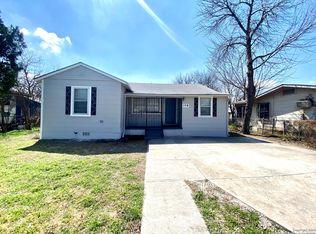 MLS ID #2003412, Tammara Alarcon TREC #561134, Full Spectrum Realty. LERA MLS
 - $189,9003 bd2 ba1.2k sqft5526 Ghost Hawk, San Antonio, TX 78242For Sale
 MLS ID #1962912, Mauricio Ruiz TREC #533435, Real Estate Amigo. LERA MLS
 - $225,0003 bd3 ba1.4k sqft335 S San Eduardo, San Antonio, TX 78237For SaleMLS ID #1915538, Yan Yan TREC #624586, Real Broker, LLC. LERA MLS
- $179,0003 bd2 ba1k sqft142 Jean, San Antonio, TX 78207For SaleMLS ID #1917834, Janet Wingrove TREC #567041, Keller Williams Heritage. LERA MLS
- $216,5003 bd2 ba1.3k sqft8707 Adhinger, San Antonio, TX 78245For Sale By Owner
- $165,0003 bd2 ba1k sqft1349 Rivas St, San Antonio, TX 78207For SaleMLS ID #1924394, Ricardo Gonzalez TREC #663626, Keller Williams Heritage. LERA MLS
- $190,0003 bd2 ba1k sqft10015 Amber Field, San Antonio, TX 78245For SaleMLS ID #1845098, Toni Sarzoza TREC #616500, TriPoint Realty LLC. LERA MLS
- $228,0003 bd2 ba1.2k sqft216 S SAN AUGUSTINE AVE, San Antonio, TX 78237New ConstructionMLS ID #1968075, Jonathan Leos TREC #481103, Vortex Realty. LERA MLS
- $174,9993 bd2 ba1.6k sqft535 Denver, San Antonio, TX 78210For SaleMLS ID #1921144, Rueben Valdez TREC #733199, Real Broker, LLC. LERA MLS
- $174,9004 bd1 ba1.2k sqft5535 RED SKY ST, San Antonio, TX 78242For SaleMLS ID #1972040, Jordan Brandt TREC #688235, Spring House Realty. LERA MLS
- $178,0003 bd2 ba1k sqft735 Gulf, San Antonio, TX 78202For SaleMLS ID #1990814, Charles Tran TREC #503668, 5th Stream Realty. LERA MLS
- $220,0003 bd2 ba1.2k sqft1635 ARBOR PL, San Antonio, TX 78207For SaleMLS ID #1997490, Andria Lane TREC #464399, Keller Williams Heritage. LERA MLS
- $164,9994 bd3 ba1.3k sqft512 Vickers Ave, San Antonio, TX 78211For SaleMLS ID #80185909, Michael Banh, Exceed Realty LLC. HAR
- $103,0002 bd1 ba840 sqft116 Ricardo St, San Antonio, TX 78237For SaleMLS ID #1971111, Marissa Benat TREC #497029, Real Broker, LLC. LERA MLS
- $188,0004 bd2 ba1.3k sqft203 Lynhaven, San Antonio, TX 78220For SaleMLS ID #1916978, Wei Yong TREC #607002, BHHS PenFed Realty. LERA MLS
- $224,0003 bd2 ba1.5k sqft1519 El Monte, San Antonio, TX 78201For SaleMLS ID #1914974, Richard Lopez TREC #634231, LIVE REALTY, LLC. LERA MLS
- $200,0003 bd2 ba1.4k sqft3950 S WALTERS, San Antonio, TX 78223For SaleMLS ID #1996822, Diane Menchaca TREC #688898, 3D Realty & Property Management. LERA MLS
- $162,0003 bd2 ba1k sqft10243 Raven Field, San Antonio, TX 78245For SaleMLS ID #1971732, Amelia Gallo TREC #648402, Kerr Realty. LERA MLS
