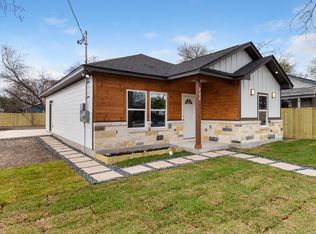
Newly Built Home on the West Side! Step into modern comfort with this stunning newly constructed 3-bedroom, 2-bath home located in the heart of the city's vibrant west side. It features a natural stone front exterior. Inside, you'll be greeted by high ceilings and beautifully crafted coffered designs in both the spacious living area and the serene primary bedroom. Luxury vinyl plank flooring flows seamlessly throughout the home, complementing the upgraded fixtures and finishes. The kitchen features granite countertops and shaker style cabinets with upgraded fixtures. This home qualifies for down payment programs.
New construction
Price cut: $1.9K (8/11)
$228,000
216 S SAN AUGUSTINE AVE, San Antonio, TX 78237
3beds
1,259sqft
Single Family Residence
Built in 2025
6,141 Square Feet Lot
$-- Zestimate®
$181/sqft
$-- HOA
What's special
High ceilingsLuxury vinyl plank flooringBeautifully crafted coffered designsUpgraded fixtures and finishesSerene primary bedroomNatural stone front exterior
- 99 days |
- 199 |
- 13 |
Zillow last checked:
Listing updated:
Listed by:
Jonathan Leos TREC #481103 (210) 396-1652,
Vortex Realty
Source: LERA MLS,MLS#: 1968075
Facts & features
Interior
Bedrooms & bathrooms
- Bedrooms: 3
- Bathrooms: 2
- Full bathrooms: 2
Primary bedroom
- Features: Ceiling Fan(s), Full Bath
- Area: 192
- Dimensions: 16 x 12
Bedroom 2
- Area: 120
- Dimensions: 12 x 10
Bedroom 3
- Area: 120
- Dimensions: 12 x 10
Primary bathroom
- Features: Tub/Shower Combo, Single Vanity
- Area: 40
- Dimensions: 8 x 5
Kitchen
- Area: 117
- Dimensions: 13 x 9
Living room
- Area: 340
- Dimensions: 20 x 17
Heating
- Central, Electric
Cooling
- 13-15 SEER AX, Central Air
Appliances
- Included: Range, Electric Water Heater
- Laundry: Washer Hookup, Dryer Connection
Features
- One Living Area, Eat-in Kitchen, Utility Room Inside, High Ceilings, Ceiling Fan(s)
- Flooring: Laminate
- Windows: Low Emissivity Windows
- Has basement: No
- Has fireplace: No
- Fireplace features: Not Applicable
Interior area
- Total interior livable area: 1,259 sqft
Property
Parking
- Parking features: None, Pad Only (Off Street)
Features
- Levels: One
- Stories: 1
- Pool features: None
Lot
- Size: 6,141 Square Feet
- Features: Curbs, Sidewalks, Streetlights
Details
- Parcel number: 082250200130
Construction
Type & style
- Home type: SingleFamily
- Architectural style: Contemporary
- Property subtype: Single Family Residence
Materials
- Stone, Siding, Fiber Cement, Foam Insulation
- Foundation: Slab
- Roof: Composition
Condition
- New Construction
- New construction: Yes
- Year built: 2025
Details
- Builder name: Villa
- Warranty included: Yes
Utilities & green energy
- Electric: CPS
- Gas: CPS
- Sewer: SAWS
- Water: SAWS, Water System
Community & HOA
Community
- Features: Playground
- Subdivision: Westlawn
Location
- Region: San Antonio
Financial & listing details
- Price per square foot: $181/sqft
- Tax assessed value: $27,420
- Annual tax amount: $650
- Price range: $228K - $228K
- Date on market: 5/19/2026
- Cumulative days on market: 97 days
- Listing terms: Conventional,FHA,Cash
- Road surface type: Paved
Estimated market value
Not available
Estimated sales range
Not available
Not available
Price history
| Date | Event | Price |
|---|---|---|
| 8/11/2026 | Price change | $228,000-0.8%$181/sqft |
Source:  LERA MLS #1968075 Report a problem LERA MLS #1968075 Report a problem | ||
| 5/19/2026 | Listed for sale | $229,900$183/sqft |
Source: LERA MLS #1968075 Report a problem | ||
Public tax history
| Year | Property taxes | Tax assessment |
|---|---|---|
| 2025 | $623 -4.3% | $27,420 -4.3% |
| 2024 | $651 -4.8% | $28,650 -3.4% |
| 2023 | $683 +161.6% | $29,650 +177.4% |
| 2022 | $261 +94% | $10,690 +37.4% |
| 2021 | $135 | $7,780 +48.2% |
| 2020 | $135 +8.1% | $5,250 +9.6% |
| 2019 | $125 | $4,790 |
| 2018 | $125 +11.1% | $4,790 +14.9% |
| 2017 | $112 +35.3% | $4,170 +34.1% |
| 2016 | $83 +15.2% | $3,110 +16% |
| 2015 | $72 | $2,680 |
| 2014 | $72 | $2,680 |
| 2013 | -- | $2,680 -28.7% |
| 2012 | -- | $3,760 |
| 2011 | -- | $3,760 |
| 2010 | -- | $3,760 +401.3% |
| 2009 | -- | $750 |
| 2008 | -- | $750 |
| 2007 | -- | $750 +19% |
| 2006 | -- | $630 +26% |
| 2005 | -- | $500 |
Find assessor info on the county website
Monthly payment
Est. payment
Payment breakdown
Explore the cost of this home by adjusting the details. Changes won't be saved.Climate risks
Neighborhood: Las Palmas
Nearby schools
GreatSchools rating
- 2/10Roosevelt Elementary SchoolGrades: 4-5Distance: 0.7 mi
- NAE T Wrenn Middle SchoolGrades: 6-8Distance: 2 mi
- 3/10STEAM at the Fine Arts AcademyGrades: 9-12Distance: 1 mi
Schools provided by the listing agent
- Elementary: Stafford
- Middle: Wrenn
- High: Kenedy
- District: Edgewood I.S.D
Source: LERA MLS. This data may not be complete. We recommend contacting the local school district to confirm school assignments for this home.
- $12,330-- bd-- ba-- sqft214 S San Augustine Ave, San Antonio, TX 78237Off Market
- $99,8002 bd1 ba726 sqft218 S San Augustine Ave, San Antonio, TX 78237Off Market
- $39,240-- bd-- ba-- sqft212 S San Augustine Ave, San Antonio, TX 78237Off Market
- $94,5002 bd1 ba676 sqft220 S San Augustine Ave, San Antonio, TX 78237Off Market
- $81,6001 bd1 ba612 sqft210 S San Augustine Ave, San Antonio, TX 78237Off Market
- $104,2001 bd1 ba768 sqft208 S San Augustine Ave, San Antonio, TX 78237Off Market
- $194,400-- bd-- ba8.3k sqft241 S General McMullen Dr, San Antonio, TX 78237Off Market
- $94,1002 bd1 ba500 sqft225 S San Augustine Ave, San Antonio, TX 78237Off Market
A local agent can set up tours, give advice and negotiate with sellers.
Similar homes
- $235,0003 bd2 ba1.2k sqft202 Segura, San Antonio, TX 78237New Construction
 MLS ID #1945538, Moises Morales TREC #704902, LPT Realty, LLC. LERA MLS
 - $222,0003 bd2 ba1.7k sqft4915 Fridell St, San Antonio, TX 78237For Sale
 MLS ID #34296350, Lyle Jackson, LJ Group Real Estate. HAR
 - $215,0003 bd2 ba1.3k sqft2411 MARILYN KAY ST, San Antonio, TX 78238For Sale
 MLS ID #2008271, Jason Gamboa TREC #583838, LPT Realty, LLC. LERA MLS
 - $209,9003 bd3 ba1.2k sqft406 Gulf, San Antonio, TX 78202For Sale
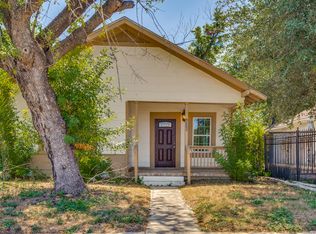 MLS ID #2010599, Katelynn Romine TREC #793422, Searchers Realty. LERA MLS
 - $210,0003 bd2 ba1.8k sqft1415 W French, San Antonio, TX 78201For SaleMLS ID #1968183, Mari Mitchell TREC #509362, Mitchell Realty. LERA MLS
- $195,0003 bd2 ba1k sqft1050 NW 38TH ST, San Antonio, TX 78228For SaleMLS ID #1931916, Marie Serrano TREC #552842, Vortex Realty. LERA MLS
- $224,9003 bd2 ba1.1k sqft611 Whiting, San Antonio, TX 78210For SaleMLS ID #1948340, Amanda Alingod TREC #718833, San Antonio Portfolio KW RE. LERA MLS
- $225,0003 bd2 ba1.4k sqft775 YUCCA ST, San Antonio, TX 78220For SaleMLS ID #1995711, Carlos Gil TREC #663488, Malouff Realty, LLC. LERA MLS
- $225,0004 bd2 ba1.8k sqft7503 Westlyn Dr, San Antonio, TX 78227For SaleMLS ID #1999263, Adam Morgan TREC #752352, Option One Real Estate. LERA MLS
- $229,5003 bd2 ba1.2k sqft475 Corliss, San Antonio, TX 78220For SaleMLS ID #1964050, Moises Morales TREC #704902, LPT Realty, LLC. LERA MLS
- $215,0003 bd2 ba1.8k sqft7823 Bronco, San Antonio, TX 78227For SaleMLS ID #2002163, Michaela Aden TREC #649496, Premier Realty Group Platinum. LERA MLS
- $239,0003 bd3 ba1.3k sqft606 Clower, San Antonio, TX 78212For SaleMLS ID #1990465, Monica Cortes TREC #796699, Redbird Realty LLC. LERA MLS
- $235,0003 bd2 ba1.4k sqft1306 S Ellison Dr, San Antonio, TX 78245For SaleMLS ID #1995148, Kevin Contreras TREC #724679, eXp Realty. LERA MLS
- $210,0003 bd2 ba1.4k sqft10554 DUGAS DR, San Antonio, TX 78245For SaleMLS ID #2009257, Taurus Parker TREC #737638, Redbird Realty LLC. LERA MLS
- $204,9993 bd2 ba1.4k sqft870 W Southcross Blvd, San Antonio, TX 78211For SaleMLS ID #1964157, Jorge Lizalde TREC #638757, Vortex Realty. LERA MLS
- $240,0003 bd2 ba1.4k sqft2619 Jade Hill, San Antonio, TX 78251For SaleMLS ID #2003969, Stephen Meza TREC #710613, Real Broker, LLC. LERA MLS
- $165,0002 bd3 ba1.1k sqft614 Villa Linda, San Antonio, TX 78237New ConstructionMLS ID #1969472, Robert Saenz TREC #553208, Xsellence Realty. LERA MLS
- $210,0003 bd2 ba1.2k sqft4111 Imogene Ivy, San Antonio, TX 78211For SaleMLS ID #1998149, Sandra Schlebach TREC #760216, Malouff Realty, LLC. LERA MLS
- $179,9003 bd1 ba1.2k sqft213 Westminster, San Antonio, TX 78228For SaleMLS ID #2004061, Cody Wakefield TREC #748300, Wakefield, REALTORS. LERA MLS
- $225,0003 bd2 ba1.1k sqft6626 Woodstock, San Antonio, TX 78223For SaleMLS ID #1950780, Kari Berger TREC #603013, The Checkered Door Realty. LERA MLS
