Welcome Home! This one-owner brick ranch is ideally located with quick and convenient access to the city, Forest and Timberlake. Enjoy outdoor living with a spacious covered side porch, a large patio off the walkout basement and established gardens with plenty of space for vegetables and flowers. The main level features 3 bedrooms, 1.5 baths, a bright and open eat-in kitchen and a generously sized living room perfect for everyday living and entertaining. The full basement offers exceptional versatility with a home office area, den/rec room, abundant storage, an attached garage and lots of natural light. Major updates include a new heat pump (scheduled for installation in August 2026), a new water heater (July 2026), replacement windows (2017/2018) and a roof (2016), providing added value and peace of mind.
Pending
Price increase: $30.1K (8/11)
$260,000
119 Mayfield Dr, Lynchburg, VA 24502
3beds
1,774sqft
Single Family Residence
Built in 1972
0.55 Acres Lot
$-- Zestimate®
$147/sqft
$-- HOA
What's special
Spacious covered side porch
- 8 days |
- 1,672 |
- 154 |
Zillow last checked:
Listing updated:
Listed by:
Robert Dawson 434-841-0890 robertdawsonrealtor@outlook.com,
BHHS Dawson Ford Garbee 434-385-0015
Source: LMLS,MLS#: 368442 Originating MLS: Lynchburg Board of Realtors
Originating MLS: Lynchburg Board of RealtorsFacts & features
Interior
Bedrooms & bathrooms
- Bedrooms: 3
- Bathrooms: 2
- Full bathrooms: 1
- 1/2 bathrooms: 1
Primary bedroom
- Level: First
- Area: 144
- Dimensions: 12 x 12
Bedroom
- Dimensions: 0 x 0
Bedroom 2
- Level: First
- Area: 144
- Dimensions: 12 x 12
Bedroom 3
- Level: First
- Area: 120
- Dimensions: 12 x 10
Bedroom 4
- Area: 0
- Dimensions: 0 x 0
Bedroom 5
- Area: 0
- Dimensions: 0 x 0
Dining room
- Level: First
- Area: 120
- Dimensions: 12 x 10
Family room
- Area: 0
- Dimensions: 0 x 0
Great room
- Area: 0
- Dimensions: 0 x 0
Kitchen
- Level: First
- Area: 120
- Dimensions: 12 x 10
Living room
- Level: First
- Area: 192
- Dimensions: 16 x 12
Office
- Level: Below Grade
- Area: 77
- Dimensions: 11 x 7
Heating
- Heat Pump
Cooling
- Heat Pump
Appliances
- Included: Dishwasher, Electric Range, Refrigerator, Electric Water Heater
- Laundry: In Basement, Dryer Hookup, Washer Hookup
Features
- Ceiling Fan(s), Drywall, High Speed Internet, Main Level Bedroom, Primary Bed w/Bath
- Flooring: Carpet, Hardwood, Vinyl
- Doors: Storm Door(s)
- Windows: Insulated Windows
- Basement: Exterior Entry,Finished,Full,Heated,Interior Entry,Walk-Out Access,Workshop
- Attic: Storage Only
- Number of fireplaces: 2
- Fireplace features: 2 Fireplaces, Living Room, Basement
Interior area
- Total structure area: 1,774
- Total interior livable area: 1,774 sqft
- Finished area above ground: 1,177
- Finished area below ground: 597
Property
Parking
- Parking features: Off Street
Features
- Levels: One
- Patio & porch: Patio, Side Porch
- Exterior features: Garden
Lot
- Size: 0.55 Acres
- Features: Landscaped
Details
- Additional structures: Other
- Parcel number: 23406005
- Zoning: R-1
Construction
Type & style
- Home type: SingleFamily
- Architectural style: Ranch
- Property subtype: Single Family Residence
Materials
- Brick
- Roof: Shingle
Condition
- Year built: 1972
Utilities & green energy
- Electric: AEP/Appalachian Powr
- Sewer: City
- Water: City
- Utilities for property: Cable Available
Community & HOA
Community
- Subdivision: Maple Hills
Location
- Region: Lynchburg
Financial & listing details
- Price per square foot: $147/sqft
- Tax assessed value: $202,300
- Annual tax amount: $1,700
- Date on market: 8/7/2026
- Cumulative days on market: 8 days
Estimated market value
Not available
Estimated sales range
Not available
Not available
Price history
| Date | Event | Price |
|---|---|---|
| 8/11/2026 | Pending sale | $260,000+13.1%$147/sqft |
Source:  LMLS #368442 Report a problem LMLS #368442 Report a problem | ||
| 8/7/2026 | Listed for sale | $229,900$130/sqft |
Source: LMLS #368442 Report a problem | ||
Public tax history
| Year | Property taxes | Tax assessment |
|---|---|---|
| 2025 | $1,699 +5.6% | $202,300 +11.9% |
| 2024 | $1,609 | $180,800 |
| 2023 | $1,609 +2.5% | $180,800 +27.9% |
| 2022 | $1,570 | $141,400 |
| 2021 | $1,570 +9.5% | $141,400 +9.5% |
| 2020 | $1,433 | $129,100 |
| 2019 | $1,433 +6% | $129,100 +6% |
| 2018 | $1,352 | $121,800 |
| 2017 | $1,352 | $121,800 |
| 2016 | $1,352 | $121,800 |
| 2015 | $1,352 | $121,800 -4.6% |
| 2014 | $1,352 | $127,700 |
| 2012 | -- | $127,700 |
| 2011 | -- | $127,700 |
| 2009 | -- | $127,700 +4.7% |
| 2008 | -- | $122,000 +21.9% |
| 2007 | -- | $100,100 |
| 2006 | -- | $100,100 |
| 2005 | -- | $100,100 +7.2% |
| 2004 | -- | $93,400 |
| 2003 | -- | $93,400 +4.4% |
| 2002 | -- | $89,500 |
| 2001 | -- | $89,500 |
Find assessor info on the county website
Monthly payment
Est. payment
Payment breakdown
Explore the cost of this home by adjusting the details. Changes won't be saved.Climate risks
Neighborhood: 24502
Nearby schools
GreatSchools rating
- 4/10Sandusky Elementary SchoolGrades: PK-5Distance: 1.6 mi
- 1/10Sandusky Middle SchoolGrades: 6-8Distance: 1.6 mi
- 2/10Heritage High SchoolGrades: 9-12Distance: 2.2 mi
- $290,7003 bd1 ba1.9k sqft121 Mayfield Dr, Lynchburg, VA 24502Off Market
- $280,9004 bd2 ba1.9k sqft227 Wayne Dr, Lynchburg, VA 24502Off Market
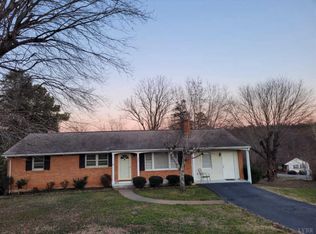
- $289,500-- bd2 ba1.5k sqft116 Mayfield Dr, Lynchburg, VA 24502Off Market
- $323,9003 bd3 ba2k sqft225 Wayne Dr, Lynchburg, VA 24502Off Market

- $283,100-- bd2 ba1.4k sqft123 Mayfield Dr, Lynchburg, VA 24502Off Market
- $269,1003 bd2 ba1.3k sqft114 Mayfield Dr, Lynchburg, VA 24502Off Market
- $280,900-- bd2 ba1.6k sqft118 Mayfield Dr, Lynchburg, VA 24502Off Market
- $267,900-- bd2 ba1.1k sqft120 Mayfield Dr, Lynchburg, VA 24502Off Market
A local agent can set up tours, give advice and negotiate with sellers.
A local lender can help you make sure your offer is ready when you are.
Similar homes
- $255,0003 bd1 ba1.8k sqft432 Savannah Ave, Lynchburg, VA 24502For Sale
 MLS ID #368369, Susie Rowland, Long & Foster-Forest. LMLS
 - $324,9003 bd3 ba2k sqft212 Chesterfield Rd, Lynchburg, VA 24502For Sale
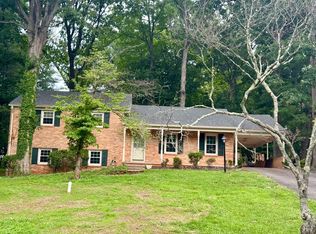 MLS ID #368152, Teresa D. Hudson, John Stewart Walker, Inc. LMLS
 - $249,9003 bd3 ba1.6k sqft1120 Highland Dr, Lynchburg, VA 24502For Sale
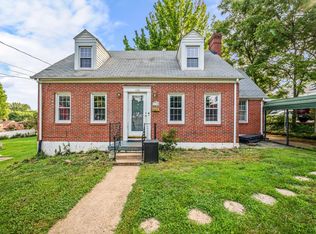 MLS ID #368184, Randy Higgins, Cornerstone Realty Group Inc.. LMLS
 - $299,9004 bd3 ba2.2k sqft268 Winding Way Rd, Lynchburg, VA 24502For Sale
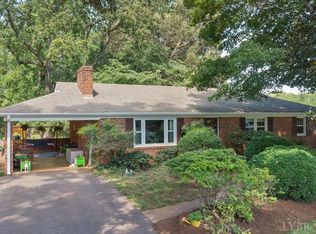 MLS ID #368364, Alissa Williams, eXp Realty LLC-Lynchburg. LMLS
 - $279,0003 bd2 ba1.4k sqft442 Homewood Dr, Lynchburg, VA 24502For SaleMLS ID #367653, Kem E. Cobb, Elite Realty. LMLS
- $289,8003 bd2 ba1.6k sqft6276 Pawnee Dr, Lynchburg, VA 24502For SaleMLS ID #367956, Adam C. Hopkins, Virginia Homes & Land Realty. LMLS
- $360,0004 bd3 ba2.1k sqft63 Viking Dr, Lynchburg, VA 24502For SaleMLS ID #368409, Ashley Nash, TMoore Real Estate Group LLC. LMLS
- $279,9004 bd2 ba1.8k sqft50 Village Rd, Lynchburg, VA 24502For SaleMLS ID #368397, Jonathan McKinney, BHHS Dawson Ford Garbee-Forest. LMLS
- $299,9903 bd2 ba1.8k sqft1025 Morey Pl, Lynchburg, VA 24502For SaleMLS ID #366220, Nicholas Falwell, DeWitt Real Estate & Auctions. LMLS
- $309,9004 bd3 ba2.3k sqft7128 Meadowbrook Rd, Lynchburg, VA 24502For SaleMLS ID #368090, Adam M. Stinespring, Keller Williams. LMLS
- $264,9004 bd2 ba2.4k sqft4413 Goodview St, Lynchburg, VA 24502For SaleMLS ID #367623, Kaylin N. Moore, Keller Williams. LMLS
- $379,0004 bd3 ba2.2k sqft109 Kenbridge Pl, Lynchburg, VA 24502For SaleMLS ID #368519, Carter Ancona, Keller Williams. LMLS
- $300,0003 bd3 ba1.9k sqft205 Pocahontas Dr, Forest, VA 24551For SaleMLS ID #368573, David Russell Evans, Mark A. Dalton & Co., Inc.. LMLS
- $300,0003 bd3 ba2.5k sqft155 Laxton Rd, Lynchburg, VA 24502For SaleMLS ID #363239, Teresa Grant, Keller Williams. LMLS
- $224,9004 bd2 ba1.5k sqft4818 Windsor Ave, Lynchburg, VA 24502For SaleMLS ID #367525, Schyler Coleman Higgins, Cornerstone Realty Group Inc.. LMLS
- $312,5003 bd4 ba1.8k sqft125 Willard Way, Lynchburg, VA 24502For SaleMLS ID #368213, Tracy Ellett, Keller Williams. LMLS
- $239,9003 bd2 ba1.5k sqft1009 Westview Dr, Lynchburg, VA 24502For SaleMLS ID #366961, Gibson Rufus, eXp Realty LLC-Stafford. LMLS
- $279,9003 bd2 ba1.9k sqft1100 Milford Ln, Lynchburg, VA 24501For SaleMLS ID #366998, Jason Porter, eXp Realty LLC-Stafford. LMLS
- $259,9003 bd3 ba2k sqft1015 Jackson St, Lynchburg, VA 24504For SaleMLS ID #368343, Bre Campbell, Keller Williams. LMLS
- $225,0003 bd1 ba1.2k sqft5129 Boonsboro Rd, Lynchburg, VA 24503For Sale
 MLS ID #929957, NORM PULLEN. RVAR
