Welcome to 119 Meadow Hill Drive! This spacious brick-front, 4-bedroom, 2.5-bath home offers a thoughtful floor plan and plenty of room to spread out, both inside and out. The large kitchen with pantry opens to the family room, creating a comfortable gathering space highlighted by a beautiful stone gas fireplace. The main level also features a formal dining room, living room, powder room, and convenient first-floor laundry. Step outside through the sliding doors to the covered patio overlooking the large, level fenced backyard. Whether you're enjoying your morning coffee, hosting a summer cookout, or simply relaxing at the end of the day, this outdoor space is sure to be enjoyed throughout the seasons. Upstairs, you'll find four bedrooms, a full hall bath, and a spacious primary suite featuring vaulted ceilings, a sitting nook, his-and-her closets, a private bath, and a built-in wall safe. The partially finished lower level provides additional living space that could serve as a game room, recreation room, home gym, office, or second family room. An unfinished area offers plenty of storage space. Additional highlights include a newer gas furnace and an oversized two-car garage with extra height to accommodate larger vehicles, trucks, or additional storage needs. Also the home features a NEW air condition and furnace as of 1/25 and a NEW roof of 4/25. Conveniently located in the Red Lion Area School District and close to shopping, dining, and major commuter routes, this home combines space, functionality, and comfort in a desirable location. Schedule your private showing today!
Pending
$459,900
119 Meadow Hill Dr, York, PA 17402
4beds
2,982sqft
:
Get pre-qualified$3,059/mo
Single Family Residence
Built in 1994
0.49 Acres Lot
$-- Zestimate®
$154/sqft
$-- HOA
What's special
Large level fenced backyardLarge kitchen with pantryConvenient first-floor laundryBuilt-in wall safeComfortable gathering spaceSpacious brick-frontBeautiful stone gas fireplace
- 33 days |
- 896 |
- 48 |
Likely to sell faster than
Zillow last checked:
Listing updated:
Listed by:
Tami Behler 717-891-5969,
Inch & Co. Real Estate, LLC 7179044500,
Co-Listing Agent: Robert Jesse Behler Iii 717-891-0145,
Inch & Co. Real Estate, LLC
Source: Bright MLS,MLS#: PAYK2106098
Facts & features
Interior
Bedrooms & bathrooms
- Bedrooms: 4
- Bathrooms: 3
- Full bathrooms: 2
- 1/2 bathrooms: 1
- Main level bathrooms: 1
Rooms
- Room types: Living Room, Dining Room, Kitchen, Family Room, Laundry, Recreation Room
Dining room
- Features: Flooring - Luxury Vinyl Plank
- Level: Main
Family room
- Level: Main
Family room
- Features: Flooring - Carpet, Fireplace - Gas, Ceiling Fan(s)
- Level: Main
Kitchen
- Features: Flooring - Luxury Vinyl Plank
- Level: Main
Laundry
- Level: Main
Living room
- Features: Flooring - Luxury Vinyl Plank
- Level: Main
Recreation room
- Level: Lower
Heating
- Forced Air, Natural Gas
Cooling
- Central Air, Electric
Appliances
- Included: Dishwasher, Dryer, Microwave, Oven/Range - Gas, Refrigerator, Washer, Water Heater, Gas Water Heater
- Laundry: Laundry Room
Features
- Ceiling Fan(s), Dining Area, Family Room Off Kitchen, Open Floorplan, Formal/Separate Dining Room, Eat-in Kitchen, Pantry, Walk-In Closet(s), Dry Wall
- Flooring: Luxury Vinyl, Carpet
- Windows: Window Treatments
- Basement: Full,Partially Finished,Sump Pump,Water Proofing System
- Number of fireplaces: 1
Interior area
- Total structure area: 3,082
- Total interior livable area: 2,982 sqft
- Finished area above ground: 2,782
- Finished area below ground: 200
Property
Parking
- Total spaces: 6
- Parking features: Garage Faces Front, Garage Door Opener, Attached, Driveway
- Attached garage spaces: 2
- Uncovered spaces: 4
Accessibility
- Accessibility features: None
Features
- Levels: Two
- Stories: 2
- Pool features: None
- Fencing: Vinyl
Lot
- Size: 0.49 Acres
- Features: Level
Details
- Additional structures: Above Grade, Below Grade
- Parcel number: 530000806060000000
- Zoning: RESIDENTIAL
- Special conditions: Standard
Construction
Type & style
- Home type: SingleFamily
- Architectural style: Colonial
- Property subtype: Single Family Residence
Materials
- Vinyl Siding, Aluminum Siding
- Foundation: Other
- Roof: Architectural Shingle
Condition
- Very Good
- New construction: No
- Year built: 1994
Utilities & green energy
- Sewer: Public Sewer
- Water: Public
Community & HOA
Community
- Subdivision: Meadow Hill
HOA
- Has HOA: No
Location
- Region: York
- Municipality: WINDSOR TWP
Financial & listing details
- Price per square foot: $154/sqft
- Tax assessed value: $245,490
- Annual tax amount: $8,000
- Date on market: 6/26/2026
- Listing agreement: Exclusive Right To Sell
- Listing terms: Cash,Conventional,FHA,VA Loan
- Inclusions: All Appliances
- Exclusions: Shed
- Ownership: Fee Simple
Estimated market value
Not available
Estimated sales range
Not available
Not available
Price history
| Date | Event | Price |
|---|---|---|
| 7/3/2026 | Pending sale | $459,900$154/sqft |
Source:  Bright MLS #PAYK2106098 Report a problem Bright MLS #PAYK2106098 Report a problem | ||
| 6/26/2026 | Listed for sale | $459,900+53.8%$154/sqft |
Source: Bright MLS #PAYK2106098 Report a problem | ||
| 8/3/2006 | Sold | $299,000+22.1%$100/sqft |
Source: Public Record Report a problem | ||
| 4/28/2004 | Sold | $244,900$82/sqft |
Source: Public Record Report a problem | ||
Public tax history
| Year | Property taxes | Tax assessment |
|---|---|---|
| 2025 | $7,698 +3.2% | $245,490 |
| 2024 | $7,458 | $245,490 |
| 2023 | $7,458 +3.8% | $245,490 |
| 2022 | $7,188 +0.3% | $245,490 |
| 2021 | $7,163 | $245,490 |
| 2020 | $7,163 +0.3% | $245,490 |
| 2019 | $7,139 +0.5% | $245,490 |
| 2018 | $7,102 +393.7% | $245,490 |
| 2017 | $1,439 | $245,490 |
| 2016 | -- | $245,490 |
| 2015 | -- | $245,490 |
| 2014 | -- | $245,490 |
| 2013 | -- | $245,490 +0.7% |
| 2012 | -- | $243,750 |
| 2011 | -- | $243,750 |
| 2010 | -- | $243,750 |
| 2009 | -- | $243,750 |
| 2008 | -- | $243,750 |
| 2007 | -- | $243,750 |
| 2006 | -- | $243,750 +25.3% |
| 2005 | -- | $194,530 |
| 2004 | -- | $194,530 |
| 2003 | -- | $194,530 |
| 2002 | -- | $194,530 |
| 2000 | -- | $194,530 |
| 1999 | -- | $194,530 |
Find assessor info on the county website
Monthly payment
Est. payment
Payment breakdown
Explore the cost of this home by adjusting the details. Changes won't be saved.Climate risks
Neighborhood: Stonybrook-Wilshire
Nearby schools
GreatSchools rating
- 6/10Locust Grove El SchoolGrades: K-6Distance: 1.9 mi
- 7/10Red Lion Area Junior High SchoolGrades: 7-8Distance: 5.6 mi
- 6/10Red Lion Area Senior High SchoolGrades: 9-12Distance: 5.5 mi
Schools provided by the listing agent
- High: Red Lion Area Senior
- District: Red Lion Area
Source: Bright MLS. This data may not be complete. We recommend contacting the local school district to confirm school assignments for this home.
- $409,9004 bd2 ba2.1k sqft121 Meadow Hill Dr, York, PA 17402Off Market
- $547,9003 bd3 ba4.1k sqft117 Meadow Hill Dr, York, PA 17402Off Market
- $38,450-- bd-- ba15k sqftMeadow Hill Dr, York, PA 17402Off Market
- $393,8004 bd2 ba2.4k sqft120 Meadow Hill Dr, York, PA 17402Off Market
- $389,8004 bd2 ba2.2k sqft123 Meadow Hill Dr, York, PA 17402Off Market
- $381,2003 bd2 ba2.1k sqft114 Meadow Hill Dr, York, PA 17402Off Market
- $376,4004 bd2 ba2k sqft124 Meadow Hill Dr, York, PA 17402Off Market
- $303,4003 bd2 ba1.7k sqft3391 Carol Ave, York, PA 17402Off Market
A local agent can set up tours, give advice and negotiate with sellers.
A local lender can help you make sure your offer is ready when you are.
Similar homes
- $435,0005 bd3 ba3.3k sqft3706 Silverwood Dr, York, PA 17402For Sale

 MLS ID #PAYK2107978, George Karanicolas, Berkshire Hathaway HomeServices Homesale Realty. Bright MLS
 - $475,0003 bd3 ba2.9k sqft1823 Stone Hill Dr, York, PA 17402For Sale
 MLS ID #PAYK2105952, Annemarie Cook, Iron Valley Real Estate of York County. Bright MLS
 - $499,9004 bd3 ba2.6k sqft2540 Eldorado Dr, York, PA 17402For Sale
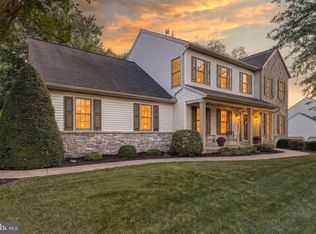 MLS ID #PAYK2106370, Sergio Mannino, Lime House. Bright MLS
 - $449,9004 bd3 ba2k sqft135 Surrey Ln, York, PA 17402For Sale
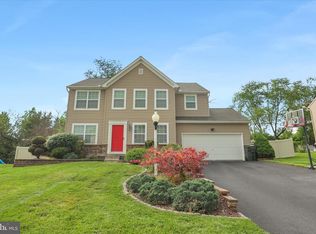 MLS ID #PAYK2107882, Teresa Hale, Assist-2-Sell Keystone Realty. Bright MLS
 - $429,9003 bd3 ba2.1k sqft3495 Edenbridge Rd, York, PA 17402For SaleMLS ID #PAYK2104818, Tyarra Toomey, Keller Williams Keystone Realty. Bright MLS
- $509,9004 bd3 ba2.4k sqft2082 Westbury Ct, Red Lion, PA 17356For SaleMLS ID #PAYK2107286, Guy Peters, Berkshire Hathaway HomeServices Homesale Realty. Bright MLS
- $449,9004 bd4 ba2.9k sqft951 Kavanagh Cir, Red Lion, PA 17356For SaleMLS ID #PAYK2103426, ANGELA MOYER, RSR, REALTORS, LLC. Bright MLS
- $510,0004 bd4 ba3.1k sqft2455 Brandywine Ln, York, PA 17404For SaleMLS ID #PAYK2106004, Jeff Cleaver, Berkshire Hathaway HomeServices Homesale Realty. Bright MLS
- $434,9003 bd4 ba3.1k sqft4009 Robin Hood Dr, York, PA 17408For SaleMLS ID #PAYK2108338, Emillie Albrecht, Real of Pennsylvania. Bright MLS
- $415,0004 bd3 ba2.4k sqft2822 Ridings Way, York, PA 17408For SaleMLS ID #PAYK2108074, Murat Muradov, Coldwell Banker Realty. Bright MLS
- $500,0004 bd3 ba2.4k sqft335 Laurel Dr, York, PA 17406For SaleMLS ID #PAYK2103966, Robert C Myers JR., EXP Realty, LLC. Bright MLS
- $464,5004 bd4 ba3.2k sqft3123 King Richards Ct S, York, PA 17408For SaleMLS ID #PAYK2099350, Sherri Rose, Iron Valley Real Estate Hanover. Bright MLS
- $525,0004 bd2 ba2.9k sqft983 Brockie Ln, York, PA 17403For SaleMLS ID #PAYK2105836, Anne M Lusk, Lusk & Associates Sotheby's International Realty. Bright MLS
- $469,9993 bd2 ba1.6k sqft3362 Myers School Rd, Red Lion, PA 17356For SaleMLS ID #PAYK2108420, Haley Couch, Keller Williams Keystone Realty. Bright MLS
- $372,9003 bd3 ba2.8k sqft106 N Fountain Dr #4, York, PA 17402For SaleMLS ID #PAYK2103272, Douglas Callahan, Inch & Co. Real Estate, LLC. Bright MLS
- $329,5004 bd2 ba2.2k sqft4810 Fake Rd, York, PA 17406For SaleMLS ID #PAYK2107158, Marcus Sensenig, Prime Home Real Estate, LLC. Bright MLS
- $389,0003 bd3 ba1.9k sqft2156 Southbrook Dr, York, PA 17403For SaleMLS ID #PAYK2108056, Frank Messina, Coldwell Banker Realty. Bright MLS
- $415,0004 bd3 ba2.4k sqft31 N Alpine Dr, York, PA 17408For SaleMLS ID #PAYK2106096, MICHAEL ALESSANDRONI, Keller Williams Keystone Realty. Bright MLS
- $599,9004 bd3 ba2.8k sqft1013 Pin Oak Ln, York, PA 17403For SaleMLS ID #PAYK2106910, Tenly Reinhold, Keller Williams Keystone Realty. Bright MLS
- $599,9004 bd3 ba3.2k sqft985 Detwiler Dr, York, PA 17404For SaleMLS ID #PAYK2107270, Barbie Miller, Inch & Co. Real Estate, LLC. Bright MLS
