Welcome to 119 Pennsylvania Ave — a beautifully updated 4 bed, 2.5 bath home perfectly situated in the heart of Yardley Borough, offering a rare blend of charm, modern comfort, and unmatched access to nature and town. Backing directly to Delaware Canal State Park, this home delivers a lifestyle that’s hard to find: step out your back gate and onto the canal towpath for morning runs, dog walks, bike rides, fishing, or peaceful strolls into town to enjoy Yardley’s beloved shops and restaurants. Great blue herons, turtles, and serene water views become part of your everyday backdrop. The home’s curb appeal shines with a cement and paver extra wide driveway, and paver walkway leading to a covered front porch. Inside, the main level features hardwood floors and a warm, welcoming flow. The living room is anchored by a woodburning fireplace with new mantel and stone surround, and opens seamlessly to the formal dining room. This versatile space is currently used as a playroom, and would make a wonderful home office as well. French doors connect the dining room to the bright and spacious great room which houses the modern kitchen, informal dining area, and family room. The perfect open floor plan for entertaining. The great room is filled with natural light thanks to a wall of windows and French doors that open up to the large deck overlooking the deep fenced backyard and canal. The bright, spacious kitchen features new granite counters, new backsplash, stainless steel appliances (including new refrigerator), and a large island. A decorative fireplace adds cozy character to the great room. The newly renovated half bath and laundry room with newer washer and dryer complete the main level. Upstairs, the primary suite offers gorgeous views of the backyard and canal, ample closet space, and a beautifully renovated bathroom with a walk‑in shower. Three additional bedrooms share a hall bath with a new vanity. The daylight basement includes a waterproofing system and provides fantastic bonus space ideal for a home gym, playroom, or whatever suits your needs. The attached 1‑car garage with high ceilings offers an abundance of storage. Additional major upgrades include: New Roof, New Siding, Conversion to Natural Gas, New High‑Efficiency HVAC, New Central Air, and New Electric Panel with Electric Car Charger Installed. With its unbeatable location, modern updates, and the unique experience of living along the Delaware Canal, this home offers a lifestyle that’s truly special. Enjoy the best of Yardley living with easy access to the Farmers Market, Music Off Main concerts in Buttonwood Park, holiday parades, Harvest Day, Lake Afton, and all the charm of a vibrant river town, including kayaking and boating on the Delaware River. You will love life in this Yardley Borough home.
Pending
$775,000
119 Pennsylvania Ave, Yardley, PA 19067
4beds
2,262sqft
:
Get pre-qualified$4,924/mo
Single Family Residence
Built in 1929
9,050 Square Feet Lot
$808,600 Zestimate®
$343/sqft
$-- HOA
What's special
Serene water viewsNew sidingNew roofNewly renovated half bathFamily roomLarge islandNew backsplash
- 15 days |
- 858 |
- 78 |
Zillow last checked:
Listing updated:
Listed by:
Jill Doran 215-630-8949,
BHHS Fox & Roach -Yardley/Newtown (215) 860-9300
Source: Bright MLS,MLS#: PABU2126864
Facts & features
Interior
Bedrooms & bathrooms
- Bedrooms: 4
- Bathrooms: 3
- Full bathrooms: 2
- 1/2 bathrooms: 1
- Main level bathrooms: 1
Rooms
- Room types: Living Room, Dining Room, Primary Bedroom, Bedroom 2, Bedroom 3, Bedroom 4, Kitchen, Great Room, Primary Bathroom, Full Bath
Primary bedroom
- Features: Flooring - Carpet, Ceiling Fan(s), Attached Bathroom, Walk-In Closet(s)
- Level: Upper
Bedroom 2
- Features: Flooring - Carpet, Ceiling Fan(s), Cedar Closet(s)
- Level: Upper
Bedroom 3
- Features: Flooring - Carpet, Ceiling Fan(s)
- Level: Upper
Bedroom 4
- Features: Flooring - Carpet
- Level: Upper
Primary bathroom
- Features: Bathroom - Walk-In Shower
- Level: Upper
Dining room
- Features: Flooring - Wood
- Level: Main
Other
- Features: Bathroom - Tub Shower
- Level: Upper
Great room
- Features: Flooring - Wood, Ceiling Fan(s), Fireplace - Gas
- Level: Main
Kitchen
- Features: Kitchen - Gas Cooking, Eat-in Kitchen, Kitchen Island, Flooring - Wood, Recessed Lighting, Lighting - Pendants
- Level: Main
Living room
- Features: Flooring - Wood, Fireplace - Wood Burning
- Level: Main
Heating
- Forced Air, Natural Gas
Cooling
- Central Air, Electric
Appliances
- Included: Microwave, Dishwasher, Dryer, Oven/Range - Gas, Refrigerator, Washer, Water Heater, Gas Water Heater
- Laundry: Main Level
Features
- Attic, Bathroom - Walk-In Shower, Bathroom - Tub Shower, Cedar Closet(s), Ceiling Fan(s), Crown Molding, Family Room Off Kitchen, Eat-in Kitchen, Kitchen Island, Primary Bath(s), Recessed Lighting, Walk-In Closet(s)
- Flooring: Wood, Carpet, Tile/Brick
- Doors: French Doors
- Windows: Replacement
- Basement: Partial,Water Proofing System,Connecting Stairway
- Number of fireplaces: 2
- Fireplace features: Wood Burning, Stone, Decorative
Interior area
- Total structure area: 2,262
- Total interior livable area: 2,262 sqft
- Finished area above ground: 2,262
- Finished area below ground: 0
Property
Parking
- Total spaces: 5
- Parking features: Storage, Garage Faces Front, Concrete, Attached, Driveway, On Street
- Attached garage spaces: 1
- Uncovered spaces: 4
Accessibility
- Accessibility features: None
Features
- Levels: Two
- Stories: 2
- Patio & porch: Deck, Porch
- Exterior features: Play Equipment
- Pool features: None
- Fencing: Aluminum,Wrought Iron,Back Yard
- Has view: Yes
- View description: Canal
- Has water view: Yes
- Water view: Canal
- Waterfront features: Canal
- Body of water: Delaware Canal State Park
Lot
- Size: 9,050 Square Feet
- Features: Level, Rear Yard, Backs - Parkland, Front Yard
Details
- Additional structures: Above Grade, Below Grade
- Parcel number: 54007066
- Zoning: R2
- Special conditions: Standard
Construction
Type & style
- Home type: SingleFamily
- Architectural style: Colonial,Transitional
- Property subtype: Single Family Residence
Materials
- Frame
- Foundation: Block
- Roof: Architectural Shingle
Condition
- Very Good
- New construction: No
- Year built: 1929
Utilities & green energy
- Electric: 200+ Amp Service
- Sewer: Public Sewer
- Water: Public
Green energy
- Energy efficient items: HVAC
Community & HOA
Community
- Subdivision: Yardley Station
HOA
- Has HOA: No
Location
- Region: Yardley
- Municipality: YARDLEY BORO
Financial & listing details
- Price per square foot: $343/sqft
- Tax assessed value: $24,520
- Annual tax amount: $6,596
- Date on market: 7/28/2026
- Listing agreement: Exclusive Right To Sell
- Listing terms: Cash,Conventional,FHA,VA Loan,Negotiable
- Inclusions: Washer, Dryer, Refrigerator, Portable Generator In Garage, Swing Set In Backyard, Corner Wall Shelf In Living Room - All "as-is, " All Of No Monetary Value
- Exclusions: Wall Mount For Living Room Tv, Crystal Ceiling Light In Basement, Ceiling Fan In Primary Bedroom, Wall Mirror In Basement
- Ownership: Fee Simple
Estimated market value
$808,600
$768,000 - $849,000
$3,975/mo
Price history
| Date | Event | Price |
|---|---|---|
| 7/29/2026 | Pending sale | $775,000$343/sqft |
Source:  Bright MLS #PABU2126864 Report a problem Bright MLS #PABU2126864 Report a problem | ||
| 7/28/2026 | Listed for sale | $775,000+103.9%$343/sqft |
Source: Bright MLS #PABU2126864 Report a problem | ||
| 2/28/2014 | Sold | $380,000-7.3%$168/sqft |
Source: Public Record Report a problem | ||
| 12/5/2013 | Listed for sale | $409,900+36.6%$181/sqft |
Source: Coldwell Banker Hearthside, Realtors #6313826 Report a problem | ||
| 11/26/2012 | Sold | $300,000-11.7%$133/sqft |
Source: Public Record Report a problem | ||
| 7/18/2012 | Listing removed | $339,900$150/sqft |
Source: Long and Foster Real Estate, Inc. #6071482 Report a problem | ||
| 6/20/2012 | Listed for sale | $339,900$150/sqft |
Source: Long and Foster Real Estate, Inc. #6071482 Report a problem | ||
Public tax history
| Year | Property taxes | Tax assessment |
|---|---|---|
| 2025 | $6,269 +0.8% | $24,520 |
| 2024 | $6,220 +8.2% | $24,520 |
| 2023 | $5,749 +2.7% | $24,520 |
| 2022 | $5,597 +1.8% | $24,520 |
| 2021 | $5,499 +1.8% | $24,520 |
| 2020 | $5,401 +2.8% | $24,520 |
| 2018 | $5,253 +6.4% | $24,520 |
| 2017 | $4,936 | $24,520 |
| 2016 | $4,936 | $24,520 |
| 2015 | -- | $24,520 |
| 2014 | -- | $24,520 |
| 2013 | -- | $24,520 |
| 2012 | -- | $24,520 |
| 2011 | -- | $24,520 |
| 2010 | -- | $24,520 |
| 2009 | -- | $24,520 |
| 2008 | -- | $24,520 |
| 2007 | -- | $24,520 |
| 2006 | -- | $24,520 |
| 2005 | -- | $24,520 +300% |
| 2004 | -- | $6,130 |
| 2003 | -- | $6,130 |
| 2002 | -- | $6,130 +57.2% |
| 2000 | -- | $3,900 |
Find assessor info on the county website
Monthly payment
Est. payment
Payment breakdown
Explore the cost of this home by adjusting the details. Changes won't be saved.Climate risks
Neighborhood: 19067
Nearby schools
GreatSchools rating
- 8/10Quarry Hill El SchoolGrades: K-5Distance: 2.1 mi
- 6/10Pennwood Middle SchoolGrades: 6-8Distance: 2 mi
- 7/10Pennsbury High SchoolGrades: 9-12Distance: 4.6 mi
Schools provided by the listing agent
- Elementary: Quarry Hill
- Middle: Penn Wood
- High: Pennsbury
- District: Pennsbury
Source: Bright MLS. This data may not be complete. We recommend contacting the local school district to confirm school assignments for this home.
- $678,2003 bd2 ba2.5k sqft117 Pennsylvania Ave, Yardley, PA 19067Off Market
- $630,4003 bd2 ba1.8k sqft121 Pennsylvania Ave, Yardley, PA 19067Off Market
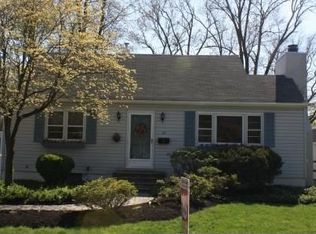
- $602,5004 bd3 ba1.7k sqft115 Pennsylvania Ave, Yardley, PA 19067Off Market
- $479,0002 bd1 ba1.9k sqft123 Pennsylvania Ave, Yardley, PA 19067Off Market
- $469,6002 bd2 ba1.4k sqft111 Pennsylvania Ave, Yardley, PA 19067Off Market
- $--1 bd1 ba800 sqft111 Pennsylvania Ave APT 3, Morrisville, PA 19067Off Market
- $---- bd1 ba500 sqft111 Pennsylvania Ave APT 2, Morrisville, PA 19067Off Market
- $383,8003 bd1 ba1.6k sqft120 Pennsylvania Ave, Yardley, PA 19067Off Market
A local agent can set up tours, give advice and negotiate with sellers.
Similar homes
- $659,9005 bd3 ba2.4k sqft11 Riverview Dr, Ewing, NJ 08628For Sale

 MLS ID #NJME2081452, Lisa Jordan, David DePaola and Company Real Estate. Bright MLS
 - $699,9995 bd2 ba1.8k sqft227 Princeton Ave, Hamilton, NJ 08619For Sale
 MLS ID #NJME2081926, Kalif Celestine, Opulent Realty Group LLC. Bright MLS
 - $549,9004 bd2 ba2.2k sqft10 Boxwood Ct, Ewing, NJ 08628For Sale
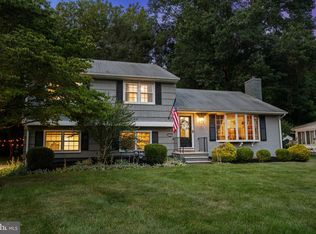 MLS ID #NJME2080980, Stefanie Prettyman, Real Broker, LLC. Bright MLS
 - $730,0003 bd2 ba1.4k sqft340 Washington Crossing Pennington Rd, Titusville, NJ 08560For Sale
 MLS ID #NJME2081480, Anny Servellon, Smires & Associates. Bright MLS
 - $620,0003 bd4 ba2k sqft1564 APPLEWOOD CIRCLE, YARDLEY, PA 19067For SaleMLS ID #PABU2126240, Cydney M. Long. eXp Realty
- $740,0004 bd3 ba2.7k sqft5 Zinnia Dr, Newtown, PA 18940For SaleMLS ID #PABU2124928, Janique Craig, Keller Williams Real Estate-Doylestown. Bright MLS
- $759,9004 bd4 ba2.6k sqft11 Bruin Dr, Hamilton, NJ 08619For SaleMLS ID #NJME2081146, Varinder Bal, EXP Realty, LLC. Bright MLS
- $699,0003 bd3 ba1.9k sqft1334 River Rd, Titusville, NJ 08560For SaleMLS ID #NJME2080086, Anne Nosnitsky, BHHS Fox & Roach - Princeton. Bright MLS
- $499,9004 bd3 ba2.5k sqft1498 Stuyvesant Ave, Trenton, NJ 08618For SaleMLS ID #NJME2081854, Tony Lee, Home Journey Realty. Bright MLS
- $789,9905 bd4 ba2.7k sqft1447 Rockwell Rd, Abington, PA 19001For SaleMLS ID #PAMC2190286, Stosh Furtek, RE/MAX Access. Bright MLS
- $789,0004 bd3 ba2.2k sqft2 Stonehedge Dr, East Windsor, NJ 08520For SaleMLS ID #NJME2081600, Allan Burns, Real Broker, LLC. Bright MLS
- $825,0004 bd3 ba2.7k sqft4 Theresa Dr, Lawrence Township, NJ 08648For SaleMLS ID #NJME2078720, Beth Miller, BHHS Fox & Roach - Princeton. Bright MLS
- $775,0004 bd4 ba2.8k sqft38 Union St, Robbinsville, NJ 08691For SaleMLS ID #NJME2081094, Sharif Hatab, EXP Realty, LLC. Bright MLS
- $845,0003 bd3 ba2.4k sqft59 Amberfield Rd, Robbinsville, NJ 08691For Sale
 MLS ID #2702363R, SHEFALI AHUJA. All Jersey MLS
 - $699,9004 bd3 ba2.2k sqft152 Windham Dr, Langhorne, PA 19047For SaleMLS ID #PABU2122394, M Angelina Mancuso, Coldwell Banker Hearthside. Bright MLS
- $809,0004 bd3 ba1.9k sqft75 Manley Rd, Pennington, NJ 08534For SaleMLS ID #NJME2078042, Vani-Vandana Uppal, BHHS Fox & Roach - Princeton. Bright MLS
- $699,9004 bd3 ba2.9k sqft23 Great Oak Dr, Churchville, PA 18966For SaleMLS ID #PABU2127992, Joseph Bograd, Elite Realty Group Unl. Inc.. Bright MLS
- $700,0005 bd4 ba2k sqft335 Fox Hollow Dr, Feasterville Trevose, PA 19053For SaleMLS ID #PABU2127402, Joanne Robb, Opus Elite Real Estate. Bright MLS
- $879,0004 bd4 ba2.2k sqft2 Sutton Ct, Newtown, PA 18940For SaleMLS ID #PABU2125452, Nick DeLuca, KW Empower. Bright MLS
- $595,0004 bd3 ba2.1k sqft16 Ross Rd, Burlington Township, NJ 08016For SaleMLS ID #NJBL2112844, Nina Cestare, BHHS Fox & Roach - Robbinsville. Bright MLS
