Chalet Charm, Lake Life & Endless Potential!
This one-of-a-kind chalet is bursting with character and waiting for its next chapter. From the eye catching natural stone exterior to the soaring wood beamed ceilings inside, this home offers architectural charm that's hard to find!
Featuring 2 bedrooms with the option for a 3rd bedroom in the spacious loft, 2 full bathrooms, a large lower level family room with a bar, and two oversized decks, there's plenty of room to gather, relax, and entertain. Even better, the adjacent lot next door is included, providing additional privacy, extra outdoor space, or future possibilities.
Bring your vision and creativity! This handyman special is the perfect opportunity to build equity and transform a unique property into a stunning retreat.
The location is hard to beat! Just a short walk to the community clubhouse, lake, and boat slips on beautiful Lake Wallenpaupack. Spend your days boating, fishing, and enjoying lake life, with gas powered boats permitted on the lake.
Whether you're searching for a year round home, weekend getaway, or investment opportunity. this chalet offers a rare combination of character, location, additional land, and incredible potential. Roll up your sleeves and make this property your own!
For sale
$225,000
119 River Dr E, Greentown, PA 18426
2beds
2,772sqft
Single Family Residence
Built in 1980
0.34 Acres Lot
$205,700 Zestimate®
$81/sqft
$92/mo HOA
What's special
Natural stone exteriorTwo oversized decksSoaring wood beamed ceilingsExtra outdoor space
- 65 days |
- 2,136 |
- 98 |
Likely to sell faster than
Zillow last checked:
Listing updated:
Listed by:
Jennifer Hefferan 732-947-2048,
Keller Williams Real Estate - Stroudsburg 570-421-2890
Source: PMAR,MLS#: PM-142122
Facts & features
Interior
Bedrooms & bathrooms
- Bedrooms: 2
- Bathrooms: 2
- Full bathrooms: 2
Primary bedroom
- Level: Upper
- Area: 288
- Dimensions: 12 x 24
Bedroom 2
- Level: Lower
- Area: 88
- Dimensions: 11 x 8
Bedroom 3
- Level: Lower
- Area: 94.5
- Dimensions: 10.5 x 9
Primary bathroom
- Level: Main
- Area: 48.75
- Dimensions: 6.5 x 7.5
Bathroom 2
- Level: Lower
- Area: 24
- Dimensions: 4 x 6
Dining room
- Level: Main
- Area: 240
- Dimensions: 12 x 20
Family room
- Level: Lower
- Area: 378
- Dimensions: 27 x 14
Kitchen
- Level: Main
- Area: 80
- Dimensions: 10 x 8
Living room
- Level: Main
- Area: 800
- Dimensions: 40 x 20
Heating
- Electric, Propane
Cooling
- Ceiling Fan(s)
Appliances
- Included: Refrigerator
Features
- Beamed Ceilings
- Number of fireplaces: 1
- Common walls with other units/homes: No Common Walls
Interior area
- Total structure area: 3,963
- Total interior livable area: 2,772 sqft
- Finished area above ground: 2,148
- Finished area below ground: 928
Property
Parking
- Total spaces: 6
- Parking features: Garage - Attached, Carport, Open
- Attached garage spaces: 1
- Carport spaces: 1
- Covered spaces: 2
- Uncovered spaces: 4
Features
- Stories: 2
- Body of water: Lake Wallenpaupack
Lot
- Size: 0.34 Acres
- Features: Close to Clubhouse
Details
- Additional structures: Shed(s)
- Additional parcels included: adjacent lot Parcel ID/Tax ID 084.02-06-61 012860
- Parcel number: 014940
- Zoning description: Residential
- Special conditions: Standard
Construction
Type & style
- Home type: SingleFamily
- Architectural style: Chalet
- Property subtype: Single Family Residence
Materials
- Roof: Shingle
Condition
- Year built: 1980
Utilities & green energy
- Electric: 200+ Amp Service
- Sewer: Septic Tank
Community & HOA
Community
- Subdivision: Lake Wallenpaupack Est
HOA
- Has HOA: Yes
- Amenities included: Party Room, Indoor Pool
- Services included: Maintenance Road
- HOA fee: $1,103 annually
Location
- Region: Greentown
Financial & listing details
- Price per square foot: $81/sqft
- Tax assessed value: $111,440
- Annual tax amount: $3,425
- Date on market: 6/12/2026
- Listing terms: Cash
Estimated market value
$205,700
$193,000 - $216,000
$2,461/mo
Price history
| Date | Event | Price |
|---|---|---|
| 6/12/2026 | Listed for sale | $225,000+29.3%$81/sqft |
Source: PMAR #PM-142122 Report a problem | ||
| 5/7/2010 | Sold | $174,000$63/sqft |
Source:  PWAR as distributed by MLS GRID #084084 Report a problem PWAR as distributed by MLS GRID #084084 Report a problem | ||
Public tax history
| Year | Property taxes | Tax assessment |
|---|---|---|
| 2025 | $3,325 +6.8% | $27,860 |
| 2024 | $3,114 +4.4% | $27,860 |
| 2023 | $2,982 +2.4% | $27,860 |
| 2022 | $2,912 +1.5% | $27,860 |
| 2021 | $2,871 | $27,860 |
| 2020 | $2,871 +3.3% | $27,860 |
| 2019 | $2,779 +1.7% | $27,860 |
| 2018 | $2,733 | $27,860 |
| 2017 | -- | $27,860 |
| 2016 | -- | $27,860 |
| 2015 | -- | $27,860 |
| 2014 | -- | $27,860 |
| 2013 | -- | $27,860 |
| 2012 | -- | $27,860 |
| 2011 | -- | $27,860 |
| 2010 | -- | $27,860 |
Find assessor info on the county website
Monthly payment
Est. payment
Payment breakdown
Explore the cost of this home by adjusting the details. Changes won't be saved.Climate risks
Neighborhood: Lake Wallenpaupack Estate
Getting around
0 / 100
Car-DependentNearby schools
GreatSchools rating
- 6/10Wallenpaupack South El SchoolGrades: K-5Distance: 4.1 mi
- 6/10Wallenpaupack Area Middle SchoolGrades: 6-8Distance: 10.2 mi
- 7/10Wallenpaupack Area High SchoolGrades: 9-12Distance: 9.8 mi
- $455,9006 bd4 ba3.9k sqft121 River Dr E, Greentown, PA 18426Off Market
- $--0.41 acresLOT 80 River Dr E, Greentown, PA 18426Off Market

- $269,2003 bd1 ba2.1k sqft107 Clubhouse Dr, Greentown, PA 18426Off Market
- $284,3002 bd1 ba980 sqft151 River Rd, Greentown, PA 18426Off Market
- $139,9003 bd1 ba836 sqft148 River Rd, Greentown, PA 18426Off Market
- $170,0002 bd1 ba720 sqft138 River Rd, Greentown, PA 18426Sold
- $6,000-- bd-- ba-- sqft18426-3515 3515, Greentown, PA 18426Off Market
- $15,0000.39 acres105 Clubhouse Dr, Greentown, PA 18426Lot/Land
A local agent can set up tours, give advice and negotiate with sellers.
Similar homes
- $325,0003 bd2 ba2.6k sqft104 Hickory Cir, Greentown, PA 18426For Sale

 MLS ID #SC263454, Christina A Bauserman, Berkshire Hathaway Home Services Preferred Properties. GSBR as distributed by MLS GRID
 - $224,0004 bd2 ba1.6k sqft129 Underwood Ln, Hamlin, PA 18427For Sale
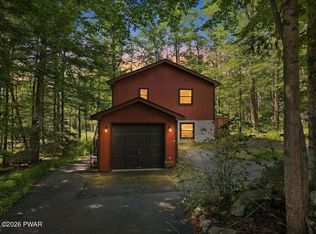
 MLS ID #PW261840, Madison McGlone, Davis R. Chant - Lake Wallenpaupack. PWAR as distributed by MLS GRID
 - $316,0003 bd2 ba1.6k sqft103 Orchard Ln, Greentown, PA 18426For Sale
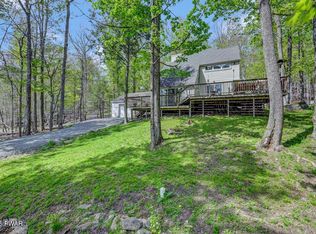 MLS ID #PW261314, Jayne K Vaughan, ERA One Source Realty - Lake Ariel. PWAR as distributed by MLS GRID
 - $229,0003 bd3 ba2.1k sqft172 Brookfield Rd, Lake Ariel, PA 18436For Sale
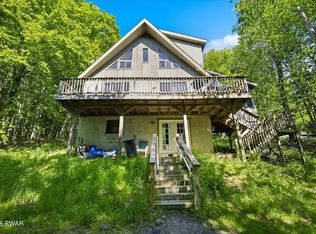 MLS ID #PW261780, Dana Perich, Keller Williams RE Stroudsburg. PWAR as distributed by MLS GRID
 - $299,0004 bd2 ba2k sqft140 Timber Ridge Cir, Greentown, PA 18426For SaleMLS ID #PW260539, Bridget Gelderman, Iron Valley R E Innovate. PWAR as distributed by MLS GRID
- $289,0003 bd2 ba2k sqft285 Lakeview Dr W, Lake Ariel, PA 18436For SaleMLS ID #PW262744, Madison McGlone, Davis R. Chant - Lake Wallenpaupack. PWAR as distributed by MLS GRID
- $229,9002 bd2 ba1.4k sqft331 Chestnuthill Dr, Lake Ariel, PA 18436For SaleMLS ID #PW260762, Heather L Meagher, RE/MAX Best. PWAR as distributed by MLS GRID
- $184,2503 bd2 ba1.5k sqft147 Spruce St, Greentown, PA 18426For SaleMLS ID #SC261093, Mary A. Hillegas, RE/MAX Home Team. GSBR as distributed by MLS GRID
- $290,0003 bd3 ba2.2k sqft82 Deer Laurel Estates Rd, Lake Ariel, PA 18436For SaleMLS ID #SC263710, Kathie Hoban, Coldwell Banker Town & Country Properties Moscow. GSBR as distributed by MLS GRID
- $229,9003 bd2 ba1.6k sqft1004 Woodstone Dr, Newfoundland, PA 18445For SaleMLS ID #PW262045, Meghan Gapp, RE/MAX Best. PWAR as distributed by MLS GRID
- $189,9003 bd3 ba2.1k sqft80 Woodland Dr, Moscow, PA 18444For SaleMLS ID #PM-143039, Nestor Colon, Eliakim Realty, Inc.. PMAR
- $229,5003 bd2 ba1.5k sqft2444 Winding Way, Tobyhanna, PA 18466For Sale
 MLS ID #PAMR2007026, Michelle Cappabianca, Weichert Realtors Acclaim. Bright MLS
 - $288,0003 bd2 ba1.4k sqft115 Spruce St, Greentown, PA 18426For SaleMLS ID #PW253305, Dina Hernandez, CENTURY 21 Country Lake Homes - Greentown. PWAR as distributed by MLS GRID
- $235,0003 bd2 ba1.7k sqft124 Boulder Dr, Lords Valley, PA 18428For SaleMLS ID #PW261557, George Schmitt, Associate Broker, Davis R. Chant - Lords Valley. PWAR as distributed by MLS GRID
- $274,9993 bd2 ba1.4k sqft91 Pond Rd, Moscow, PA 18444For SaleMLS ID #SC260790, Jenni M. Parrinello, Iron Valley Real Estate Greater Scranton. GSBR as distributed by MLS GRID
- $249,0004 bd2 ba1.6k sqft116 Northwood Ter, Lake Ariel, PA 18436For SaleMLS ID #PW260562, David Kovaleski, RE/MAX Best. PWAR as distributed by MLS GRID
- $279,0003 bd2 ba1.5k sqft44 S Northgate Ct, Lake Ariel, PA 18436For SaleMLS ID #PW262427, Maureen Prigge, RE/MAX Best. PWAR as distributed by MLS GRID
- $260,0003 bd3 ba1.5k sqft663 Avoy Rd, Lake Ariel, PA 18436For SaleMLS ID #PW260600, Michael McDonnell Jr, CENTURY 21 Select Group - Lake Ariel. PWAR as distributed by MLS GRID
- $225,0004 bd2 ba1.8k sqft5607 Pembrook Dr, Tobyhanna, PA 18466For SaleMLS ID #PM-142853, Patrick C Parker, Jr, E-Realty Services - Pocono Summit. PMAR
- $249,0004 bd3 ba1.9k sqft121 Mountain View Dr, Lords Valley, PA 18428For SaleMLS ID #PW261866, George Schmitt, Associate Broker, Davis R. Chant - Lords Valley. PWAR as distributed by MLS GRID
