Welcome to this beautifully updated single-level home in the highly sought-after Gray/Boone Creek area, offering the perfect blend of modern updates, functional living space, and an exceptional location within the award-winning Gray school district. Nestled on a picturesque lot, the property backs up to a peaceful pasture, providing serene views and a sense of privacy rarely found in this price range.
Featuring 4 bedrooms, 1.5 baths, and numerous improvements throughout, this home has been thoughtfully updated and is move-in ready. Major updates include the roof, electrical service, plumbing, heat pump, ductwork, and fixtures, providing peace of mind for years to come. More recently, high-quality luxury vinyl plank flooring has been added throughout the main living areas, and a moisture barrier was installed in the crawlspace last year, further enhancing the home's value and efficiency.
Inside, you'll find a bright and inviting floor plan designed for both everyday living and entertaining. The spacious living room flows seamlessly into the fully renovated kitchen, which features updated cabinetry, countertops, fixtures, and appliances, creating a stylish and functional heart of the home. The flexible layout includes three bedrooms and a full bath along the main hallway, while a generously sized fourth bedroom offers additional space for guests, a home office, playroom, or bonus living area.
Step outside to discover one of the property's standout features--an incredible backyard retreat designed for making memories. The yard offers plenty of room to play and entertain, complete with a custom-built playset, a fire pit perfect for hosting family and friends, and peaceful views of the surrounding pasture. The property also backs up to a creek, adding to the natural beauty and tranquil setting of this exceptional outdoor space.
Conveniently located just minutes from schools, shopping, dining, and major commuting routes, this home offers the rare combination of privacy, functionality, and accessibility. Whether you're searching for your first home, a place to grow, or a move-in-ready property in one of the Tri-Cities' most desirable locations, this Gray gem is one you won't want to miss.
All information herein deemed reliable but subject to buyer verification.
Pending
$304,990
119 Valley Place Dr, Johnson City, TN 37615
4beds
1,276sqft
:
Get pre-qualified$1,794/mo
Single Family Residence, Residential
Built in 1971
5,048 Square Feet Lot
$294,700 Zestimate®
$239/sqft
$-- HOA
What's special
Beautifully updated single-level homePicturesque lotCustom-built playsetSerene viewsIncredible backyard retreatFully renovated kitchenGenerously sized fourth bedroom
- 49 days |
- 121 |
- 3 |
Zillow last checked:
Listing updated:
Listed by:
Brooke Payne 616-443-3379,
Compass RE 615-790-3400
Source: TVRMLS,MLS#: 9997136
Facts & features
Interior
Bedrooms & bathrooms
- Bedrooms: 4
- Bathrooms: 2
- Full bathrooms: 1
- 1/2 bathrooms: 1
Primary bedroom
- Level: Lower
Heating
- Central, Electric, Heat Pump
Cooling
- Ceiling Fan(s), Central Air, Heat Pump
Appliances
- Included: Built-In Electric Oven, Dishwasher, Dryer, Refrigerator, Washer
- Laundry: Electric Dryer Hookup, Gas Dryer Hookup, Washer Hookup
Features
- Master Downstairs, Laminate Counters, Remodeled, Soaking Tub
- Flooring: Carpet, Ceramic Tile, Laminate
- Doors: French Doors
- Windows: Double Pane Windows, Insulated Windows
- Basement: Block,Crawl Space
Interior area
- Total structure area: 1,276
- Total interior livable area: 1,276 sqft
Video & virtual tour
Property
Parking
- Parking features: Asphalt, None
Features
- Levels: One
- Stories: 1
- Patio & porch: Back, Covered, Deck, Front Patio, Front Porch
- Exterior features: Balcony
Lot
- Size: 5,048 Square Feet
- Dimensions: 32.66 x 154.59 IRR
- Topography: Level
Details
- Additional structures: Shed(s)
- Parcel number: 020b B 04000 000
- Zoning: R
Construction
Type & style
- Home type: SingleFamily
- Architectural style: Ranch
- Property subtype: Single Family Residence, Residential
Materials
- Brick, Vinyl Siding
- Foundation: Block
- Roof: Shingle
Condition
- Updated/Remodeled,Above Average
- New construction: No
- Year built: 1971
Utilities & green energy
- Sewer: Public Sewer
- Water: Public
Community & HOA
Community
- Security: Smoke Detector(s)
- Subdivision: Cedar Valley
HOA
- Has HOA: No
Location
- Region: Johnson City
Financial & listing details
- Price per square foot: $239/sqft
- Tax assessed value: $222,100
- Annual tax amount: $949
- Date on market: 6/20/2026
- Listing terms: Cash,Conventional,FHA,USDA Loan,VA Loan
Estimated market value
$294,700
$280,000 - $309,000
$1,891/mo
Price history
| Date | Event | Price |
|---|---|---|
| 6/29/2026 | Pending sale | $304,990$239/sqft |
Source: TVRMLS #9997136 Report a problem | ||
| 6/20/2026 | Listed for sale | $304,990+27.1%$239/sqft |
Source: TVRMLS #9997136 Report a problem | ||
| 6/20/2023 | Sold | $240,000+4.4%$188/sqft |
Source: TVRMLS #9950702 Report a problem | ||
| 4/20/2023 | Contingent | $229,900$180/sqft |
Source: TVRMLS #9950702 Report a problem | ||
| 4/18/2023 | Listed for sale | $229,900+81.7%$180/sqft |
Source: TVRMLS #9950702 Report a problem | ||
| 2/2/2017 | Sold | $126,500-6.2%$99/sqft |
Source: TVRMLS #384886 Report a problem | ||
| 12/14/2016 | Pending sale | $134,900$106/sqft |
Source: EVANS & EVANS REAL ESTATE #384886 Report a problem | ||
| 11/14/2016 | Listed for sale | $134,900+363.1%$106/sqft |
Source: EVANS & EVANS REAL ESTATE #384886 Report a problem | ||
| 7/15/2016 | Sold | $29,131+11.3%$23/sqft |
Source: TVRMLS #378658 Report a problem | ||
| 3/19/2015 | Sold | $26,181$21/sqft |
Source: Public Record Report a problem | ||
Public tax history
| Year | Property taxes | Tax assessment |
|---|---|---|
| 2025 | $949 | $55,525 |
| 2024 | $949 +46.5% | $55,525 +84.2% |
| 2023 | $648 +8.9% | $30,150 +8.9% |
| 2022 | $595 | $27,675 |
| 2021 | $595 | $27,675 |
| 2020 | $595 | $27,675 |
| 2019 | $595 | $27,675 +33.5% |
| 2018 | -- | $20,725 +1.6% |
| 2017 | $485 | $20,400 |
| 2016 | $485 +20.2% | $20,400 |
| 2015 | $404 | $20,400 |
| 2014 | $404 | $20,400 |
| 2013 | -- | $20,400 -7.7% |
| 2011 | $423 | $22,100 |
| 2010 | $423 | $22,100 |
| 2009 | $423 | $22,100 |
| 2008 | -- | $22,100 +33.7% |
| 2007 | $388 +17.5% | $16,525 |
| 2006 | $331 +7% | $16,525 |
| 2005 | $309 | $16,525 |
| 2004 | $309 +12.4% | $16,525 +16% |
| 2003 | $275 | $14,250 +3.2% |
| 2001 | -- | $13,813 -75% |
| 2000 | -- | $55,253 |
Find assessor info on the county website
Monthly payment
Est. payment
Payment breakdown
Explore the cost of this home by adjusting the details. Changes won't be saved.Climate risks
Neighborhood: 37615
Nearby schools
GreatSchools rating
- 7/10Gray Elementary SchoolGrades: PK-8Distance: 1.4 mi
- 6/10Daniel Boone High SchoolGrades: 9-12Distance: 2.8 mi
- 2/10Washington County Adult High SchoolGrades: 9-12Distance: 6.6 mi
Schools provided by the listing agent
- Elementary: Gray
- Middle: Gray
- High: Daniel Boone
Source: TVRMLS. This data may not be complete. We recommend contacting the local school district to confirm school assignments for this home.
- $283,4003 bd2 ba1.9k sqft117 Valley Place Dr, Gray, TN 37615Off Market
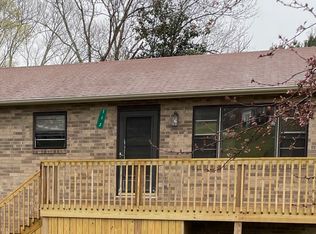
- $219,6003 bd2 ba1.1k sqft123 Valley Place Dr, Johnson City, TN 37615Off Market

- $238,900-- bd1 ba1.1k sqft111 Cedar Park, Gray, TN 37615Off Market
- $259,1003 bd2 ba1.3k sqft129 Valley Place Dr, Gray, TN 37615Off Market

- $216,800-- bd1 ba1.1k sqft109 Cedar Park, Gray, TN 37615Off Market
- $266,7003 bd2 ba1.4k sqft111 Valley Place Dr, Gray, TN 37615Off Market
- $246,2003 bd2 ba1.1k sqft115 Cedar Park, Johnson City, TN 37615Off Market
- $214,100-- bd1 ba1.1k sqft133 Valley Place Dr, Gray, TN 37615Off Market
A local agent can set up tours, give advice and negotiate with sellers.
A local lender can help you make sure your offer is ready when you are.
Similar homes
- $325,0003 bd2 ba1.3k sqft529 Old Gray Station Rd, Gray, TN 37615For Sale
 MLS ID #9998465, Billy Vermillion. TVRMLS
 - $295,0003 bd2 ba1k sqft126 Hughes St, Johnson City, TN 37601For Sale
 MLS ID #9999292, Brian Parlier. TVRMLS
 - $309,9003 bd2 ba1.6k sqft1129 Jackson Hollow Rd, Kingsport, TN 37663For Sale
 MLS ID #9997317, Candice Heath. TVRMLS
 - $279,9004 bd3 ba1.8k sqft660 Way Cross Rd, Church Hill, TN 37642For Sale
 MLS ID #9999281, Jody Jones Garrison. TVRMLS
 - $375,0004 bd4 ba1.7k sqft201 Tamassee Dr, Johnson City, TN 37601For SaleMLS ID #9998905, Ryan & Sarah McKinney. TVRMLS
- $285,0004 bd2 ba1.6k sqft315 Paddle Creek Rd, Bristol, TN 37620For SaleMLS ID #9999244, Bill Hall. TVRMLS
- $359,9003 bd3 ba1.6k sqft258 Alice Private Dr, Kingsport, TN 37663For SaleMLS ID #9999259, Rose Nunery. TVRMLS
- $349,9003 bd2 ba1.3k sqft606 Steeplechase Dr, Johnson City, TN 37601For SaleMLS ID #9997342, Jim Griffin. TVRMLS
- $389,0003 bd2 ba1.5k sqft1201 High St, Johnson City, TN 37604For SaleMLS ID #9999261, Kip Michael Hagy. TVRMLS
- $379,9003 bd2 ba1.4k sqft1302 Oxford Pl, Johnson City, TN 37601For SaleMLS ID #9999246, Jacque Lowe. TVRMLS
- $290,0003 bd1 ba1.2k sqft711 E Unaka Ave, Johnson City, TN 37601For SaleMLS ID #9998789, Laura Holtsclaw. TVRMLS
- $335,0003 bd2 ba1.3k sqft900 Huffine Rd, Johnson City, TN 37604For SaleMLS ID #9993168, Katelyn Vachon. TVRMLS
- $280,0004 bd2 ba1.6k sqft413 Northcott Dr, Kingsport, TN 37660For SaleMLS ID #9999014, Halen Farmer. TVRMLS
- $275,0002 bd1 ba1.1k sqft299 California Ave, Church Hill, TN 37642For SaleMLS ID #9999144, Geri Trent. TVRMLS
- $309,9003 bd2 ba1.2k sqft1830 Bristol Hwy, Watauga, TN 37694For SaleMLS ID #9991357, Maria Aramburu. TVRMLS
- $244,9003 bd2 ba1.1k sqft508 Stanley Ave, Johnson City, TN 37604For SaleMLS ID #9998928, Lindsey Mitchell. TVRMLS
- $299,9003 bd2 ba1.4k sqft234 W Doe Ave, Elizabethton, TN 37643For SaleMLS ID #9993930, Adrian Dugger. TVRMLS
- $299,0003 bd2 ba1.8k sqft595 Summerville Rd, Kingsport, TN 37663For SaleMLS ID #9999224, Tucker McPherson. TVRMLS
- $349,9003 bd2 ba1.4k sqft702 May Dr, Jonesborough, TN 37659For SaleMLS ID #9997360, Laura Meade. TVRMLS
- $234,9003 bd1 ba1.3k sqft916 Pine Grove Ave, Johnson City, TN 37601For SaleMLS ID #9999115, Cory Parsons. TVRMLS
