Step into this spacious home full of features and delights, snuggly located in the Chanler Ridge community. This freshly painted home features 4 bedrooms, 2 full bathrooms, 2 car garage, 2 living room, and 2 dining room areas. Fall in love with this split floorplan which has enough space for your entire family to enjoy. The open kitchen allows you to spend quality time with your family, while preparing your favorite dishes. Modern laminate and carpet can be found throughout this house and ceiling fans in every room. The large master suite has a huge walk in closet, double vanities in the bathroom, a separate shower and tub, and much more. Vaulted ceilings make the home feel even larger then it already is. Enjoy having no rear neighbors. Living here provides you with easy access to highways, shopping centers, restaurants, and much more! This home is easy to show and a pleasure to see. Schedule your private tour today.
Pre-foreclosure
Est. $279,900
119 Winchester Ln, Haines City, FL 33844
4beds
1,933sqft
SingleFamily
Built in 2006
7,139 Square Feet Lot
$279,900 Zestimate®
$145/sqft
$33/mo HOA
Overview
- 131 days |
- 9 |
- 0 |
Facts & features
Interior
Bedrooms & bathrooms
- Bedrooms: 4
- Bathrooms: 2
- Full bathrooms: 2
Heating
- Forced air
Cooling
- Central
Appliances
- Included: Dryer, Washer
Features
- Ceiling Fans(s)
- Flooring: Tile, Carpet
- Has fireplace: No
Interior area
- Total interior livable area: 1,933 sqft
Property
Parking
- Total spaces: 2
- Parking features: Garage - Attached
Features
- Levels: One
- Exterior features: Stucco
Lot
- Size: 7,139 Square Feet
Details
- Parcel number: 272730794504000100
Construction
Type & style
- Home type: SingleFamily
Materials
- masonry
- Foundation: Slab
- Roof: Shake / Shingle
Condition
- Year built: 2006
Utilities & green energy
- Sewer: Public Sewer
- Utilities for property: Cable Available
Community & HOA
Community
- Subdivision: CHANLER RIDGE
HOA
- Has HOA: Yes
- HOA fee: $33 monthly
Location
- Region: Haines City
Financial & listing details
- Price per square foot: $145/sqft
- Tax assessed value: $60,568
- Annual tax amount: $1,178
Foreclosure details
Estimated market value
$279,900
$260,000 - $297,000
$2,043/mo
Price history
| Date | Event | Price |
|---|---|---|
| 3/11/2026 | Listing removed | $2,300$1/sqft |
Source: Stellar MLS #O6376632 Report a problem | ||
| 2/17/2026 | Price change | $2,300-4.2%$1/sqft |
Source: Stellar MLS #O6376632 Report a problem | ||
| 1/30/2026 | Listed for rent | $2,400+100.8%$1/sqft |
Source: Stellar MLS #O6376632 Report a problem | ||
| 3/18/2020 | Listing removed | $199,990$103/sqft |
Source: AMERITEAM REALTY INC. #O5849545 Report a problem | ||
| 3/7/2020 | Listed for sale | $199,990+9.3%$103/sqft |
Source: AMERITEAM REALTY INC. #O5849545 Report a problem | ||
| 3/21/2019 | Sold | $183,000+0.5%$95/sqft |
Source: Public Record Report a problem | ||
| 1/29/2019 | Listed for sale | $182,000+40.1%$94/sqft |
Source: OAK AVENUE REAL ESTATE LLC #O5760120 Report a problem | ||
| 5/29/2015 | Sold | $129,900$67/sqft |
Source: Public Record Report a problem | ||
| 5/25/2015 | Listing removed | $1,195$1/sqft |
Source: Citravest Management LLC Report a problem | ||
| 5/17/2015 | Listed for rent | $1,195$1/sqft |
Source: Citravest Management LLC Report a problem | ||
| 12/17/2014 | Listing removed | $129,900$67/sqft |
Source: JOHN WEBB INC (10299) #P4702033 Report a problem | ||
| 10/26/2014 | Listed for sale | $129,900+62.4%$67/sqft |
Source: JOHN WEBB INC (10299) #P4702033 Report a problem | ||
| 10/20/2009 | Sold | $80,000+10.8%$41/sqft |
Source: Public Record Report a problem | ||
| 7/11/2009 | Price change | $72,200-70.9%$37/sqft |
Source: foreclosure.com Report a problem | ||
| 7/10/2009 | Listed for sale | -- |
Source: foreclosure.com Report a problem | ||
| 7/7/2006 | Sold | $248,400$129/sqft |
Source: Public Record Report a problem | ||
Public tax history
| Year | Property taxes | Tax assessment |
|---|---|---|
| 2025 | $1,178 +111.1% | $60,568 -2.8% |
| 2024 | $558 -77.9% | $62,326 -63.4% |
| 2023 | $2,523 +3.3% | $170,072 +3% |
| 2022 | $2,443 +1.2% | $165,118 +3% |
| 2021 | $2,415 +1.3% | $160,309 +1.4% |
| 2020 | $2,385 -21.6% | $158,096 +11.5% |
| 2019 | $3,042 -9% | $141,792 +10% |
| 2018 | $3,343 +9.9% | $128,902 +8% |
| 2017 | $3,043 +28.5% | $119,359 +8.4% |
| 2016 | $2,367 +0.6% | $110,110 +3.2% |
| 2015 | $2,354 +120.1% | $106,659 +67.6% |
| 2014 | $1,070 +61.9% | $63,642 +1.5% |
| 2013 | $660 +0.7% | $62,701 +1.7% |
| 2012 | $656 +2.9% | $61,653 +0.1% |
| 2011 | $637 -4.7% | $61,616 -1.8% |
| 2010 | $669 -74.3% | $62,772 -44.2% |
| 2009 | $2,598 -38.7% | $112,407 -41.5% |
| 2008 | $4,239 | $192,158 |
| 2007 | -- | -- |
| 2006 | $656 | -- |
Find assessor info on the county website
Monthly payment
Climate risks
Neighborhood: 33844
Nearby schools
GreatSchools rating
- 2/10Horizons Elementary SchoolGrades: PK-5Distance: 4.3 mi
- 3/10Shelley S. Boone Middle SchoolGrades: 6-8Distance: 2.6 mi
- 3/10Haines City Senior High SchoolGrades: PK,9-12Distance: 2.8 mi
- $284,4004 bd2 ba1.9k sqft121 Winchester Ln, Haines City, FL 33844Off Market
- $282,0004 bd2 ba1.8k sqft117 Winchester Ln, Haines City, FL 33844Sold

- $340,8004 bd3 ba2k sqft115 Winchester Ln, Haines City, FL 33844Off Market

- $278,9004 bd2 ba2k sqft123 Winchester Ln, Haines City, FL 33844Off Market
- $342,0004 bd2 ba2k sqft123 Winchester Ln #SOLD, Haines City, FL 33844Off Market
- $25,000-- bd-- ba-- sqftWinchester Ln, Haines city, FL 33844Off Market
- $251,4003 bd2 ba1.4k sqft116 Winchester Ln, Haines City, FL 33844Off Market
- $281,7004 bd2 ba1.9k sqft113 Winchester Ln, Haines City, FL 33844Off Market
Similar homes
- $290,1004 bd3 ba2k sqft948 CHANLER DRIVE, HAINES CITY, FL 33844For Sale
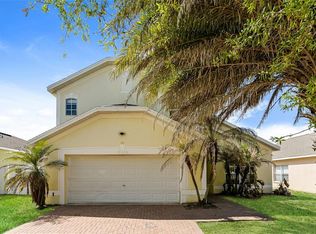
 MLS ID #O6393676, Blake Keathley, EVERYSTATE INC.. Stellar MLS
 - $274,9003 bd2 ba1.8k sqft477 SWEETWATER WAY, HAINES CITY, FL 33844For Sale
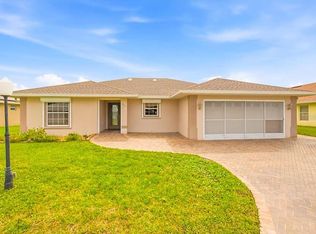 MLS ID #O6431674, Claudia Centesimo, LIONHEART BROKERS. Stellar MLS
 - $269,9903 bd2 ba1.1k sqft205 TENNESSEE STREET, HAINES CITY, FL 33844For Sale
 MLS ID #O6427877, Alonso Delgado, PA, REALTY ONE GROUP MVP. Stellar MLS
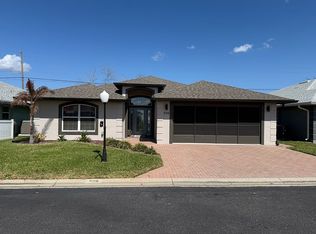
 - $280,0003 bd2 ba1.7k sqft598 Sweetwater Way, Haines City, FL 33844For Sale By Owner
- $324,9004 bd2 ba1.8k sqft601 ASTOR DRIVE, HAINES CITY, FL 33844For SaleMLS ID #O6358843, Annette Rodriguez Torres, LA ROSA REALTY LLC. Stellar MLS
- $284,9003 bd2 ba1.7k sqft422 HARBOURVIEW DRIVE, HAINES CITY, FL 33844For SaleMLS ID #P4937616, Tracy Holmes, KELLER WILLIAMS REALTY SMART 1. Stellar MLS
- $305,0004 bd3 ba1.4k sqft194 AIDANS LANDING, HAINES CITY, FL 33844For SaleMLS ID #S5147375, Santiago Brito, LPT REALTY, LLC. Stellar MLS
- $279,0002 bd2 ba1.7k sqft501 EASTLAKE DRIVE, HAINES CITY, FL 33844For SaleMLS ID #P4939326, Eileen Belanger, CENTURY 21 MYERS REALTY LAKE WALES. Stellar MLS
- $290,0004 bd2 ba1.8k sqft3838 WHITNEY WAY, HAINES CITY, FL 33844For SaleMLS ID #O6389306, Yasesky Abreu, LPT REALTY, LLC. Stellar MLS
- $281,5004 bd2 ba1.8k sqft3301 WEITZEL DRIVE, HAINES CITY, FL 33844For SaleMLS ID #S5145352, Nelson Benavides, ALPHA HOMES & INVESTMENT, INC.. Stellar MLS
- $279,0003 bd2 ba1.7k sqft4604 BERNARD BOULEVARD, HAINES CITY, FL 33844For SaleMLS ID #S5152991, Roxana Lishner, LPT REALTY, LLC. Stellar MLS
- $288,3503 bd2 ba1.4k sqft432 BARLYN AVENUE, HAINES CITY, FL 33844For SaleMLS ID #R4911093, Junio Jean Charles, EASY REALTY. Stellar MLS
- $259,9993 bd2 ba1.2k sqft46 ASH STREET, HAINES CITY, FL 33844New ConstructionMLS ID #L4964363, Sandra Canales, LA ROSA REALTY PRESTIGE. Stellar MLS
- $249,9993 bd2 ba1.2k sqft40 ASH STREET, HAINES CITY, FL 33844New ConstructionMLS ID #L4964381, Sandra Canales, LA ROSA REALTY PRESTIGE. Stellar MLS
- $295,5003 bd2 ba1.5k sqft185 BROOKES PLACE, HAINES CITY, FL 33844For SaleMLS ID #S5110837, Tammy Moore, CHAMPION HOMES. Stellar MLS
- $290,0003 bd2 ba1.7k sqft3577 YARIAN DRIVE, HAINES CITY, FL 33844For SaleMLS ID #O6417908, Yasesky Abreu, LPT REALTY, LLC. Stellar MLS
- $320,0004 bd2 ba1.6k sqft3802 WHITNEY WAY, HAINES CITY, FL 33844For SaleMLS ID #S5143772, Yasmin Paulino, HOME 21 REALTY & MANAGEMENT INC. Stellar MLS
- $305,4003 bd2 ba1.8k sqft207 RONALDALE AVENUE, HAINES CITY, FL 33844For SaleMLS ID #O6426850, Blake Keathley, EVERYSTATE INC.. Stellar MLS
- $225,0004 bd2 ba2.1k sqft408 MCKAY DRIVE, HAINES CITY, FL 33844For SaleMLS ID #O6383008, Emily Armstrong, KELLER WILLIAMS REALTY AT THE PARKS. Stellar MLS
- $253,0002 bd2 ba1.2k sqft558 PINNACLE DRIVE, HAINES CITY, FL 33844For SaleMLS ID #L4960781, Ramone Harris, LIVE FLORIDA REALTY. Stellar MLS
