This immaculate 3-year-old home is better than new, situated on a desirable oversized corner lot with an extended backyard. The home is loaded with upgrades including a 24KW Generac whole home Generator, 6' cedar privacy fencing board on board with a cap and custom fleur-de-lis gates. Also included are gutters on the entire home, a sprinkler system and professional landscaping. Inside this meticulously maintained home features a spacious kitchen with a stainless gas stove, beautiful backsplash, under cabinet lighting, upgraded window casements, luxury vinyl plank flooring throughout with no carpet. This beautiful home has custom wainscoting and crown molding throughout. Energy efficient features include a gas tankless water heater, gas heat, an efficient Lennox AC system with a wireless thermostat. This home is truly move in ready, a must see property with all the extras already done for you! Schedule showings through showing time. Call Sandra Douglas for more information 985-590-9280.
Active
$339,500
1190 Barrington Dr, Covington, LA 70435
3beds
1,727sqft
Single Family Residence
Built in 2023
0.26 Acres Lot
$336,600 Zestimate®
$197/sqft
$41/mo HOA
What's special
Professional landscapingDesirable oversized corner lotGas heatExtended backyardGas tankless water heaterStainless gas stoveUnder cabinet lighting
- 8 days |
- 295 |
- 14 |
Zillow last checked:
Listing updated:
Listed by:
Sandra Douglas 985-590-9280,
Premier Edge Real Estate 985-590-9280
Source: GSREIN,MLS#: 2567369
Facts & features
Interior
Bedrooms & bathrooms
- Bedrooms: 3
- Bathrooms: 2
- Full bathrooms: 2
Primary bedroom
- Description: Flooring: Plank,Simulated Wood
- Level: Lower
- Dimensions: 14.50 x 13.00
Bedroom
- Description: Flooring: Plank,Simulated Wood
- Level: Lower
- Dimensions: 13.20 x 9.11
Bedroom
- Description: Flooring: Plank,Simulated Wood
- Level: Lower
- Dimensions: 13.20 x 9.11
Dining room
- Description: Flooring: Plank,Simulated Wood
- Level: Lower
- Dimensions: 10.60 x 16.20
Kitchen
- Description: Flooring: Plank,Simulated Wood
- Level: Lower
- Dimensions: 13.70 x 15.50
Living room
- Description: Flooring: Plank,Simulated Wood
- Level: Lower
- Dimensions: 14.10 x 18.90
Heating
- Gas
Cooling
- Central Air
Appliances
- Included: Dishwasher, Disposal, Microwave, Oven, Range, ENERGY STAR Qualified Appliances
Features
- Attic, Carbon Monoxide Detector, Pantry, Pull Down Attic Stairs
- Windows: Screens
- Attic: Pull Down Stairs
- Has fireplace: No
- Fireplace features: None
Interior area
- Total structure area: 2,311
- Total interior livable area: 1,727 sqft
Video & virtual tour
Property
Parking
- Total spaces: 2
- Parking features: Two Spaces, Garage Door Opener
- Has garage: Yes
Features
- Levels: One
- Stories: 1
- Patio & porch: Concrete, Covered, Porch
- Exterior features: Fence, Sprinkler/Irrigation, Porch
Lot
- Size: 0.26 Acres
- Dimensions: 66 x 130 x 49 x 130
- Features: Corner Lot, City Lot
Details
- Parcel number: 135247
- Special conditions: None
Construction
Type & style
- Home type: SingleFamily
- Architectural style: Traditional
- Property subtype: Single Family Residence
Materials
- Brick, Stucco, Vinyl Siding
- Foundation: Slab
- Roof: Shingle
Condition
- Excellent
- Year built: 2023
Details
- Warranty included: Yes
Utilities & green energy
- Electric: Generator
- Sewer: Public Sewer
- Water: Public
Green energy
- Energy efficient items: Appliances, Water Heater, Windows
Community & HOA
Community
- Security: Security System, Fire Sprinkler System, Smoke Detector(s)
- Subdivision: Oak Alley Meadows
HOA
- Has HOA: Yes
- HOA fee: $245 semi-annually
- HOA name: Community Management
Location
- Region: Covington
Financial & listing details
- Price per square foot: $197/sqft
- Date on market: 7/12/2026
Estimated market value
$336,600
$320,000 - $353,000
$2,262/mo
Price history
| Date | Event | Price |
|---|---|---|
| 7/14/2026 | Listed for sale | $339,500+14.2%$197/sqft |
Source:  GSREIN #2567369 Report a problem GSREIN #2567369 Report a problem | ||
| 8/4/2023 | Sold | -- |
Source: GSREIN #2397755 Report a problem | ||
| 6/5/2023 | Pending sale | $297,165$172/sqft |
Source: GSREIN #2397755 Report a problem | ||
Public tax history
Tax history is unavailable.
Monthly payment
Est. payment
Payment breakdown
Explore the cost of this home by adjusting the details. Changes won't be saved.Climate risks
Neighborhood: 70435
Nearby schools
GreatSchools rating
- 6/10E. E. Lyon Elementary SchoolGrades: PK-3Distance: 4.6 mi
- 4/10William Pitcher Junior High SchoolGrades: 7-8Distance: 6 mi
- 5/10Covington High SchoolGrades: 9-12Distance: 4.9 mi
Schools provided by the listing agent
- Elementary: COVINGTON
- Middle: LYON
- High: COVINGTON
Source: GSREIN. This data may not be complete. We recommend contacting the local school district to confirm school assignments for this home.
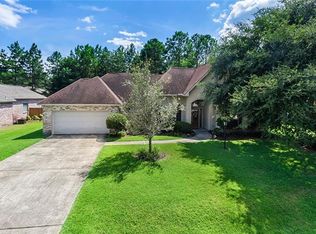
- $367,3004 bd2 ba2.2k sqft465 Laurelleaf Ln, Covington, LA 70435Off Market
- $306,700-- bd-- ba1.8k sqft511 Turnwood Dr, Covington, LA 70435Off Market
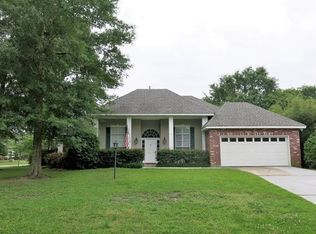
- $337,1004 bd2 ba2k sqft337 Primrose Ln, Covington, LA 70435Off Market
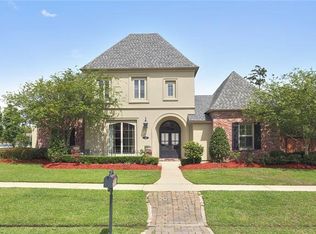
- $615,1005 bd4 ba3.2k sqft541 Solitude Way, Covington, LA 70435Off Market
- $247,500-- bd-- ba1.1k sqft73044 48th Hwy #21, Covington, LA 70435Off Market
- $204,8003 bd2 ba1.2k sqft70479 10th St, Covington, LA 70435Off Market
- $547,4004 bd3 ba3k sqft676 Silverthorne Ln, Covington, LA 70435Off Market
- $332,273-- bd-- ba-- sqft21516 Casril Dr, Covington, LA 70435Off Market
- $97,593-- bd-- ba-- sqft70237 Ste East Hwy #59, Covington, LA 70435Off Market
A local agent can set up tours, give advice and negotiate with sellers.
Similar homes
- $380,0003 bd2 ba1.6k sqft72669 Goslee Rd, Covington, LA 70435New Construction

 MLS ID #2564782, Pierina Cadis, Blue Heron Realty. GSREIN
 - $314,0005 bd2 ba1.9k sqft75365 Sydney Dr, Covington, LA 70435For Sale
 MLS ID #2555959, Louis Williams, Keller Williams Realty Services. GSREIN
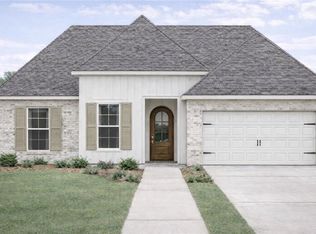
 - $365,0003 bd2 ba1.6k sqftLOT 115 Lois Ln, Covington, LA 70435New Construction
 MLS ID #2551055, Amanda Stevens, Berkshire Hathaway HomeServices Preferred, REALTOR. GSREIN
 - $346,6533 bd2 ba1.9k sqft12849 Spoonbill Dr, Covington, LA 70435New Construction
 MLS ID #NO2026003873, Saun Sullivan, Cicero Realty, LLC. GSREIN
 - $340,0003 bd2 ba1.6k sqft75451 Beverly Dr, Covington, LA 70435For SaleMLS ID #2558357, Heidi Blount, Watermark Realty, LLC. GSREIN
- $359,9994 bd3 ba2.5k sqft75768 Rickelin Dr, Covington, LA 70435For SaleMLS ID #2567468, Jason Gale, Redfin Corporation. GSREIN
- $399,9004 bd2 ba1.9k sqft72669 Robindale Dr, Covington, LA 70435New ConstructionMLS ID #2558508, Carol Upton-Sieverding, Compass Mandeville. GSREIN
- $374,9054 bd2 ba2k sqft12508 Goodbee Preserve Ln, Covington, LA 70435New ConstructionMLS ID #NO2026010273, Saun Sullivan, Cicero Realty, LLC. GSREIN
- $325,0004 bd2 ba2.1k sqft75400 Crestview Hills Loop, Covington, LA 70435For SaleMLS ID #2565734, Karen Guerra, Compass Covington (COMP27). GSREIN
- $379,7004 bd3 ba1.7k sqft20050 Kenny Ln, Covington, LA 70435New ConstructionMLS ID #2568458, Katelyn Warner, NextHome Real Estate Professionals. GSREIN
- $300,0003 bd2 ba1.9k sqft533 Branch Crossing Dr, Covington, LA 70435For SaleMLS ID #2567491, Joan Soboloff, Keller Williams Realty Services. GSREIN
- $--2 bd2 ba1.2k sqft15416 Elaine Ln, Covington, LA 70435AuctionAuction.com 2
- $450,0002 bd2 ba2.5k sqft76483 1082nd Hwy, Covington, LA 70435For SaleMLS ID #2552106, Cindi Raymond, Coldwell Banker TEC. GSREIN
- $375,0005 bd3 ba2.2k sqft16881 Million Dollar Rd, Covington, LA 70435For SaleMLS ID #2564652, Tiffany Riddle, TCK Realty LLC. GSREIN
- $335,0002 bd2 ba1.8k sqft116 Mount Carmel Ct, Covington, LA 70435For SaleMLS ID #2562574, Joey Walker, REVE, REALTORS. GSREIN
- $389,0003 bd2 ba2.2k sqft20084 Highway 40, Covington, LA 70435For SaleMLS ID #2555073, Katelyn Warner, NextHome Real Estate Professionals. GSREIN
- $420,9844 bd3 ba2.2k sqft615 Elk Rdg, Covington, LA 70435New ConstructionMLS ID #NO2026011477, Saun Sullivan, Cicero Realty, LLC. GSREIN
- $381,7024 bd2 ba2.3k sqft12845 Spoonbill Dr, Covington, LA 70435New ConstructionMLS ID #NO2026003747, Saun Sullivan, Cicero Realty, LLC. GSREIN
- $331,0004 bd3 ba2.5k sqft600 Fairway Ct, Covington, LA 70435For SaleMLS ID #2561667, Gregg Tepper, Keller Williams Realty Services. GSREIN
- $290,0003 bd2 ba1.7k sqft107 Mount Carmel Ct, Belle Chasse, LA 70435For SaleMLS ID #2566048, Sam Schulz, Real Broker, LLC. GSREIN
