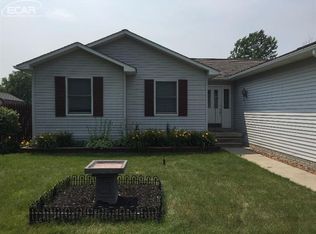
HUD Home- Great opportunity on this sharp three bedroom ranch home in Burton. The home has excellent curb appeal with a nice front porch. Large open living room and kitchen with cathedral ceilings. Primary bedroom has its own private bath. Full basement. Two car attached garage and additional two car detached garage.
Pending
$187,000
1190 Kettering St, Burton, MI 48509
3beds
1,362sqft
Single Family Residence
Built in 1998
0.51 Acres Lot
$-- Zestimate®
$137/sqft
$-- HOA
What's special
- 16 days
- 2,312
- 209
Zillow last checked:
Listing updated:
Listed by:
Ray Megie 586-634-1822,
Realty Executives Main St LLC 810-667-1700
Source: Realcomp II,MLS#: 20261076500
Facts & features
Interior
Bedrooms & bathrooms
- Bedrooms: 3
- Bathrooms: 2
- Full bathrooms: 2
Primary bedroom
- Level: Entry
- Area: 144
- Dimensions: 12 X 12
Bedroom
- Level: Entry
- Area: 110
- Dimensions: 10 X 11
Bedroom
- Level: Entry
- Area: 80
- Dimensions: 10 X 8
Primary bathroom
- Level: Entry
Other
- Level: Entry
Dining room
- Level: Entry
- Area: 100
- Dimensions: 10 X 10
Kitchen
- Level: Entry
- Area: 90
- Dimensions: 10 X 9
Living room
- Level: Entry
- Area: 266
- Dimensions: 14 X 19
Heating
- Forced Air, Natural Gas
Cooling
- Central Air
Features
- Basement: Unfinished
- Has fireplace: Yes
- Fireplace features: Living Room
Interior area
- Total interior livable area: 1,362 sqft
- Finished area above ground: 1,362
Property
Parking
- Total spaces: 2
- Parking features: Two Car Garage, Attached
- Attached garage spaces: 2
Features
- Levels: One
- Stories: 1
- Entry location: GroundLevelwSteps
- Patio & porch: Deck, Porch
- Pool features: None
- Fencing: Back Yard
Lot
- Size: 0.51 Acres
- Dimensions: 89 x 233
Details
- Additional structures: Second Garage, Sheds
- Parcel number: 5913504003
- Special conditions: Government Owned,Short Sale No
Construction
Type & style
- Home type: SingleFamily
- Architectural style: Ranch
- Property subtype: Single Family Residence
Materials
- Vinyl Siding
- Foundation: Basement, Brick Mortar
Condition
- New construction: No
- Year built: 1998
Utilities & green energy
- Sewer: Public Sewer
- Water: Well
Community & HOA
Community
- Subdivision: MACAINSH ACRES
HOA
- Has HOA: No
Location
- Region: Burton
Financial & listing details
- Price per square foot: $137/sqft
- Tax assessed value: $54,853
- Annual tax amount: $2,638
- Date on market: 9/27/2026
- Cumulative days on market: 16 days
- Listing agreement: Exclusive Right To Sell
- Listing terms: Cash,Conventional,FHA,FHA 203K
Estimated market value
Not available
Estimated sales range
Not available
$1,616/mo
Price history
| Date | Event | Price |
|---|---|---|
| 10/7/2026 | Pending sale | $187,000$137/sqft |
Source:  Realcomp II #20261076500 Report a problem Realcomp II #20261076500 Report a problem | ||
| 9/27/2026 | Listed for sale | $187,000-24.3%$137/sqft |
Source: Realcomp II #20261076500 Report a problem | ||
| 6/5/2026 | Sold | $246,930+99.3%$181/sqft |
Source: Public Record Report a problem | ||
| 10/2/1998 | Sold | $123,900$91/sqft |
Source:  MiRealSource #20222371 Report a problem MiRealSource #20222371 Report a problem | ||
Public tax history
| Year | Property taxes | Tax assessment |
|---|---|---|
| 2025 | $2,573 +7.2% | $135,200 -2% |
| 2024 | $2,400 | $138,000 +48.9% |
| 2023 | -- | $92,700 +11.4% |
| 2022 | -- | $83,200 +13% |
| 2021 | -- | $73,600 -2.5% |
| 2020 | -- | $75,500 +10.9% |
| 2019 | -- | $68,100 +15.4% |
| 2018 | $2,119 +4.5% | $59,000 |
| 2017 | $2,028 +0% | $59,000 +2.4% |
| 2016 | $2,027 | $57,600 |
| 2015 | $2,027 | -- |
| 2012 | -- | $41,300 -21.9% |
| 2011 | -- | $52,900 -12.6% |
| 2010 | -- | $60,500 -35.4% |
| 2008 | $511 | $93,600 +4.6% |
| 2006 | -- | $89,500 +5.2% |
| 2005 | -- | $85,100 +12.6% |
| 2004 | -- | $75,600 +1.5% |
| 2003 | -- | $74,500 +3.3% |
| 2002 | $1,286 +2% | $72,100 +9.2% |
| 2001 | $1,261 +10.8% | $66,000 +8% |
| 2000 | $1,139 | $61,100 |
Find assessor info on the county website
Monthly payment
Est. payment
Payment breakdown
Explore the cost of this home by adjusting the details. Changes won't be saved.Climate risks
Neighborhood: 48509
Similar homes
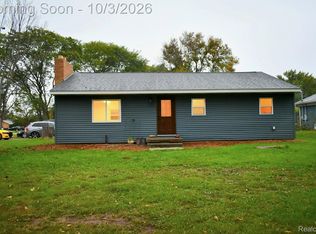
- $175,0003 bd1 ba1.1k sqft4441 E Court St, Burton, MI 48509For Sale
 MLS ID #20261079663, Dylan Schumacher, The Brand Real Estate. Realcomp II
 - $184,9002 bd2 ba1.2k sqft5199 Lapeer Rd, Burton, MI 48509For Sale
 MLS ID #20261053907, Chad Eldridge, Real Estate For A CAUSE. Realcomp II
 - $160,0003 bd1 ba1.2k sqft1198 Brabbs St, Burton, MI 48509For Sale
 MLS ID #20261065640, Tina Aginaga, Keller Williams Premier. Realcomp II
 - $179,0002 bd2 ba1.4k sqft1157 Kra Nur Dr, Burton, MI 48509For Sale
 MLS ID #20261063274, Ronald Walczak, RE/MAX Platinum - Grand Blanc. Realcomp II
 - $144,9002 bd1 ba1.3k sqft1131 Kettering St, Burton, MI 48509For SaleMLS ID #20261079631, Tanya A Biernat, Real Estate One-Rochester. Realcomp II
- $164,9003 bd2 ba1k sqft1398 Merle Ave, Burton, MI 48509For SaleMLS ID #20261074509, Nykole Pfaff, The Brokerage Real Estate Enthusiasts. Realcomp II
- $210,0004 bd1 ba1.9k sqft5153 Raymond Ave, Burton, MI 48509For SaleMLS ID #20261076393, William S Bodziak Jr, Wentworth Real Estate Group. Realcomp II
- $174,9003 bd1 ba1.2k sqft1380 Audrey St, Burton, MI 48509For SaleMLS ID #20261059468, Jocelyn Tucker, The Brand Real Estate. Realcomp II
- $217,4003 bd2 ba1.4k sqft1491 Iva St, Burton, MI 48509For Sale
 MLS ID #50221038, Adam N Myers, ERA Prime Real Estate Group. MiRealSource
 - $120,0003 bd2 ba1.4k sqft4300 Woodrow Ave, Burton, MI 48509For SaleMLS ID #50224502, Edwin G Cain, TDM Inc.. MiRealSource
- $170,0003 bd1 ba1.1k sqft4340 Haas Dr, Burton, MI 48519For SaleMLS ID #20261082542, Zack Lessner, New Michigan Realty. Realcomp II
- $189,9003 bd1 ba1.2k sqft2351 Cheryl Ann Dr, Burton, MI 48519For SaleMLS ID #20261059716, McKenzie Cox, Real Estate One. Realcomp II
- $180,0003 bd2 ba1.4k sqft4364 E Atherton Rd, Burton, MI 48519For SaleMLS ID #50214799, Keith Hitchcock, McGuirk Realty Inc.. MiRealSource
- $225,0003 bd2 ba1.8k sqft4394 Apache Dr, Burton, MI 48509For SaleMLS ID #20261058699, Gina S Yiannatji, Century 21 Metro Brokers. Realcomp II
- $200,0003 bd2 ba1.3k sqft2334 S Term St, Burton, MI 48519For SaleMLS ID #20261069236, Mathew Belanger, Keller Williams Paint Creek. Realcomp II
- $179,9003 bd1 ba1.1k sqft5118 Berneda Dr, Flint, MI 48506For SaleMLS ID #20261073078, Tamira Newman, The Agency of Gateway. Realcomp II
- $180,0004 bd2 ba1.5k sqft3047 Courtesy Dr, Flint, MI 48506For SaleMLS ID #20261079854, Jaime Vasquez, Century 21 Metro Brokers. Realcomp II
- $179,9003 bd1 ba1.1k sqft2060 Christner St, Burton, MI 48519For SaleMLS ID #20261057928, Dominic Sirignano, Atlas Real Estate. Realcomp II
