Welcome Home to this Carriage Hill Beauty! As you enter this serene,well maintained home,you will find carefully chosen finishes,spacious bedrooms and living areas.The kitchen boasts custom cabinetry, quartz countertops,walk-in pantry,large island,breakfast bar,and upgraded full height tile backsplash to enhance your cooking and dining experience.Main floor Primary Bedroom with separate tub and shower ensuite,upgraded modern light fixtures,stunning fireplace,guest bedroom with ensuite,large family room/loft,walk-in closets,and designer finishes throughout add to the warmth,and comfort of this home.Step outside to enjoy entertaining or family time under the covered patio or around the cozy firepit.The large RV parking allows for easy access to your RV.The Large Lot Size offers ample side and backyard space,and the home has an added set back from the street.Experience Idaho Living to the fullest in the CHW community,complete with two playgrounds,swimming pool,grassy fields,and fun neighborhood events.Just a short walk away you will find the championship designed 18 hole Red Hawk Golf Course and Lake Lowell for fishing and water sports!Also conveniently located, a few minutes away,is plenty of dining,shopping, and entertainment!
Pending
Price cut: $25K (6/27)
$749,900
11900 W Tanero Dr, Nampa, ID 83686
4beds
4baths
3,108sqft
Single Family Residence
Built in 2022
0.36 Acres Lot
$742,800 Zestimate®
$241/sqft
$77/mo HOA
What's special
Stunning fireplaceLarge rv parkingCozy firepitUpgraded modern light fixturesCarefully chosen finishesDesigner finishes throughoutLarge island
- 71 days |
- 83 |
- 5 |
Likely to sell faster than
Zillow last checked:
Listing updated:
Listed by:
Denise Martinez Cell:986-777-1111,
Silvercreek Realty Group
Source: IMLS,MLS#: 98990233
Facts & features
Interior
Bedrooms & bathrooms
- Bedrooms: 4
- Bathrooms: 4
- Main level bathrooms: 1
- Main level bedrooms: 1
Primary bedroom
- Level: Main
Bedroom 2
- Level: Upper
Bedroom 3
- Level: Upper
Bedroom 4
- Level: Upper
Office
- Level: Main
Heating
- Forced Air, Natural Gas
Cooling
- Central Air
Appliances
- Included: Dishwasher, Disposal, Microwave, Oven/Range Built-In, Water Softener Owned, Gas Oven, Gas Range
Features
- Bath-Master, Bed-Master Main Level, Guest Room, Walk-In Closet(s), Loft, Walk In Shower, Breakfast Bar, Pantry, Kitchen Island, Quartz Counters, Number of Baths Main Level: 1, Number of Baths Upper Level: 2
- Flooring: Engineered Wood Floors
- Has basement: No
- Has fireplace: Yes
- Fireplace features: Gas, Insert
Interior area
- Total structure area: 3,108
- Total interior livable area: 3,108 sqft
- Finished area above ground: 3,108
- Finished area below ground: 0
Property
Parking
- Total spaces: 3
- Parking features: Attached, RV Access/Parking, Driveway
- Attached garage spaces: 3
- Has uncovered spaces: Yes
Features
- Levels: Two
- Patio & porch: Covered Patio/Deck
- Pool features: Community
- Fencing: Full,Vinyl
Lot
- Size: 0.36 Acres
- Features: 10000 SF - .49 AC, Irrigation Available, Sidewalks, Auto Sprinkler System, Drip Sprinkler System, Full Sprinkler System, Pressurized Irrigation Sprinkler System
Details
- Parcel number: 32087355 0
Construction
Type & style
- Home type: SingleFamily
- Property subtype: Single Family Residence
Materials
- Frame, Stucco, HardiPlank Type
- Foundation: Crawl Space
- Roof: Composition,Architectural Style
Condition
- Year built: 2022
Utilities & green energy
- Water: Public
- Utilities for property: Sewer Connected, Cable Connected
Community & HOA
Community
- Subdivision: Carriage Hill West
HOA
- Has HOA: Yes
- HOA fee: $230 quarterly
Location
- Region: Nampa
Financial & listing details
- Price per square foot: $241/sqft
- Tax assessed value: $669,000
- Annual tax amount: $3,345
- Date on market: 6/13/2026
- Listing terms: Cash,Conventional,FHA,VA Loan
- Ownership: Fee Simple
- Road surface type: Paved
Estimated market value
$742,800
$706,000 - $780,000
$3,461/mo
Price history
Price history is unavailable.
Public tax history
| Year | Property taxes | Tax assessment |
|---|---|---|
| 2025 | $3,634 -6% | $669,000 +0.6% |
| 2024 | $3,865 +5.3% | $665,300 +9.7% |
| 2023 | $3,669 +800.4% | $606,700 +174.8% |
| 2022 | $408 +42.3% | $220,800 +127.2% |
| 2021 | $286 | $97,200 |
Find assessor info on the county website
Monthly payment
Est. payment
Payment breakdown
Explore the cost of this home by adjusting the details. Changes won't be saved.Climate risks
Neighborhood: 83686
Nearby schools
GreatSchools rating
- 2/10Owyhee Elementary SchoolGrades: PK-5Distance: 1.1 mi
- 4/10Lone Star Middle SchoolGrades: 6-8Distance: 1.5 mi
- 1/10Nampa Senior High SchoolGrades: 9-12Distance: 2.8 mi
Schools provided by the listing agent
- Elementary: Owyhee
- Middle: Lone Star
- High: Nampa
- District: Nampa School District #131
Source: IMLS. This data may not be complete. We recommend contacting the local school district to confirm school assignments for this home.
- $737,6003 bd2 ba3.1k sqft11886 W Tanero Dr, Nampa, ID 83686Off Market
- $605,5003 bd3 ba2.3k sqft12604 S Miramonte Ave, Nampa, ID 83686Off Market
- $--4 bd3 ba3k sqft11915 W Tanero Dr, Nampa, ID 83686Sold

- $692,8003 bd2 ba2.7k sqft11872 W Tanero Dr, Nampa, ID 83686Off Market
- $613,9003 bd2 ba2.1k sqft11901 W Tanero Dr, Nampa, ID 83686Off Market
- $583,6003 bd2 ba2.3k sqft11871 W Castile Dr, Nampa, ID 83686Off Market
- $745,7003 bd3 ba2.7k sqft11929 W Calais Dr, Nampa, ID 83686Off Market
- $582,5003 bd2 ba2k sqft11858 W Tanero Dr, Nampa, ID 83686Off Market
A local agent can set up tours, give advice and negotiate with sellers.
Similar homes
- $649,9003 bd3 ba2.2k sqft1112 W Capstone Dr, Nampa, ID 83686Active
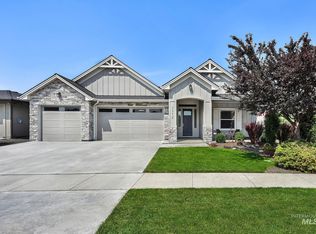 MLS ID #98996471, Hart Beal, Beal & Company. IMLS
 - $599,9993 bd4 ba2.5k sqft12705 S Lenora Pl, Nampa, ID 83686Active
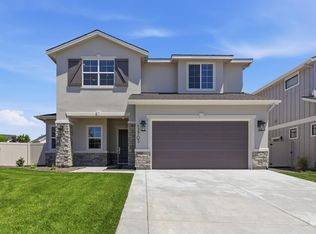 IMLS
IMLS - $537,0003 bd2 ba1.7k sqft2663 E Basalt Ct, Nampa, ID 83686Active
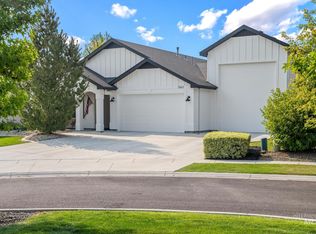 MLS ID #98997479, J.r. Steele, Boise Premier Real Estate. IMLS
 - $549,9004 bd3 ba2.2k sqft56 S Wasatch Ave, Nampa, ID 83687Active
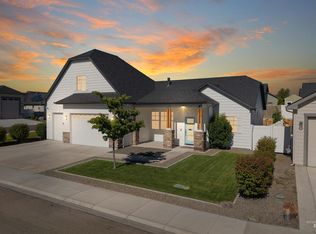 MLS ID #98990258, Tiffany Clyde, Homes of Idaho. IMLS
 - $735,0004 bd3 ba2.3k sqft1473 W Olds River Dr, Meridian, ID 83642ActiveMLS ID #98995542, Heidi Minegar, Keller Williams Realty Boise. IMLS
- $795,0004 bd3 ba2.9k sqft3483 S Grenze Way, Meridian, ID 83642ActiveMLS ID #98981301, Erin Volk, Compass RE. IMLS
- $899,9503 bd3 ba2.4k sqft7707 E Damon Ln, Nampa, ID 83687ActiveMLS ID #98992276, Christopher Rink, American Value Realty. IMLS
- $759,0005 bd3 ba2.8k sqft8023 W Madronawood Ct, Boise, ID 83709ActiveMLS ID #98988651, Scott Taylor, Boise Premier Real Estate. IMLS
- $789,9005 bd3 ba3k sqft2255 N Sugar Loop Ave, Star, ID 83669ActiveMLS ID #98997940, Cristin Russell, Group One Sotheby's Int'l Realty. IMLS
- $675,0004 bd4 ba3.1k sqft14807 Boatwatch Dr, Caldwell, ID 83607ActiveIMLS
- $715,0004 bd3 ba2.4k sqft3535 W Lesina St, Meridian, ID 83646ActiveMLS ID #98993618, Trina Lamm, Boise Premier Real Estate. IMLS
- $639,9003 bd2 ba1.8k sqft18046 N Fallspring Pl, Nampa, ID 83687ActiveMLS ID #98995418, Brianna Jessup, RE/MAX Capital City. IMLS
- $819,9004 bd3 ba2.5k sqft3301 S Caleb Way, Meridian, ID 83642ActiveMLS ID #98991070, Mick Dulhanty, Boise Premier Real Estate. IMLS
- $725,0003 bd3 ba2.3k sqft1993 N Foudy Ave, Eagle, ID 83616ActiveMLS ID #98997354, David Wuertz, Wuertz Real Estate. IMLS
- $674,9005 bd4 ba2.7k sqft1306 E Sweet Pearl St, Kuna, ID 83634ActiveMLS ID #98997288, Kim Keene, Keller Williams Realty Boise. IMLS
- $799,0004 bd3 ba2.6k sqft6883 W Mattawa Dr, Meridian, ID 83646ActiveMLS ID #98995465, Jack Telenko, exp Realty, LLC. IMLS
- $719,9003 bd3 ba2.2k sqft6299 Chateau Ct, Star, ID 83669ActiveMLS ID #98976921, Nick Drzayich, Silvercreek Realty Group. IMLS
- $699,9004 bd3 ba2.6k sqft9561 W Wildbranch Dr, Star, ID 83669ActiveMLS ID #98986404, Joshua Austin, Hunter of Homes, LLC. IMLS
- $479,9004 bd3 ba1.8k sqft933 S Almond St, Nampa, ID 83686ActiveIMLS
- $749,9904 bd3 ba2.9k sqft335 W Gleason Ct, Meridian, ID 83646ActiveIMLS
