Buyer's remorse means this house is again available at an amazing price! Spacious home in Kenndyville with lots of amenities. Featuring 4 bedrooms and 2.5 baths with a large kitchen with granite countertops, living room with gas fireplace, 2-car detached garage, and a huge unfinished basement. Plenty of storage. Deck off the living room leads to a partially fenced back yard. Just a short drive to downtown Chestertown.
Under contract
Price cut: $42.5K (6/28)
$382,500
11901 Dairy St, Kennedyville, MD 21645
4beds
2,458sqft
:
Get pre-qualified$2,582/mo
Single Family Residence
Built in 2007
0.28 Acres Lot
$-- Zestimate®
$156/sqft
$22/mo HOA
What's special
- 113 days |
- 614 |
- 21 |
Zillow last checked:
Listing updated:
Listed by:
Peter Heller 410-708-3301,
Coldwell Banker Chesapeake Real Estate Company 410-778-0330
Source: Bright MLS,MLS#: MDKE2006348
Facts & features
Interior
Bedrooms & bathrooms
- Bedrooms: 4
- Bathrooms: 3
- Full bathrooms: 2
- 1/2 bathrooms: 1
- Main level bathrooms: 1
Rooms
- Room types: Living Room, Dining Room, Primary Bedroom, Bedroom 2, Bedroom 3, Bedroom 4, Kitchen, Office
Primary bedroom
- Features: Flooring - Carpet, Ceiling Fan(s)
- Level: Upper
- Area: 208 Square Feet
- Dimensions: 13 X 16
Bedroom 2
- Features: Flooring - Carpet, Ceiling Fan(s)
- Level: Upper
- Area: 132 Square Feet
- Dimensions: 11 X 12
Bedroom 3
- Features: Flooring - Carpet, Ceiling Fan(s)
- Level: Upper
- Area: 130 Square Feet
- Dimensions: 10 X 13
Bedroom 4
- Features: Flooring - Carpet, Ceiling Fan(s)
- Level: Upper
- Area: 208 Square Feet
- Dimensions: 13 X 16
Dining room
- Features: Crown Molding, Flooring - HardWood
- Level: Main
- Area: 182 Square Feet
- Dimensions: 13 X 14
Kitchen
- Features: Granite Counters, Flooring - Ceramic Tile, Kitchen Island, Kitchen - Country, Eat-in Kitchen, Kitchen - Propane Cooking
- Level: Main
- Area: 273 Square Feet
- Dimensions: 13 X 21
Living room
- Features: Fireplace - Gas, Flooring - HardWood
- Level: Main
- Area: 320 Square Feet
- Dimensions: 16 X 20
Office
- Features: Flooring - HardWood
- Level: Main
- Area: 121 Square Feet
- Dimensions: 11 X 11
Heating
- Heat Pump, Electric
Cooling
- Central Air, Electric
Appliances
- Included: Microwave, Dishwasher, Dryer, Oven/Range - Gas, Refrigerator, Washer, Water Heater
- Laundry: Main Level
Features
- Ceiling Fan(s), Open Floorplan, Formal/Separate Dining Room, Kitchen - Gourmet, Primary Bath(s), Upgraded Countertops
- Flooring: Wood
- Basement: Connecting Stairway
- Number of fireplaces: 1
- Fireplace features: Gas/Propane
Interior area
- Total structure area: 3,734
- Total interior livable area: 2,458 sqft
- Finished area above ground: 2,458
- Finished area below ground: 0
Property
Parking
- Total spaces: 2
- Parking features: Garage Faces Front, Off Street, Detached
- Garage spaces: 2
Accessibility
- Accessibility features: None
Features
- Levels: Three
- Stories: 3
- Patio & porch: Deck, Porch
- Pool features: None
Lot
- Size: 0.28 Acres
Details
- Additional structures: Above Grade, Below Grade
- Parcel number: 1502020548
- Zoning: V
- Special conditions: Standard
Construction
Type & style
- Home type: SingleFamily
- Architectural style: Victorian
- Property subtype: Single Family Residence
Materials
- Vinyl Siding
- Foundation: Block
Condition
- New construction: No
- Year built: 2007
Utilities & green energy
- Sewer: Public Sewer
- Water: Public
Community & HOA
Community
- Subdivision: Village At Kennedyville
HOA
- Has HOA: Yes
- HOA fee: $265 annually
Location
- Region: Kennedyville
Financial & listing details
- Price per square foot: $156/sqft
- Tax assessed value: $390,100
- Annual tax amount: $4,130
- Date on market: 4/16/2026
- Listing agreement: Exclusive Right To Sell
- Ownership: Fee Simple
Estimated market value
Not available
Estimated sales range
Not available
Not available
Price history
| Date | Event | Price |
|---|---|---|
| 8/5/2026 | Contingent | $382,500$156/sqft |
Source:  Bright MLS #MDKE2006348 Report a problem Bright MLS #MDKE2006348 Report a problem | ||
| 7/15/2026 | Listed for sale | $382,500$156/sqft |
Source: Bright MLS #MDKE2006348 Report a problem | ||
| 7/9/2026 | Contingent | $382,500$156/sqft |
Source: Bright MLS #MDKE2006348 Report a problem | ||
| 6/28/2026 | Price change | $382,500-10%$156/sqft |
Source: Bright MLS #MDKE2006348 Report a problem | ||
| 4/16/2026 | Listed for sale | $425,000+136.2%$173/sqft |
Source: Bright MLS #MDKE2006348 Report a problem | ||
| 11/27/2017 | Sold | $179,900$73/sqft |
Source: Public Record Report a problem | ||
| 11/9/2017 | Listed for sale | $179,900$73/sqft |
Source: Real Estate Professionals, Inc. #1000084355 Report a problem | ||
| 10/16/2017 | Pending sale | $179,900$73/sqft |
Source: Real Estate Professionals, Inc. #KE9955702 Report a problem | ||
| 10/10/2017 | Price change | $179,900-5.3%$73/sqft |
Source: Real Estate Professionals, Inc. #KE9955702 Report a problem | ||
| 9/26/2017 | Price change | $189,900-5%$77/sqft |
Source: Real Estate Professionals, Inc. #KE9955702 Report a problem | ||
| 8/31/2017 | Price change | $199,900-4.8%$81/sqft |
Source: Real Estate Professionals, Inc. #KE9955702 Report a problem | ||
| 7/31/2017 | Price change | $209,900-4.5%$85/sqft |
Source: Real Estate Professionals, Inc. #KE9955702 Report a problem | ||
| 6/29/2017 | Price change | $219,900-4.3%$89/sqft |
Source: Real Estate Professionals, Inc. #KE9955702 Report a problem | ||
| 5/24/2017 | Price change | $229,900-23.3%$94/sqft |
Source: Real Estate Professionals, Inc. #KE9955702 Report a problem | ||
| 5/23/2017 | Listed for sale | $299,900+74.1%$122/sqft |
Source: Real Estate Professionals, Inc. #KE9955702 Report a problem | ||
| 5/16/2017 | Sold | $172,302-44.8%$70/sqft |
Source: Public Record Report a problem | ||
| 6/24/2013 | Sold | $312,000-22%$127/sqft |
Source: Public Record Report a problem | ||
| 1/3/2009 | Listing removed | $399,900$163/sqft |
Source: NRT MidAtlantic #KE6908418 Report a problem | ||
| 11/17/2008 | Price change | $399,900+0.2%$163/sqft |
Source: NRT MidAtlantic #KE6908418 Report a problem | ||
| 10/29/2008 | Listed for sale | $399,000+432%$162/sqft |
Source: NRT MidAtlantic #KE6908418 Report a problem | ||
| 5/9/2007 | Sold | $75,000$31/sqft |
Source: Public Record Report a problem | ||
Public tax history
| Year | Property taxes | Tax assessment |
|---|---|---|
| 2025 | $8,261 +115.3% | $364,233 +7.6% |
| 2024 | $3,837 +8.3% | $338,367 +8.3% |
| 2023 | $3,544 +3.6% | $312,500 |
| 2022 | $3,422 +1.8% | $312,500 +5.4% |
| 2021 | $3,361 +2.8% | $296,367 +2.8% |
| 2020 | $3,269 | $288,300 |
| 2019 | $3,269 | $288,300 |
| 2018 | $3,269 -1.9% | $288,300 -1.9% |
| 2017 | $3,333 -7.6% | $293,900 +1% |
| 2016 | $3,607 | $290,900 +1% |
| 2015 | $3,607 | $287,900 +1.1% |
| 2014 | $3,607 | $284,900 |
| 2013 | -- | $284,900 |
| 2012 | -- | $284,900 -10.4% |
| 2011 | -- | $318,100 0% |
| 2010 | -- | $318,230 |
| 2009 | -- | $318,230 -3.3% |
| 2008 | -- | $329,260 +1218.6% |
| 2007 | -- | $24,970 |
Find assessor info on the county website
Monthly payment
Est. payment
Payment breakdown
Explore the cost of this home by adjusting the details. Changes won't be saved.Climate risks
Neighborhood: 21645
Nearby schools
GreatSchools rating
- 2/10Galena Elementary SchoolGrades: PK-5Distance: 6.8 mi
- 2/10Kent County Middle SchoolGrades: 6-8Distance: 6.9 mi
- 5/10Kent County High SchoolGrades: 9-12Distance: 5.2 mi
Schools provided by the listing agent
- High: Kent County
- District: Kent County Public Schools
Source: Bright MLS. This data may not be complete. We recommend contacting the local school district to confirm school assignments for this home.
- $333,0003 bd3 ba1.4k sqft11905 Dairy St, Kennedyville, MD 21645Off Market
- $173,800-- bd1 ba1.5k sqft11916 Augustine Herman Hwy, Kennedyville, MD 21645Off Market
- $---- bd-- ba-- sqftDairy St, Kennedyville, MD 21645Off Market
- $308,2003 bd2 ba1.2k sqft27956 Flour Mill St, Kennedyville, MD 21645Off Market
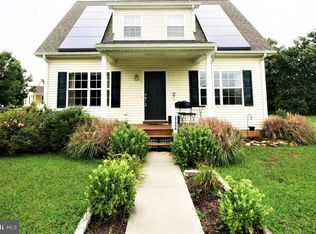
- $28,400-- bd-- ba-- sqftDairy St, Kennedyville, MD 21645Off Market
- $243,800-- bd1 ba2.2k sqft11920 Augustine Herman Hwy, Kennedyville, MD 21645Off Market
- $292,900-- bd1 ba1.6k sqft11880 Augustine Herman Hwy, Kennedyville, MD 21645Off Market
- $322,400-- bd2 ba1.2k sqft27962 Flour Mill St, Kennedyville, MD 21645Off Market
A local agent can set up tours, give advice and negotiate with sellers.
Similar homes
- $415,0003 bd3 ba1.8k sqft116 Reeand Ln, Church Hill, MD 21623For Sale

 MLS ID #MDQA2017878, Kristina Hyland, Coldwell Banker Chesapeake Real Estate Company. Bright MLS
 - $445,0003 bd2 ba2.5k sqft16 Kent Ave, Earleville, MD 21919For Sale
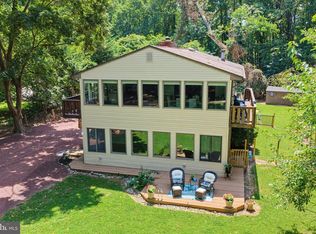 MLS ID #MDCC2022322, Nicole Strahorn, Gregg Team Realty. Bright MLS
 - $515,0004 bd2 ba2.1k sqft14136 Kentmore Park Rd, Kennedyville, MD 21645For Sale
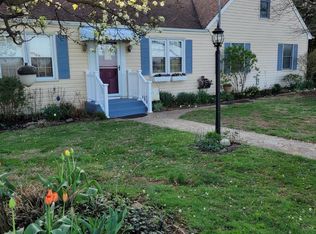 MLS ID #MDKE2006382, Pat Kern, Gunther-McClary Real Estate. Bright MLS
 - $380,0004 bd2 ba1.2k sqft213 Byford Dr, Chestertown, MD 21620For Sale
 MLS ID #MDKE2006026, Grace Crockett, Doug Ashley Realtors, LLC. Bright MLS
 - $349,0003 bd2 ba1.7k sqft123 Heath Rd, Chestertown, MD 21620For SaleMLS ID #MDQA2017994, Erin Anderson, Chesapeake Real Estate Associates, LLC. Bright MLS
- $409,0003 bd2 ba1.5k sqft100 Clark Ct, Millington, MD 21651For SaleMLS ID #MDQA2018032, Tom Boeshore, Berkshire Hathaway Homeservice Homesale Realty. Bright MLS
- $398,0003 bd3 ba1.8k sqft200 School St, Millington, MD 21651For SaleMLS ID #MDKE2006702, John Burke, Gunther-McClary Real Estate. Bright MLS
- $429,9004 bd3 ba2.1k sqft10781 Fermoy Rd, Chestertown, MD 21620For SaleMLS ID #MDKE2006640, Mr. David J Moore, Real Broker, LLC. Bright MLS
- $430,0004 bd3 ba2.1k sqft213 Ariel Ave, Cecilton, MD 21913For SaleMLS ID #MDCC2022126, Mr. Joseph A Zang III, RE/MAX Chesapeake. Bright MLS
- $375,0004 bd3 ba2.5k sqft303 Irish Ln, Aberdeen, MD 21001For SaleMLS ID #MDHR2056172, Sean Ussery, CENTURY 21 New Millennium. Bright MLS
- $339,0003 bd3 ba1.9k sqft214 Merlin Dr, Belcamp, MD 21017For SaleMLS ID #MDHR2058060, Renee Anderson, Compass. Bright MLS
- $315,0003 bd2 ba1.8k sqft136 N Main St, Galena, MD 21635For SaleMLS ID #MDKE2006740, Matt Rhine, Keller Williams Legacy. Bright MLS
- $565,0003 bd3 ba2.1k sqft25124 E Kentfield Rd, Worton, MD 21678For SaleMLS ID #MDKE2006464, Julia Hilfiker, Gunther-McClary Real Estate. Bright MLS
- $389,9003 bd3 ba2k sqft21123 Striper Run, Rock Hall, MD 21661For SaleMLS ID #MDKE2006590, Susie Taylor, Chaney Homes, LLC. Bright MLS
- $565,0003 bd3 ba2.9k sqft204 Double Creek Rd, Chestertown, MD 21620For SaleMLS ID #MDQA2015996, Grace Crockett, Doug Ashley Realtors, LLC. Bright MLS
- $425,0003 bd2 ba2.5k sqft210 W Main St, Cecilton, MD 21913For SaleMLS ID #MDCC2022278, Steven Parker, L. C. Parker Real Estate. Bright MLS
- $435,0004 bd3 ba2.2k sqft305 Kathryn Way, Havre De Grace, MD 21078For SaleMLS ID #MDHR2057398, Ri Dulaney, Empower Real Estate, LLC. Bright MLS
- $365,0004 bd2 ba1.4k sqft803 Long Bar Harbor Rd, Abingdon, MD 21009For SaleMLS ID #MDHR2055818, Lee Tessier, EXP Realty, LLC. Bright MLS
- $374,9003 bd2 ba2k sqft645 Walker St, Aberdeen, MD 21001For SaleMLS ID #MDHR2057534, Mark Novak, Cummings & Co. Realtors. Bright MLS
- $364,9004 bd3 ba1.8k sqft112 Osborne Rd, Aberdeen, MD 21001For SaleMLS ID #MDHR2058280, Douglas Reyes, Smart Realty, LLC. Bright MLS
