Check this one out! This home is absolutely gorgeous! You want to talk about a move in ready home, here it is! The owners have done an amazing job updating this home! It features 4 bedrooms, 2 full baths, an office which could be a fifth bedroom if needed and an oversized two car garage! The roof is a class 4 hail resistant composition roof! The home sits on 6 acres of ag exempt land located at the end of a private road! The property is completely fenced! There is a carport outside of the garage, as well as rv storage and one additional storage shed! This private road only has about 5 homes on it, and being at the back makes this place very private and quiet! There is plenty of room for your horses, a horse barn and an arena if that is your desire! If you want a place you can literally just move in and live, this is the one! All the hard work has been done and its ready for the new owners! Come take a look and see if this is the one for you!
Under contract
$659,000
1191 Private Road 1650, Dublin, TX 76446
4beds
1,998sqft
:
Get pre-qualified$4,548/mo
Single Family Residence
Built in 2001
6 Acres Lot
$-- Zestimate®
$330/sqft
$-- HOA
What's special
Horse barnAdditional storage shedRv storageOversized two car garage
- 102 days |
- 354 |
- 21 |
Zillow last checked:
Listing updated:
Listed by:
Sam Byrd 717388 254-592-6877,
Keller Williams Brazos West 254-335-0500
Source: NTREIS,MLS#: 21246939
Facts & features
Interior
Bedrooms & bathrooms
- Bedrooms: 4
- Bathrooms: 2
- Full bathrooms: 2
Primary bedroom
- Level: First
- Dimensions: 17 x 12
Bedroom
- Level: First
- Dimensions: 12 x 10
Bedroom
- Level: First
- Dimensions: 13 x 11
Bedroom
- Level: First
- Dimensions: 15 x 12
Primary bathroom
- Level: First
- Dimensions: 12 x 8
Dining room
- Level: First
- Dimensions: 15 x 12
Other
- Level: First
- Dimensions: 9 x 8
Kitchen
- Level: First
- Dimensions: 13 x 12
Laundry
- Level: First
- Dimensions: 9 x 8
Living room
- Level: First
- Dimensions: 21 x 14
Office
- Level: First
- Dimensions: 12 x 11
Appliances
- Included: Dishwasher, Electric Oven, Electric Range, Electric Water Heater, Gas Cooktop, Disposal
Features
- Granite Counters, High Speed Internet
- Has basement: No
- Number of fireplaces: 1
- Fireplace features: Electric
Interior area
- Total interior livable area: 1,998 sqft
Video & virtual tour
Property
Parking
- Total spaces: 4
- Parking features: Concrete, Carport, Door-Single, Garage, Garage Door Opener, Garage Faces Side
- Attached garage spaces: 2
- Carport spaces: 2
- Covered spaces: 4
Features
- Levels: One
- Stories: 1
- Pool features: None
Lot
- Size: 6 Acres
Details
- Parcel number: R000067122
Construction
Type & style
- Home type: SingleFamily
- Architectural style: Detached
- Property subtype: Single Family Residence
- Attached to another structure: Yes
Materials
- Brick, Rock, Stone
Condition
- Year built: 2001
Utilities & green energy
- Sewer: Septic Tank
- Water: Well
- Utilities for property: Electricity Available, Septic Available, Water Available
Community & HOA
Community
- Subdivision: None
HOA
- Has HOA: No
Location
- Region: Dublin
Financial & listing details
- Price per square foot: $330/sqft
- Annual tax amount: $5,147
- Date on market: 4/22/2026
- Cumulative days on market: 102 days
- Exclusions: Personal belongings, furniture, decor, mower, fridge, washer and dryer
Estimated market value
Not available
Estimated sales range
Not available
Not available
Price history
| Date | Event | Price |
|---|---|---|
| 7/21/2026 | Contingent | $659,000$330/sqft |
Source: NTREIS #21246939 Report a problem | ||
| 4/22/2026 | Listed for sale | $659,000+116.1%$330/sqft |
Source: NTREIS #21246939 Report a problem | ||
| 9/24/2018 | Listing removed | $305,000$153/sqft |
Source: EXIT REALTY HOLLAND & ASSOCIATES #13801938 Report a problem | ||
| 9/3/2018 | Price change | $305,000-2.2%$153/sqft |
Source: EXIT Realty Holland & Assoc. #13801938 Report a problem | ||
| 8/9/2018 | Price change | $312,000-0.2%$156/sqft |
Source: EXIT Realty Holland & Assoc. #13801938 Report a problem | ||
| 6/29/2018 | Price change | $312,500-0.8%$156/sqft |
Source: EXIT Realty Holland & Assoc. #13801938 Report a problem | ||
| 3/24/2018 | Listed for sale | $315,000$158/sqft |
Source: EXIT Realty Holland & Assoc. #13801938 Report a problem | ||
Public tax history
Tax history is unavailable.
Monthly payment
Est. payment
Payment breakdown
Explore the cost of this home by adjusting the details. Changes won't be saved.Climate risks
Neighborhood: 76446
Nearby schools
GreatSchools rating
- 8/10Dublin Intermediate SchoolGrades: 4-6Distance: 2.1 mi
- 5/10Dublin High SchoolGrades: 7-12Distance: 1.5 mi
- 7/10Dublin Elementary SchoolGrades: PK-3Distance: 2.1 mi
Schools provided by the listing agent
- Elementary: Dublin
- Middle: Dublin
- High: Dublin
- District: Dublin ISD
Source: NTREIS. This data may not be complete. We recommend contacting the local school district to confirm school assignments for this home.
- $532,200-- bd-- ba1.9k sqft1191 Pr1650 E, Dublin, TX 76446Off Market
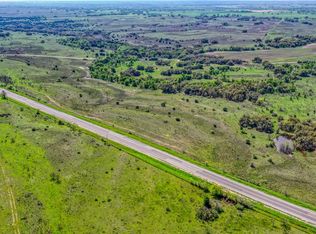
- $--35 AcresHighway #C, Dublin, TX 76446Off Market
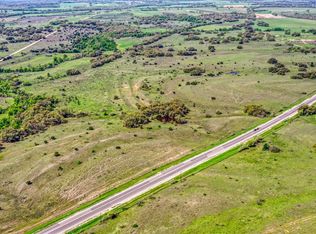
- $--25 AcresHighway #A, Dublin, TX 76446Off Market
- $--14 Square FeetTbd Highway 6 East, Dublin, TX 76446Off Market

- $--27 Acres00 Highway 6 East, Dublin, TX 76446Off Market
- $--6 AcresOoo Highway 6 East, Dublin, TX 76446Off Market
- $1,079,000-- bd-- ba-- sqft16725 Fm 847, Dublin, TX 76446Off Market
- $--27 Acres000 Highway 6 East, Dublin, TX 76446Off Market
A local agent can set up tours, give advice and negotiate with sellers.
Similar homes
- $725,0003 bd2 ba1.7k sqft1208 Private Road 1399, Dublin, TX 76446For Sale
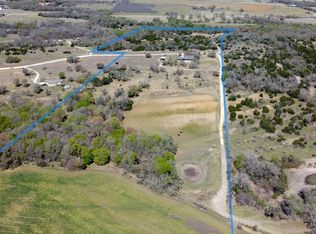 MLS ID #21274920, Dawn Sumrall. NTREIS
 - $599,9993 bd3 ba1.9k sqft1644 County Road 195, Dublin, TX 76446For Sale
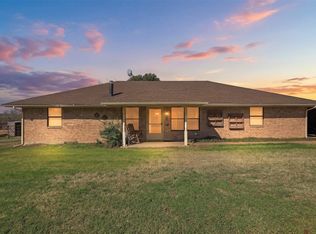 MLS ID #21193901, Josianne St-Cyr. NTREIS
 - $599,5003 bd3 ba1.7k sqft951 County Road 347, Dublin, TX 76446For Sale
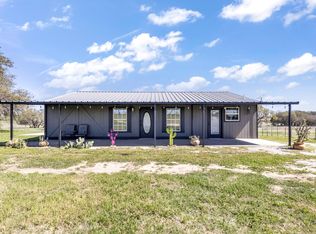 MLS ID #21223753, Carlee Otero. NTREIS
 - $795,0003 bd2 ba1.9k sqft6000 County Road 351, Dublin, TX 76446For Sale
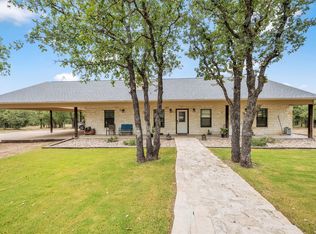 MLS ID #21066909, Stephen Reich. NTREIS
 - $899,9003 bd2 ba1.3k sqft5550 County Road 299, Dublin, TX 76446For SaleMLS ID #21343572, Christi Black. NTREIS
- $347,0003 bd2 ba1.9k sqft101 Scenic Dr, Dublin, TX 76446For SaleMLS ID #21250798, Ricky Sorrells. NTREIS
- $350,0005 bd3 ba2.5k sqft501 Endora St, Dublin, TX 76446For SaleMLS ID #21277103, Miles Gilman. NTREIS
- $700,0004 bd2 ba1.8k sqft1549 County Road 180, Stephenville, TX 76401For SaleMLS ID #21257277, Scott Boisvert Sr.. NTREIS
- $695,0003 bd2 ba2k sqft2720 N Us Highway 377, Stephenville, TX 76401For SaleMLS ID #21185692, Darrell Hicks. NTREIS
- $629,0004 bd3 ba2.3k sqft1035 Walking Horse Dr, Stephenville, TX 76401For SaleMLS ID #21326870, Kari Haile. NTREIS
- $650,0003 bd2 ba1.6k sqft1170 Diamond Oaks Rd, Stephenville, TX 76401For SaleMLS ID #21283641, Jill Hogg. NTREIS
- $715,0003 bd2 ba1.5k sqft1375 County Road 253, Stephenville, TX 76401For SaleMLS ID #21214468, Jamie Evans. NTREIS
- $675,0003 bd2 ba1.5k sqft1070 Diamond Oaks Rd, Stephenville, TX 76401For SaleMLS ID #21255604, Eric Hayden. NTREIS
- $500,0003 bd2 ba2k sqft3885 County Road 522 #B, Stephenville, TX 76401New ConstructionMLS ID #21279518, Joyce Holland. NTREIS
- $380,0004 bd3 ba2.7k sqft601 Henry St, Dublin, TX 76446For SaleMLS ID #21122087, Miles Gilman. NTREIS
- $749,0004 bd4 ba2.9k sqft1425 Pecan Hill Rd, Stephenville, TX 76401For SaleMLS ID #21205657, Kerry Kersh. NTREIS
- $654,9003 bd2 ba2.5k sqft17305 N Us Highway 281, Hico, TX 76457For SaleMLS ID #21232210, Bobby Broyles. NTREIS
- $425,0004 bd2 ba1.9k sqft11755 W Fm 8, Stephenville, TX 76401For SaleMLS ID #21326968, Darrell Hicks. NTREIS
- $589,0003 bd2 ba2.1k sqft10849 Fm 205, Stephenville, TX 76401For SaleMLS ID #21206649, Lani Rust. NTREIS
- $399,0004 bd3 ba2k sqft7450 Highway 6 E #3, De Leon, TX 76444For SaleMLS ID #21283179, Cllint Mckeehan. NTREIS
