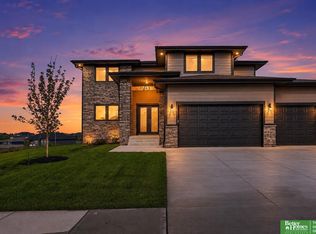
If you are looking for style, quality, & value then make sure to check out Nexgen Custom Homes. This is our Meadow Pine, a story and a half with the master, great room and full office on the main floor.
Pre-foreclosure
Est. $815,600
11915 S 109th St, Papillion, NE 68046
5beds
5baths
4,402sqft
Single Family Residence
Built in 2023
0.25 Acres Lot
$815,600 Zestimate®
$185/sqft
$21/mo HOA
Overview
- 24 days
- 20
- 0
Zillow last checked:
Listing updated:
Listed by:
Colton Lueck 402-469-4912,
Nebraska Realty
Source: GPRMLS,MLS#: 22305294
Facts & features
Interior
Bedrooms & bathrooms
- Bedrooms: 5
- Bathrooms: 5
Primary bedroom
- Features: Wall/Wall Carpeting
- Level: Main
Bedroom 2
- Features: Wall/Wall Carpeting
- Level: Second
Bedroom 3
- Features: Wall/Wall Carpeting
- Level: Second
Bedroom 4
- Features: Wall/Wall Carpeting
- Level: Second
Bedroom 5
- Features: Wall/Wall Carpeting, Egress Window
- Level: Basement
Primary bathroom
- Features: Full, 3/4, Double Sinks
Dining room
- Level: Main
Family room
- Features: Wall/Wall Carpeting
- Level: Basement
Kitchen
- Level: Main
Basement
- Area: 1801
Office
- Features: Wall/Wall Carpeting
- Level: Main
Heating
- Natural Gas, Forced Air, Radiant
Cooling
- Central Air
Appliances
- Included: None
- Laundry: Ceramic Tile Floor
Features
- Other
- Flooring: Carpet, Ceramic Tile
- Basement: Full
- Number of fireplaces: 1
- Fireplace features: Electric
Interior area
- Total structure area: 4,402
- Total interior livable area: 4,402 sqft
- Finished area above ground: 2,817
- Finished area below ground: 1,585
Property
Parking
- Total spaces: 3
- Parking features: Attached, Built-In, Garage
- Attached garage spaces: 3
Features
- Levels: One and One Half
- Patio & porch: Porch, Patio
- Exterior features: Sprinkler System
- Fencing: None
Lot
- Size: 0.25 Acres
- Dimensions: 130 x 83
- Features: Up to 1/4 Acre., Subdivided, Public Sidewalk, Curb Cut, Curb and Gutter, Paved
Details
- Parcel number: 011607512
Construction
Type & style
- Home type: SingleFamily
- Property subtype: Single Family Residence
Materials
- Stone, Masonite
- Foundation: Concrete Perimeter
- Roof: Composition
Condition
- Under Construction
- New construction: Yes
- Year built: 2023
Details
- Builder name: Nexgen Builders, LLC
Utilities & green energy
- Sewer: Public Sewer
- Water: Public
- Utilities for property: Electricity Available, Natural Gas Available, Water Available, Sewer Available
Community & HOA
Community
- Subdivision: Sumter Crossing
HOA
- Has HOA: Yes
- HOA fee: $250 annually
- HOA name: Sumter Crossing HOA
Location
- Region: Papillion
Financial & listing details
- Price per square foot: $185/sqft
- Tax assessed value: $680,121
- Annual tax amount: $882
- Date on market: 11/16/2023
- Listing terms: Private Financing Available,VA Loan,FHA,Conventional,Cash
- Ownership: Fee Simple
- Electric utility on property: Yes
- Road surface type: Paved
Foreclosure details
Estimated market value
$815,600
$775,000 - $856,000
$4,298/mo
Price history
| Date | Event | Price |
|---|---|---|
| 7/21/2026 | Listing removed | $829,999$189/sqft |
Source:  GPRMLS #22617160 Report a problem GPRMLS #22617160 Report a problem | ||
| 6/18/2026 | Price change | $829,999-1.2%$189/sqft |
Source: GPRMLS #22617160 Report a problem | ||
| 3/6/2026 | Listed for sale | $840,000-1.2%$191/sqft |
Source: GPRMLS #22605977 Report a problem | ||
| 10/18/2025 | Listing removed | $849,900$193/sqft |
Source: GPRMLS #22525976 Report a problem | ||
| 10/17/2025 | Listed for sale | $849,900$193/sqft |
Source: GPRMLS #22525976 Report a problem | ||
| 8/11/2025 | Listing removed | $849,900$193/sqft |
Source: GPRMLS #22515628 Report a problem | ||
| 7/7/2025 | Price change | $849,900-1.2%$193/sqft |
Source: GPRMLS #22515628 Report a problem | ||
| 6/6/2025 | Listed for sale | $860,000+20.1%$195/sqft |
Source: GPRMLS #22515628 Report a problem | ||
| 1/8/2024 | Sold | $716,000+6.6%$163/sqft |
Source: GPRMLS #22305294 Report a problem | ||
| 3/20/2023 | Pending sale | $671,680$153/sqft |
Source: GPRMLS #22305294 Report a problem | ||
Public tax history
| Year | Property taxes | Tax assessment |
|---|---|---|
| 2025 | $13,545 -9.2% | $680,121 +1.4% |
| 2024 | $14,917 +991.3% | $670,813 +8.1% |
| 2023 | $1,367 +54.8% | $620,430 +1597.9% |
| 2022 | $883 +201.8% | $36,540 |
| 2021 | $292 +55.7% | $36,540 +206.7% |
| 2020 | $188 | $11,914 |
Find assessor info on the county website
Monthly payment
Climate risks
Neighborhood: 68046
Nearby schools
Schools provided by the listing agent
- Elementary: Walnut Creek
- Middle: Papillion
- High: Papillion-La Vista South
- District: Papillion-La Vista
Source: GPRMLS. This data may not be complete. We recommend contacting the local school district to confirm school assignments for this home.
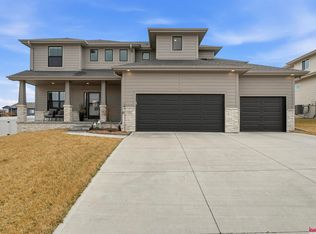

Similar homes
- $725,0005 bd3 ba3.2k sqft10910 Portage Dr, Papillion, NE 68046New Construction
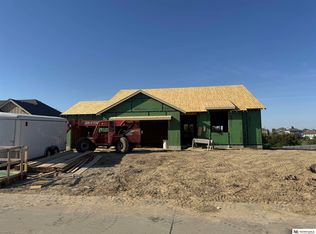
 MLS ID #22629191, Mitch Griffin, Nebraska Realty. GPRMLS
 - $850,0005 bd5 ba3.8k sqft9911 Cimarron St, Papillion, NE 68046New Construction
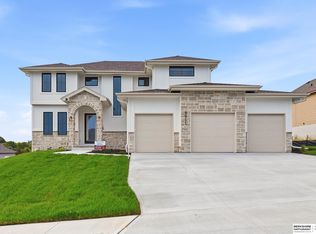 MLS ID #22628521, Brian Wilson, BHHS Ambassador Real Estate. GPRMLS
 - $668,9006 bd3 ba3.4k sqft11002 S 101st St, Papillion, NE 68046New Construction
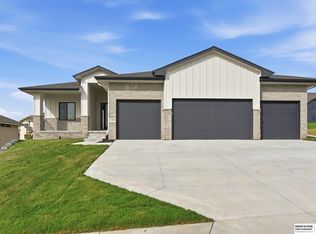 MLS ID #22630486, Greg Barrett, BHHS Ambassador Real Estate. GPRMLS
 - $780,0005 bd5 ba3.9k sqft11663 S 123rd Ave, Papillion, NE 68046New Construction
 MLS ID #22627658, Casey Snyder, Better Homes and Gardens R.E.. GPRMLS
 - $465,0004 bd4 ba4.2k sqft10915 S 113th St, Papillion, NE 68046For SaleMLS ID #22630244, Leah Mancuso, RE/MAX Results. GPRMLS
- $535,0004 bd5 ba3.3k sqft11723 S 109th St, Papillion, NE 68046For SaleMLS ID #22628156, John Lorkovic, Nebraska Realty. GPRMLS
- $745,0005 bd3 ba3.6k sqft11602 Slayton St, Papillion, NE 68046New ConstructionMLS ID #22619830, Mitch Griffin, Nebraska Realty. GPRMLS
- $799,9374 bd3 ba3.3k sqft10955 102nd St, Papillion, NE 68046New ConstructionMLS ID #22617937, Whitney Lichtenberg, Better Homes and Gardens R.E.. GPRMLS
- $713,5005 bd5 ba3.7k sqft10963 S 102nd St, Papillion, NE 68046New ConstructionMLS ID #22626404, Marie Otis, BHHS Ambassador Real Estate. GPRMLS
- $1,000,0004 bd5 ba3.4k sqft12350 Edward St, Papillion, NE 68046For SaleMLS ID #22627311, Tiffany Gray, NP Dodge RE Sales Inc 148Dodge. GPRMLS
- $565,0005 bd3 ba2.7k sqft11908 S 110th St, Papillion, NE 68046For SaleMLS ID #22624783, Megan Bengtson, PJ Morgan Real Estate. GPRMLS
- $818,3344 bd3 ba3.5k sqft10005 Cimarron St, Papillion, NE 68046New ConstructionMLS ID #22607005, Jeff Elsberry, NP Dodge RE Sales Inc 148Dodge. GPRMLS
- $490,0005 bd4 ba4.9k sqft2310 Sand Hills Dr, Papillion, NE 68046For SaleMLS ID #22623049, Ellen Jaworski, Better Homes and Gardens R.E.. GPRMLS
- $793,7204 bd3 ba3.2k sqft11110 S 98th Ave, Papillion, NE 68046New ConstructionMLS ID #22603763, Jenn Haeg, Better Homes and Gardens R.E.. GPRMLS
- $749,8584 bd4 ba2.6k sqft11616 115th St, Papillion, NE 68046New ConstructionMLS ID #22617943, Whitney Lichtenberg, Better Homes and Gardens R.E.. GPRMLS
- $436,0004 bd3 ba2.6k sqft11741 S 112th St, Papillion, NE 68046For SaleMLS ID #22626986, Mark Taylor, Nebraska Realty. GPRMLS
- $700,0004 bd3 ba3.5k sqft11715 S 119th St, Papillion, NE 68046New ConstructionMLS ID #22626713, Casey Snyder, Better Homes and Gardens R.E.. GPRMLS
- $574,0005 bd3 ba3k sqft12104 S 109th St, Papillion, NE 68046New ConstructionMLS ID #22626550, Doyle Ollis, Nebraska Realty. GPRMLS
- $515,0004 bd3 ba3.1k sqft1908 Diane Dr, Papillion, NE 68046For SaleMLS ID #22629834, Brittney McAllister, Realty ONE Group Sterling. GPRMLS
- $524,0004 bd3 ba3.2k sqft12007 S 109th St, Papillion, NE 68046New ConstructionMLS ID #22626553, Doyle Ollis, Nebraska Realty. GPRMLS
