Luxury living meets refined comfort in this Fully Renovated 3 Bedroom Townhome located North of Wilshire Blvd in the heart of prestigious Brentwood! Every inch of this home has been meticulously upgraded to the highest standard. Noteworthy Upgrades Include: BRAND NEW Central AC, NEW Dual Pane Windows Throughout, Recessed Lighting, Fresh Paint, NEW Wood Flooring, NEW Shaker Cabinets, NEW Quartz Countertops with Full Backsplash, Designer Kohler Fixtures in Kitchen & Bathrooms, Pot Filler above the Oversized High End Stainless Steel Cooking Range + Stainless Steel Fridge, Dishwasher & Microwave, ALL INCLUDED! This 3 bed, 3 bath townhome (1 Bed & 1 Bath downstairs) was designed with impeccable detail, featuring an open floor plan, hardwood floors, and designer finishes throughout. The spacious living area with cozy fireplace & elegant wet bar complete with beverage fridge, flows seamlessly between dining room & kitchen, ideal for entertaining. The primary suite offers a truly breathtaking spa-like bath with dual vanities, soaking tub, and oversized glass shower complete with bench & rain shower head! Secondary bedrooms are generous with beautifully updated baths, bedroom 2 upstairs has private entrance from upper level, great for guests. Enjoy the difference of true Townhome living with no neighbor above or below & easy, convenient access from your private parking to the close proximity of your front door. No detail was missed and no expense spared in this high end luxury renovation! All this plus located on a quiet street near Brentwood’s finest shops, dining, schools parks & close by Santa Monica beach — this is refined California living at its best.
Pending
Listed by: Re/Max Platinum Realty • Dan Locascio • Contact: dan@platinumsocal.com
Price cut: $20K (5/8)
$1,449,000
11919 Mayfield Ave APT 2, Los Angeles, CA 90049
3beds
1,711sqft
:
Get pre-qualified$9,538/mo
Condominium
Built in 1963
-- sqft lot
$1,398,800 Zestimate®
$847/sqft
$416/mo HOA
What's special
Designer finishes throughoutBrand new central acNew shaker cabinetsFresh paintNew wood flooringOpen floor planRecessed lighting
- 97 days |
- 145 |
- 7 |
Zillow last checked:
Listing updated:
Listed by:
Dan Locascio DRE #00928183 dan@platinumsocal.com,
Re/Max Platinum Realty
Source: CRMLS,MLS#: IG26077048 Originating MLS: California Regional MLS
Originating MLS: California Regional MLSFacts & features
Interior
Bedrooms & bathrooms
- Bedrooms: 3
- Bathrooms: 3
- Full bathrooms: 3
- Main level bathrooms: 1
- Main level bedrooms: 1
Rooms
- Room types: Bedroom, Entry/Foyer, Family Room, Primary Bathroom, Primary Bedroom, Other, Dining Room
Primary bedroom
- Features: Primary Suite
Bedroom
- Features: Bedroom on Main Level
Kitchen
- Features: Kitchen/Family Room Combo, Quartz Counters, Remodeled, Updated Kitchen
Heating
- Central
Cooling
- Central Air
Appliances
- Included: Dishwasher, Electric Range, Refrigerator
- Laundry: Inside, See Remarks
Features
- Breakfast Area, Separate/Formal Dining Room, See Remarks, Bedroom on Main Level, Primary Suite
- Flooring: Laminate, See Remarks, Wood
- Windows: Double Pane Windows, ENERGY STAR Qualified Windows
- Has fireplace: Yes
- Fireplace features: Family Room
- Common walls with other units/homes: 1 Common Wall
Interior area
- Total interior livable area: 1,711 sqft
Property
Parking
- Total spaces: 2
- Parking features: Covered, Carport, Driveway
- Attached garage spaces: 2
- Has carport: Yes
Features
- Levels: Two
- Stories: 2
- Entry location: 1
- Pool features: None
- Has view: Yes
- View description: City Lights
Lot
- Size: 7,254 Square Feet
Details
- Parcel number: 4265009071
- Special conditions: Standard
Construction
Type & style
- Home type: Condo
- Property subtype: Condominium
- Attached to another structure: Yes
Condition
- Turnkey
- New construction: No
- Year built: 1963
Utilities & green energy
- Sewer: Public Sewer
- Water: Public
Community & HOA
Community
- Features: Curbs, Gutter(s), Sidewalks, Urban
HOA
- Has HOA: Yes
- Amenities included: Maintenance Grounds, Insurance, Pets Allowed, Water
- HOA fee: $416 monthly
- HOA name: West Mayfield
- HOA phone: 310-429-0477
Location
- Region: Los Angeles
Financial & listing details
- Price per square foot: $847/sqft
- Tax assessed value: $915,000
- Annual tax amount: $11,156
- Date on market: 4/9/2026
- Cumulative days on market: 97 days
- Listing terms: Cash,Conventional,Submit
Estimated market value
$1,398,800
$1.33M - $1.47M
$6,022/mo
Price history
| Date | Event | Price |
|---|---|---|
| 7/1/2026 | Pending sale | $1,449,000$847/sqft |
Source:  CRMLS #IG26077048 Report a problem CRMLS #IG26077048 Report a problem | ||
| 5/8/2026 | Price change | $1,449,000-1.4%$847/sqft |
Source: CRMLS #IG26077048 Report a problem | ||
| 4/10/2026 | Listed for sale | $1,469,000+60.5%$859/sqft |
Source: CRMLS #IG26077048 Report a problem | ||
| 5/29/2025 | Sold | $915,000-8.5%$535/sqft |
Source: CRMLS #PW25080546 Report a problem | ||
| 5/8/2025 | Pending sale | $999,990$584/sqft |
Source: CRMLS #PW25080546 Report a problem | ||
| 4/12/2025 | Listed for sale | $999,990$584/sqft |
Source: CRMLS #PW25080546 Report a problem | ||
| 4/24/2015 | Listing removed | $4,950$3/sqft |
Source: Postlets Report a problem | ||
| 4/22/2015 | Listed for rent | $4,950$3/sqft |
Source: Postlets Report a problem | ||
Public tax history
| Year | Property taxes | Tax assessment |
|---|---|---|
| 2025 | $11,156 +50.6% | $915,000 +95% |
| 2024 | $7,408 +1.5% | $469,112 +2% |
| 2023 | $7,298 +3.7% | $459,915 +2% |
| 2022 | $7,035 +1.1% | $450,898 +2% |
| 2021 | $6,956 +28.5% | $442,058 +1% |
| 2020 | $5,413 | $437,526 +2% |
| 2019 | $5,413 +5.1% | $428,948 +2% |
| 2018 | $5,150 | $420,538 +2% |
| 2017 | $5,150 +2.2% | $412,293 +2% |
| 2016 | $5,038 +2.6% | $404,210 +1.5% |
| 2015 | $4,910 +1.1% | $398,140 +2% |
| 2014 | $4,858 | $390,342 +2.5% |
| 2012 | -- | $380,961 +2% |
| 2011 | -- | $373,492 +0.8% |
| 2010 | -- | $370,702 -0.2% |
| 2009 | -- | $371,584 +2% |
| 2008 | -- | $364,299 +2% |
| 2007 | -- | $357,157 +2% |
| 2006 | -- | $350,155 |
| 2005 | -- | $350,155 +4% |
| 2004 | -- | $336,560 +1.9% |
| 2003 | -- | $330,392 +2% |
| 2002 | -- | $323,914 +4% |
| 2000 | -- | $311,338 |
Find assessor info on the county website
Monthly payment
Est. payment
Payment breakdown
Explore the cost of this home by adjusting the details. Changes won't be saved.Climate risks
Neighborhood: Brentwood
Nearby schools
GreatSchools rating
- 9/10Brentwood Science SchoolGrades: K-5Distance: 0.4 mi
- 9/10Paul Revere Middle SchoolGrades: 6-8Distance: 1.7 mi
- 6/10University Senior High School CharterGrades: 9-12Distance: 0.5 mi
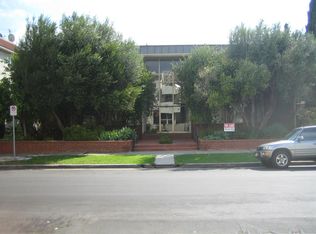
- $--1 bd1 ba-- sqft11920 Mayfield Ave #16, Los Angeles, CA 90049Off Market
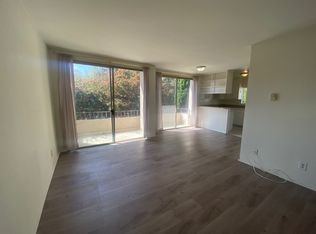
- $--1 bd1 ba-- sqft11920 Mayfield Ave APT 17, Los Angeles, CA 90049Off Market
- $---- bd1 ba-- sqft11920 Mayfield Ave APT 11, Los Angeles, CA 90049Off Market
- $--1 bd1 ba-- sqft11920 Mayfield Ave #7, Los Angeles, CA 90049Off Market

- $---- bd1 ba-- sqft11920 Mayfield Ave APT 2, Los Angeles, CA 90049Off Market
- $--1 bd1 ba-- sqft11920 Mayfield Ave APT 15, Los Angeles, CA 90049Off Market
- $--1 bd1 ba-- sqft11920 Mayfield Ave APT 6, Los Angeles, CA 90049Off Market
- $--1 bd1 ba-- sqft11920 Mayfield Ave APT 8, Los Angeles, CA 90049Off Market
A local agent can set up tours, give advice and negotiate with sellers.
Similar homes
- $1,139,9002 bd2 ba1.3k sqft11928 Kiowa Ave APT 105, Los Angeles, CA 90049For Sale
 MLS ID #OC26095486, Peyman Kordnavahsi, Balboa Real Estate, Inc. CRMLS
 - $1,395,0002 bd3 ba2.2k sqft11687 Bellagio Rd APT 12, Los Angeles, CA 90049For Sale
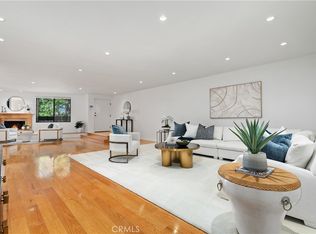 MLS ID #OC26041181, Mahtty Najari, Coldwell Banker Realty. CRMLS
 - $1,499,0002 bd3 ba1.2k sqft938 18th St APT 5, Santa Monica, CA 90403For Sale
 MLS ID #PW26157512, Bret Lewis, Bret Lewis, Broker. CRMLS
 - $899,0002 bd3 ba1.3k sqft11949 Goshen Ave APT 110, Los Angeles, CA 90049For Sale
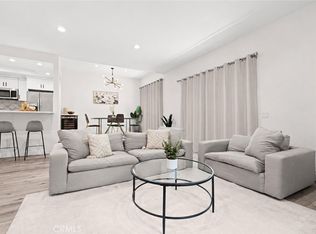 MLS ID #SR26082518, Dennis Chernov, Equity Union. CRMLS
 - $1,499,0003 bd3 ba1.8k sqft1715 S Armacost Ave #2, Los Angeles, CA 90025For SaleMLS ID #OC26147060, Charlie Hsu, Infinity Realty Advisors, Inc. CRMLS
- $1,145,0003 bd3 ba1.5k sqft118 N Kings Rd Unit 201, Los Angeles, CA 90048For SaleMLS ID #OC26094622, Wendy Lin, Presidential Incorporated. CRMLS
- $1,499,9003 bd2 ba1.6k sqft15550 Otsego St, Encino, CA 91436For SaleMLS ID #IV26132759, DENIS DOLGINOV, DOLAN REALTY COMPANY. CRMLS
- $1,538,8883 bd3 ba2.1k sqft4701 Don Miguel Dr, Los Angeles, CA 90008For SaleMLS ID #TR26065240, Denise Xiao, Elevate Real Estate Agency. CRMLS
- $1,499,0003 bd4 ba2.3k sqft8960 Crescent Dr, Los Angeles, CA 90046For SaleMLS ID #SR26147812, Guy Azar, The Agency. CRMLS
- $1,185,0003 bd3 ba1.5k sqft1433 S Beverly Dr, Los Angeles, CA 90035For SaleMLS ID #BB26058605, Bahram Irani, BERKSHIRE HATHAWAY HOMESERVICES Crest Real Estate. CRMLS
- $1,588,8883 bd3 ba2.4k sqft4119 Don Jose Dr, Los Angeles, CA 90008For SaleMLS ID #TR26143711, Denise Xiao, Elevate Real Estate Agency. CRMLS
- $1,365,0002 bd3 ba1.8k sqft13173 Pacific Promenade Unit 203, Playa Vista, CA 90094For SaleMLS ID #SB26119461, Maggie Ding, Compass. CRMLS
- $925,0003 bd3 ba1.8k sqft308 1/2 S Commonwealth Ave, Los Angeles, CA 90020For SaleMLS ID #GD26128574, Anthony Cannella, NextHome Grandview. CRMLS
- $1,799,0003 bd4 ba2.3k sqft432 S Willaman Dr APT 401, Los Angeles, CA 90048For SaleMLS ID #SR26132566, Zsuzsanna Nagy, Keller Williams Realty-Studio City. CRMLS
- $1,450,0004 bd4 ba1.8k sqft5334 Hillcrest Dr, Los Angeles, CA 90043For SaleMLS ID #DW26136251, Abel Garfias, ehomes. CRMLS
- $1,399,9504 bd3 ba2k sqft5914 Colbath Ave, Van Nuys, CA 91401For SaleMLS ID #SR26159135, Garen Keshishyan, Pinnacle Estate Properties. CRMLS
- $949,0003 bd3 ba1.8k sqft14271 Dickens St Unit 201, Sherman Oaks, CA 91423For SaleMLS ID #SR26148650, Tamar Levi, Real Brokerage Technologies, Inc.. CRMLS
- $1,490,0003 bd3 ba1.8k sqft4828 Regalo Rd, Woodland Hills, CA 91364For SaleMLS ID #BB26090442, Joseph Harris, Redfin Corporation. CRMLS
- $1,679,0003 bd2 ba1.6k sqft1744 S Genesee Ave, Los Angeles, CA 90019For SaleMLS ID #PW26148115, Julia Rogel, eXp Realty of California Inc. CRMLS
- $1,399,8003 bd4 ba1.6k sqft3806 Cherrywood Ave, Los Angeles, CA 90008For SaleMLS ID #CV26133087, Cesar Haro, SKYLINE GLOBAL. CRMLS
Local buyer's agents are ready to help
