
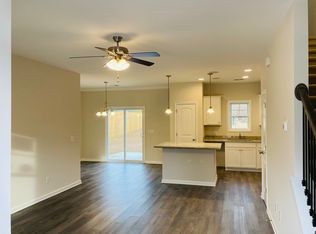
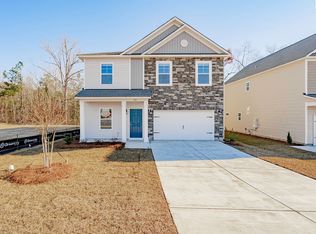
Welcome to this beautifully maintained, like new home in the highly sought after Blythewood Farms community! Come see this MOVE-IN READY set for you with blinds, washer/dryer, and all the amenities you could need. Built in 2022, this spacious 4 bedroom, 2.5 bathroom home offers modern design, a thoughtful layout, and stylish finishes throughout.Step inside to find a versatile flex space on the main level; perfect for a home office, playroom, or sitting area, alongside a formal dining room ideal for hosting gatherings. The heart of the home is the open-concept kitchen, featuring beautiful granite countertops, ample cabinet space, and room to entertain with ease.Upstairs, you’ll find four generously sized bedrooms, including a comfortable primary suite complete with his-and-hers closets, offering plenty of storage and convenience.Outside, enjoy your morning coffee or unwind in the evenings on the covered back patio, overlooking a backyard ready for your personal touch.Located in a desirable neighborhood and zoned for Blythewood High School, this home offers convenient access to shopping, dining, combining newer construction with everyday functionality and move-in ready appeal! Disclaimer: CMLS has not reviewed and, therefore, does not endorse vendors who may appear in listings.
Pending
Price cut: $10K (8/10)
$325,000
1192 Deep Creek Rd, Blythewood, SC 29016
4beds
2,641sqft
Single Family Residence
Built in 2022
6,098 Square Feet Lot
$323,500 Zestimate®
$123/sqft
$50/mo HOA
What's special
Stylish finishes throughoutThoughtful layoutModern designOpen-concept kitchenBeautiful granite countertopsCovered back patioFour generously sized bedrooms
- 150 days
- 236
- 13
Zillow last checked:
Listing updated:
Listed by:
Meghan G Daniels Phone:803-331-4013,
Home Advantage Realty
Source: Consolidated MLS,MLS#: 632942
Facts & features
Interior
Bedrooms & bathrooms
- Bedrooms: 4
- Bathrooms: 3
- Full bathrooms: 2
- 1/2 bathrooms: 1
- Partial bathrooms: 1
- Main level bathrooms: 1
Rooms
- Room types: Media Room, Office, Other, Loft
Primary bedroom
- Features: Double Vanity, Tub-Garden, Bath-Private, Separate Shower, Walk-In Closet(s), Vaulted Ceiling(s), High Ceilings, Ceiling Fan(s), Separate Water Closet
- Level: Second
Bedroom 2
- Features: Bath-Shared, Tub-Shower, High Ceilings, Closet-Private
- Level: Second
Bedroom 3
- Features: Bath-Shared, Tub-Shower, Ceiling Fan(s), Closet-Private
- Level: Second
Bedroom 4
- Features: Bath-Shared, Tub-Shower, Ceiling Fan(s), Closet-Private
- Level: Second
Dining room
- Features: High Ceilings
- Level: Main
Kitchen
- Features: Eat-in Kitchen, Kitchen Island, Backsplash-Granite, Cabinets-Painted, Recessed Lighting
- Level: Main
Living room
- Features: Ceilings-High (over 9 Ft), Ceiling Fan
- Level: Main
Heating
- Gas 1st Lvl, Gas 2nd Lvl, Split System
Cooling
- Split System
Appliances
- Included: Free-Standing Range, Self Clean, Smooth Surface, Dishwasher, Disposal, Dryer, Refrigerator, Washer, Microwave Above Stove, Tankless Water Heater, Gas Water Heater
- Laundry: Electric, Gas
Features
- Ceiling Fan(s), Wired for Sound
- Flooring: Luxury Vinyl, Carpet
- Has basement: No
- Attic: Pull Down Stairs
- Number of fireplaces: 1
- Fireplace features: Gas Log-Natural
Interior area
- Total structure area: 2,641
- Total interior livable area: 2,641 sqft
Property
Parking
- Total spaces: 4
- Parking features: Garage Door Opener
- Attached garage spaces: 2
Features
- Stories: 2
- Exterior features: Gutters - Full
- Fencing: Privacy,Rear Only Wood
- Frontage length: 0
Lot
- Size: 6,098 Square Feet
- Features: Sprinkler
Details
- Parcel number: 178030321
Construction
Type & style
- Home type: SingleFamily
- Architectural style: Traditional
- Property subtype: Single Family Residence
Materials
- Vinyl
- Foundation: Slab
Condition
- New construction: No
- Year built: 2022
Utilities & green energy
- Sewer: Public Sewer
- Water: Public
- Utilities for property: Cable Available, Electricity Connected
Community & HOA
Community
- Features: Pool, Sidewalks
- Security: Smoke Detector(s)
- Subdivision: Blythewood Farms
HOA
- Has HOA: Yes
- Services included: Common Area Maintenance, Sidewalk Maintenance, Street Light Maintenance
- HOA fee: $600 annually
Location
- Region: Blythewood
Financial & listing details
- Price per square foot: $123/sqft
- Date on market: 5/1/2026
- Listing agreement: Exclusive Right To Sell
- Road surface type: Paved
Estimated market value
$323,500
$307,000 - $340,000
$2,586/mo
Price history
| Date | Event | Price |
|---|---|---|
| 9/22/2026 | Pending sale | $325,000$123/sqft |
Source:  Consolidated MLS #632942 Report a problem Consolidated MLS #632942 Report a problem | ||
| 9/8/2026 | Listing removed | $2,500$1/sqft |
Source: Zillow Rentals Report a problem | ||
| 9/7/2026 | Contingent | $325,000$123/sqft |
Source: Consolidated MLS #632942 Report a problem | ||
| 8/10/2026 | Price change | $325,000-3%$123/sqft |
Source: Consolidated MLS #632942 Report a problem | ||
| 8/5/2026 | Listed for rent | $2,500$1/sqft |
Source: Zillow Rentals Report a problem | ||
| 6/20/2026 | Price change | $335,000-0.7%$127/sqft |
Source: Consolidated MLS #632942 Report a problem | ||
| 5/15/2026 | Price change | $337,500-0.7%$128/sqft |
Source: Consolidated MLS #632942 Report a problem | ||
| 5/1/2026 | Listed for sale | $340,000$129/sqft |
Source: Consolidated MLS #632942 Report a problem | ||
Public tax history
Tax history is unavailable.
Monthly payment
Est. payment
Payment breakdown
Explore the cost of this home by adjusting the details. Changes won't be saved.Climate risks
Neighborhood: 29016
Nearby schools
Schools provided by the listing agent
- Elementary: Langford
- Middle: Muller Road
- High: Blythewood
- District: Richland Two
Source: Consolidated MLS. This data may not be complete. We recommend contacting the local school district to confirm school assignments for this home.
Similar homes
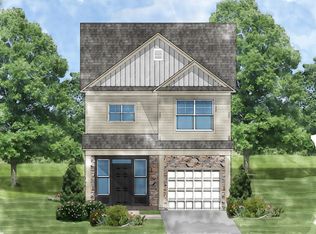
- $329,0005 bd3 ba2.2k sqft1233 Deep Creek Rd, Blythewood, SC 29016For Sale
 MLS ID #635095, Courtney Westerlund. Consolidated MLS
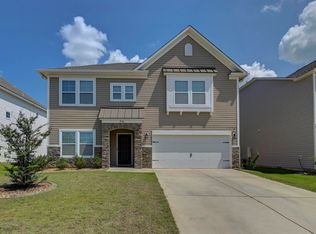
 - $300,0004 bd3 ba2.3k sqft938 Beaufort Farm Rd, Blythewood, SC 29016For Sale
 MLS ID #642233, Brian L Faltus. Consolidated MLS
 - $310,0004 bd3 ba1.9k sqft1282 Deep Creek Rd, Blythewood, SC 29016For Sale
 MLS ID #642840, Kirsten Hauge. Consolidated MLS
 - $329,0005 bd3 ba2.2k sqft239 Honey Hill Way, Blythewood, SC 29016For Sale
 MLS ID #635099, Courtney Westerlund. Consolidated MLS
