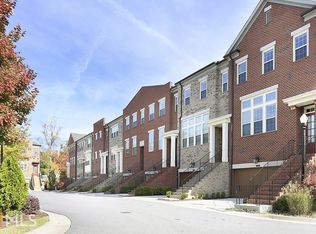
RARE 4-LEVEL CORNER TOWNHOME WITH FINISHED BASEMENT IN GATED GRAMERCY! Discover exceptional space, privacy, and flexibility in this beautiful Dunwoody townhome, ideally suited for multi-generational living. Offering approximately 3,609 SF of finished living space per prior appraisal and seller-provided basement measurements, this unique home features four thoughtfully designed levels. The upper level includes two spacious bedrooms, including the primary suite, while the main level offers an inviting family room, well-appointed kitchen, dining area, and bright sunroom—perfect for everyday living and entertaining. The garage-entry level features a private bedroom and full bathroom, while the finished basement provides another bedroom and bathroom, offering flexible spaces for guests, extended family, or a home office. A standout feature is the additional bonus space extending vertically from the main-level sunroom into the rooms above and below, creating generously sized, versatile living areas. Enjoy outdoor decks on multiple levels and the added openness of a desirable corner location, allowing convenient exterior access along the side of the home to the lower level. Located in a gated community just minutes from shopping, dining, grocery stores, and everyday conveniences. Four levels of versatile living, separate bedroom and bathroom spaces, and an unbeatable Dunwoody location—this is truly not your typical townhome!
Active
$799,000
1192 Holly Ave #32, Atlanta, GA 30338
4beds
3,609sqft
Townhouse, Residential
Built in 2015
1,306 Square Feet Lot
$-- Zestimate®
$221/sqft
$399/mo HOA
What's special
Finished basementFour thoughtfully designed levelsBright sunroomDining areaWell-appointed kitchenPrimary suiteInviting family room
- 3 days
- 119
- 9
Zillow last checked:
Listing updated:
Listed by:
Jung Lee,
Real Estate Factory 404-519-7233
Source: FMLS GA,MLS#: 7852142
Facts & features
Interior
Bedrooms & bathrooms
- Bedrooms: 4
- Bathrooms: 5
- Full bathrooms: 4
- 1/2 bathrooms: 1
Rooms
- Room types: Basement, Bonus Room, Kitchen, Laundry, Living Room, Master Bathroom, Master Bedroom, Sun Room
Sun room
- Level: Main
Heating
- Central
Cooling
- Ceiling Fan(s), Central Air
Appliances
- Included: Dishwasher, Disposal, Gas Range, Microwave
- Laundry: Laundry Room, Upper Level
Features
- Bookcases, Double Vanity, Entrance Foyer, Walk-In Closet(s)
- Flooring: Carpet, Hardwood
- Windows: Double Pane Windows, Insulated Windows
- Basement: Daylight,Exterior Entry,Finished,Finished Bath,Interior Entry
- Number of fireplaces: 1
- Fireplace features: Factory Built, Family Room
- Common walls with other units/homes: End Unit
Interior area
- Total structure area: 3,609
- Total interior livable area: 3,609 sqft
- Finished area above ground: 2,958
- Finished area below ground: 651
Property
Parking
- Total spaces: 2
- Parking features: Attached, Covered, Drive Under Main Level, Driveway, Garage, Garage Door Opener, Garage Faces Front
- Attached garage spaces: 2
- Has uncovered spaces: Yes
Accessibility
- Accessibility features: None
Features
- Levels: Three Or More
- Patio & porch: Covered, Deck
- Exterior features: None, No Dock
- Pool features: None
- Spa features: None
- Fencing: Back Yard
- Has view: Yes
- View description: City
- Waterfront features: None
- Body of water: None
Lot
- Size: 1,306 Square Feet
- Features: Back Yard
Details
- Additional structures: None
- Parcel number: 18 349 12 184
- Other equipment: None
- Horse amenities: None
Construction
Type & style
- Home type: Townhouse
- Architectural style: Townhouse
- Property subtype: Townhouse, Residential
- Attached to another structure: Yes
Materials
- Brick 3 Sides
- Foundation: Slab
- Roof: Composition
Condition
- Resale
- New construction: No
- Year built: 2015
Utilities & green energy
- Electric: 110 Volts
- Sewer: Public Sewer
- Water: Public
- Utilities for property: Cable Available, Electricity Available, Natural Gas Available, Phone Available, Sewer Available, Water Available
Green energy
- Energy efficient items: None
- Energy generation: None
Community & HOA
Community
- Features: Gated, Homeowners Assoc, Near Public Transport, Near Shopping, Pool
- Security: Security Gate, Smoke Detector(s)
- Subdivision: The Gramercy
HOA
- Has HOA: Yes
- Services included: Maintenance Grounds, Maintenance Structure, Pest Control, Swim, Termite, Trash
- HOA fee: $399 monthly
Location
- Region: Atlanta
Financial & listing details
- Price per square foot: $221/sqft
- Annual tax amount: $7,254
- Date on market: 10/13/2026
- Cumulative days on market: 3 days
- Ownership: Condominium
- Electric utility on property: Yes
- Road surface type: Asphalt
Estimated market value
Not available
Estimated sales range
Not available
Not available
Price history
| Date | Event | Price |
|---|---|---|
| 10/13/2026 | Listed for sale | $799,000$221/sqft |
Source:  FMLS GA #7852142 Report a problem FMLS GA #7852142 Report a problem | ||
Public tax history
Tax history is unavailable.
Monthly payment
Est. payment
Payment breakdown
Explore the cost of this home by adjusting the details. Changes won't be saved.Climate risks
Neighborhood: 30338
Nearby schools
Schools provided by the listing agent
- Elementary: Austin
- Middle: Peachtree
- High: Dunwoody
Source: FMLS GA. This data may not be complete. We recommend contacting the local school district to confirm school assignments for this home.
Similar homes
- $975,0004 bd4 ba4.1k sqft5018 Trailridge Way, Atlanta, GA 30338Active

 MLS ID #10873521, Karen C Cannon, Karen Cannon REALTORS Inc.. GAMLS
 - $660,0003 bd4 ba3k sqft4767 Laurel Walk, Dunwoody, GA 30338For Sale

 MLS ID #7845299, Jenny Alms, Atlanta Fine Homes Sotheby's International. FMLS GA
 - $750,0003 bd3 ba3.2k sqft5059 Pine Bark Cir, Atlanta, GA 30338Active
 MLS ID #10867590, LaDana L Carter, Engel & Völkers Atlanta. GAMLS
 - $715,0003 bd3 ba2.7k sqft1961 Mount Vernon Rd, Atlanta, GA 30338Active
 MLS ID #10873122, Erica Pirtle, Harry Norman Realtors. GAMLS
 - $800,0004 bd3 ba3.1k sqft1323 Village Terrace Ct, Atlanta, GA 30338ActiveMLS ID #10769599, Anita Sadiku, Keller Williams Realty First Atlanta. GAMLS
- $800,0004 bd4 ba3.4k sqft5003 Village Terrace Dr, Atlanta, GA 30338ActiveMLS ID #10714771, Thomas Townsend, Keller Williams Realty Partners. GAMLS
- $675,0003 bd4 ba3k sqft1241 Village Terrace Ct, Atlanta, GA 30338Active Under ContractMLS ID #10870323, Karen C Cannon, Karen Cannon REALTORS Inc.. GAMLS
- $790,0005 bd3 ba2.9k sqft4946 Village Creek Dr, Dunwoody, GA 30338ActiveMLS ID #10870662, Roxie Hernandez, Keller Williams Realty Consultants. GAMLS
- $739,0004 bd4 ba2.3k sqft1701 Kenstone Walk, Dunwoody, GA 30338For SaleMLS ID #7833904, Hairong Yin, Virtual Properties Realty. Biz. FMLS GA
- $799,9995 bd4 ba4.2k sqft5157 Lakesprings Dr, Atlanta, GA 30338ActiveMLS ID #10805837, Robert Rayl, Lokation Real Estate LLC. GAMLS
- $1,090,0004 bd3 ba3k sqft4822 Dunwoody Jct, Dunwoody, GA 30338For SaleMLS ID #7851564, Susan Clark, RWATL, LLC.. FMLS GA
- $698,9953 bd4 ba2.4k sqft2476 Pullman Ave, Chamblee, GA 30341New ConstructionMLS ID #7853325, James Lee, Toll Brothers Real Estate Inc.. FMLS GA
- $770,0003 bd3 ba3k sqft1127 Aurora Ct, Dunwoody, GA 30338ActiveMLS ID #10848607, Tanya Pickens, Opendoor Brokerage. GAMLS
- $875,0006 bd4 ba4k sqft5142 Corners Dr, Dunwoody, GA 30338ActiveMLS ID #10856380, Lindsay Levin, BHHS Georgia Properties. GAMLS
- $795,0003 bd2 ba1.8k sqft5614 Colton Dr, Sandy Springs, GA 30342For SaleMLS ID #7854376, Anna Rogers, Dorsey Alston Realtors. FMLS GA
- $849,0003 bd5 ba2.8k sqft6815 Prelude Dr, Sandy Springs, GA 30328For SaleMLS ID #7843856, CHASE MIZELL, Atlanta Fine Homes Sotheby's International. FMLS GA
- $689,0004 bd4 ba3.1k sqft1085 Charles Towne Sq, Sandy Springs, GA 30328ActiveMLS ID #10835045, Tasha D Carter, Real Estate Brokers of Georgia. GAMLS
- $699,9004 bd5 ba3.4k sqft657 Lockton Pl, Sandy Springs, GA 30342ActiveMLS ID #10867837, Kase Ellers, Bolst. GAMLS
- $825,0003 bd3 ba3.4k sqft400 Hunters Glen Ct, Sandy Springs, GA 30328ActiveMLS ID #10869367, Jim R McCarty, Keller Williams Atlanta Perimeter. GAMLS
