Experience elevated luxury living at Silverton by Toll Brothers in desirable Chamblee! The stunning Westbrooke offers four levels of thoughtfully designed living space, featuring 3 bedrooms, 4.5 baths, and over 2,400 square feet. The open-concept main living level showcases a spacious great room, gourmet kitchen with center island and walk-in pantry, and an inviting dining area ideal for entertaining. A private first-floor bedroom suite offers flexibility for guests or a home office. Upstairs, the luxurious primary suite features dual walk-in closets and a spa-inspired bath with dual vanities, an oversized shower with built-in seat, and a private water closet. An additional bedroom with its own private bath and conveniently located laundry complete the third floor. The fourth level is truly exceptional, featuring a versatile flex room, full bathroom, and spectacular rooftop terrace with covered and open-air spaces—perfect for entertaining or relaxing outdoors. A two-car garage provides added convenience. Silverton residents will enjoy an exciting collection of planned resort-style amenities, including a pool, clubhouse, fitness center, pickleball courts, parks, and walking paths. Conveniently located near shopping, dining, and major commuter routes with easy access to Buckhead, Sandy Springs, and Midtown Atlanta. Discover the luxury, craftsmanship, and low-maintenance lifestyle of Toll Brothers at Silverton!
Active
$698,995
2476 Pullman Ave, Chamblee, GA 30341
3beds
2,429sqft
Townhouse, Residential
Built in 2026
-- sqft lot
$-- Zestimate®
$288/sqft
$140/mo HOA
What's special
Two-car garageLuxurious primary suiteWalk-in pantryPrivate first-floor bedroom suiteDual walk-in closetsPrivate water closetVersatile flex room
- 3 days
- 101
- 9
Zillow last checked:
Listing updated:
Listed by:
James Lee,
Toll Brothers Real Estate Inc. 678-404-5125
Source: FMLS GA,MLS#: 7853325
Facts & features
Interior
Bedrooms & bathrooms
- Bedrooms: 3
- Bathrooms: 4
- Full bathrooms: 3
- 1/2 bathrooms: 1
Rooms
- Room types: Bathroom, Bonus Room
Primary bedroom
- Features: None
- Level: None
Bedroom
- Features: None
Primary bathroom
- Features: Double Vanity, Shower Only
Dining room
- Features: Open Concept
Kitchen
- Features: Kitchen Island, Pantry, View to Family Room
Heating
- Electric, Heat Pump
Cooling
- Ceiling Fan(s), Electric, Heat Pump
Appliances
- Included: Dishwasher, Disposal, Electric Cooktop, Electric Water Heater, Microwave
- Laundry: In Hall, Upper Level
Features
- Double Vanity, High Ceilings 9 ft Lower, High Ceilings 9 ft Upper, High Ceilings 10 ft Main
- Flooring: Carpet, Ceramic Tile, Hardwood
- Windows: Double Pane Windows, Insulated Windows
- Basement: None
- Has fireplace: No
- Fireplace features: None
- Common walls with other units/homes: 2+ Common Walls
Interior area
- Total structure area: 2,429
- Total interior livable area: 2,429 sqft
Property
Parking
- Total spaces: 2
- Parking features: Garage
- Garage spaces: 2
Accessibility
- Accessibility features: None
Features
- Levels: Three Or More
- Patio & porch: Rooftop
- Exterior features: Rain Gutters
- Pool features: None
- Spa features: None
- Fencing: None
- Has view: Yes
- View description: City
- Waterfront features: None
- Body of water: None
Lot
- Features: Zero Lot Line
Details
- Additional structures: None
- Other equipment: None
- Horse amenities: None
Construction
Type & style
- Home type: Townhouse
- Architectural style: Townhouse
- Property subtype: Townhouse, Residential
- Attached to another structure: Yes
Materials
- Frame, HardiPlank Type
- Foundation: Slab
- Roof: Shingle
Condition
- Under Construction
- New construction: Yes
- Year built: 2026
Details
- Warranty included: Yes
Utilities & green energy
- Electric: 220 Volts in Garage
- Sewer: Public Sewer
- Water: Public
- Utilities for property: Cable Available, Electricity Available, Phone Available, Sewer Available, Underground Utilities
Green energy
- Energy efficient items: Appliances
- Energy generation: None
Community & HOA
Community
- Features: Dog Park, Fitness Center, Park, Pickleball, Playground, Pool, Sidewalks, Street Lights
- Security: Carbon Monoxide Detector(s), Fire Sprinkler System
- Subdivision: Silverton
HOA
- Has HOA: Yes
- HOA fee: $140 monthly
Location
- Region: Chamblee
Financial & listing details
- Price per square foot: $288/sqft
- Date on market: 10/13/2026
- Cumulative days on market: 3 days
- Ownership: Fee Simple
- Electric utility on property: Yes
- Road surface type: Asphalt
Estimated market value
Not available
Estimated sales range
Not available
Not available
Price history
| Date | Event | Price |
|---|---|---|
| 10/13/2026 | Listed for sale | $698,995$288/sqft |
Source:  FMLS GA #7853325 Report a problem FMLS GA #7853325 Report a problem | ||
Public tax history
Tax history is unavailable.
Monthly payment
Est. payment
Payment breakdown
Explore the cost of this home by adjusting the details. Changes won't be saved.Climate risks
Neighborhood: 30341
Nearby schools
Schools provided by the listing agent
- Elementary: Huntley Hills
- Middle: Chamblee
- High: Chamblee
Source: FMLS GA. This data may not be complete. We recommend contacting the local school district to confirm school assignments for this home.

Similar homes
- $715,0003 bd3 ba2.7k sqft1961 Mount Vernon Rd, Atlanta, GA 30338Active
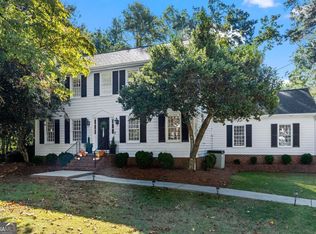
 MLS ID #10873122, Erica Pirtle, Harry Norman Realtors. GAMLS
 - $799,0004 bd5 ba3.6k sqft1192 Holly Ave #32, Atlanta, GA 30338For Sale

 MLS ID #7852142, Jung Lee, Real Estate Factory. FMLS GA
 - $660,0003 bd4 ba3k sqft4767 Laurel Walk, Dunwoody, GA 30338For Sale
 MLS ID #7845299, Jenny Alms, Atlanta Fine Homes Sotheby's International. FMLS GA
 - $675,0003 bd4 ba3k sqft1241 Village Terrace Ct, Atlanta, GA 30338Active Under Contract
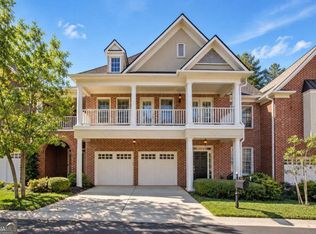 MLS ID #10870323, Karen C Cannon, Karen Cannon REALTORS Inc.. GAMLS
 - $750,0003 bd3 ba3.2k sqft5059 Pine Bark Cir, Atlanta, GA 30338ActiveMLS ID #10867590, LaDana L Carter, Engel & Völkers Atlanta. GAMLS
- $650,0003 bd4 ba3k sqft4292 Kingston Gate Cv, Atlanta, GA 30341ActiveMLS ID #10848050, Meredith Blinder, REMAX Around Atlanta. GAMLS
- $689,0004 bd4 ba3.1k sqft1085 Charles Towne Sq, Sandy Springs, GA 30328ActiveMLS ID #10835045, Tasha D Carter, Real Estate Brokers of Georgia. GAMLS
- $625,0003 bd2 ba1.4k sqft265 Brook Dr, Sandy Springs, GA 30328Active Under ContractMLS ID #10870868, Jack Hagan, eXp Realty. GAMLS
- $729,9003 bd3 ba2.1k sqft4141 Ashwoody Trl NE, Atlanta, GA 30319For SaleMLS ID #7848886, Gretchen Patsios, EXP Realty, LLC.. FMLS GA
- $630,0004 bd4 ba2.5k sqft4078 Townsend Ln, Atlanta, GA 30346ActiveMLS ID #10839882, Izabella Odabi, eXp Realty. GAMLS
- $615,0003 bd4 ba2.4k sqft4256 Townsend Ln, Atlanta, GA 30346For SaleMLS ID #7836864, HYESOOK PARK, Heritage GA. Realty. FMLS GA
- $699,9004 bd5 ba3.4k sqft657 Lockton Pl, Sandy Springs, GA 30342ActiveMLS ID #10867837, Kase Ellers, Bolst. GAMLS
- $640,0004 bd4 ba3k sqft1881 Manor Est, Brookhaven, GA 30341ActiveMLS ID #10834149, Mike Toltzis, Compass. GAMLS
- $625,0004 bd4 ba2.5k sqft4199 Townsend Ln, Atlanta, GA 30346ActiveMLS ID #10837206, Xuan Zheng, Real Broker, LLC. GAMLS
- $540,0003 bd4 ba2.3k sqft1850 Preserve Way, Atlanta, GA 30341For SaleMLS ID #7847742, Will Letton, Peachtree Town & Country. FMLS GA
- $739,0004 bd4 ba2.3k sqft1701 Kenstone Walk, Dunwoody, GA 30338For SaleMLS ID #7833904, Hairong Yin, Virtual Properties Realty. Biz. FMLS GA
- $719,0004 bd3 ba2.3k sqft1943 Regency Cove Ct, Atlanta, GA 30341For SaleMLS ID #7820291, MICHAEL HIRSCH, Drake Realty of Greater Atlanta. FMLS GA
- $675,0003 bd4 ba2k sqft6579 Beacon Dr #327, Sandy Springs, GA 30328ActiveMLS ID #10838279, Janet E Sherman, Ansley RE|Christie's Int'l RE. GAMLS
- $485,0003 bd4 ba1.8k sqft7528 Highlands Pt, Sandy Springs, GA 30328For SaleMLS ID #7854243, Venkata Gaddam, Dream Realty Group, LLC.. FMLS GA
