RARE ELEVATOR TOWNHOME IN GATED ASHWORTH - STEPS FROM DUNWOODY VILLAGE! Wonderful opportunity for easy, low-maintenance living in sought-after Ashworth, a gated community just steps from the shops and restaurants of Dunwoody Village! Tucked away in a quiet, private setting, this townhome offers the rare convenience of a private elevator, making it an ideal choice for those looking to downsize without giving up space or comfort. The bright, open floor plan features high ceilings, spacious living areas, and an inviting great room perfect for everyday living and entertaining. The eat-in kitchen offers plenty of room to gather, while the flat, walkout patio and private backyard provide a peaceful outdoor retreat-a special find in townhome living! Two bedrooms also enjoy access to a charming front balcony. Ashworth is a charming, walkable, pet-friendly community offering privacy, convenience, and a true lock-and-leave lifestyle!
Active under contract
$675,000
1241 Village Terrace Ct, Atlanta, GA 30338
3beds
3,070sqft
Townhouse
Built in 2001
3,484 Square Feet Lot
$663,000 Zestimate®
$220/sqft
$176/mo HOA
What's special
High ceilingsPrivate elevatorFlat walkout patioPrivate backyardBright open floor planInviting great roomEat-in kitchen
- 10 days
- 696
- 42
Zillow last checked:
Listing updated:
Listed by:
Karen C Cannon 770-352-9658,
Karen Cannon REALTORS Inc.
Source: GAMLS,MLS#: 10870323
Facts & features
Interior
Bedrooms & bathrooms
- Bedrooms: 3
- Bathrooms: 4
- Full bathrooms: 3
- 1/2 bathrooms: 1
Rooms
- Room types: Foyer, Laundry, Other
Dining room
- Features: Separate Room
Kitchen
- Features: Breakfast Area, Breakfast Bar, Kitchen Island, Walk-in Pantry
Heating
- Central, Forced Air, Natural Gas
Cooling
- Ceiling Fan(s), Central Air, Electric
Appliances
- Included: Dishwasher, Disposal, Double Oven, Gas Water Heater, Microwave, Refrigerator
- Laundry: Upper Level
Features
- Bookcases, High Ceilings, Tray Ceiling(s), Walk-In Closet(s)
- Flooring: Carpet, Hardwood
- Windows: Double Pane Windows
- Basement: None
- Number of fireplaces: 2
- Fireplace features: Master Bedroom
- Common walls with other units/homes: 2+ Common Walls
Interior area
- Total structure area: 3,070
- Total interior livable area: 3,070 sqft
- Finished area above ground: 3,070
- Finished area below ground: 0
Property
Parking
- Total spaces: 2
- Parking features: Garage, Kitchen Level
- Has garage: Yes
Accessibility
- Accessibility features: Accessible Elevator Installed, Accessible Entrance, Accessible Full Bath, Accessible Hallway(s), Accessible Kitchen
Features
- Levels: Two
- Stories: 2
- Patio & porch: Deck, Patio
- Exterior features: Balcony
- Waterfront features: No Dock Or Boathouse
- Body of water: None
Lot
- Size: 3,484 Square Feet
- Features: Level
Details
- Parcel number: 18 366 04 086
Construction
Type & style
- Home type: Townhouse
- Architectural style: Brick 4 Side,Traditional
- Property subtype: Townhouse
- Attached to another structure: Yes
Materials
- Brick
- Roof: Composition
Condition
- Resale
- New construction: No
- Year built: 2001
Utilities & green energy
- Sewer: Public Sewer
- Water: Public
- Utilities for property: Cable Available, Electricity Available, Natural Gas Available, Phone Available, Sewer Available, Underground Utilities, Water Available
Community & HOA
Community
- Features: Gated, Sidewalks, Street Lights, Near Public Transport, Walk To Schools, Near Shopping
- Security: Smoke Detector(s)
- Subdivision: Ashworth
HOA
- Has HOA: Yes
- Services included: Other
- HOA fee: $2,112 annually
Location
- Region: Atlanta
Financial & listing details
- Price per square foot: $220/sqft
- Tax assessed value: $620,000
- Annual tax amount: $6,535
- Date on market: 10/9/2026
- Cumulative days on market: 10 days
- Listing agreement: Exclusive Right To Sell
- Electric utility on property: Yes
Estimated market value
$663,000
$630,000 - $696,000
$3,257/mo
Price history
| Date | Event | Price |
|---|---|---|
| 10/9/2026 | Listed for sale | $675,000$220/sqft |
Source:  FMLS GA #7849717 Report a problem | ||
Public tax history
| Year | Property taxes | Tax assessment |
|---|---|---|
| 2025 | $6,535 -3% | $248,000 -1.3% |
| 2024 | $6,735 +14.5% | $251,160 +5.8% |
| 2023 | $5,881 -13% | $237,280 -5.3% |
| 2022 | $6,762 +25.9% | $250,640 +29.3% |
| 2021 | $5,371 -2.4% | $193,800 |
| 2020 | $5,502 +1.6% | $193,800 |
| 2019 | $5,412 -2.9% | $193,800 |
| 2018 | $5,574 -4.9% | $193,800 +6.6% |
| 2017 | $5,860 +3.6% | $181,720 +0.7% |
| 2016 | $5,657 | $180,480 +13.1% |
| 2014 | $5,657 | $159,640 |
| 2013 | -- | $159,640 |
| 2012 | -- | $159,640 -8% |
| 2011 | -- | $173,560 |
| 2010 | $5,479 | $173,560 |
| 2009 | $5,479 +4.4% | $173,560 -2.2% |
| 2008 | $5,246 -1.1% | $177,400 |
| 2007 | $5,302 | $177,400 |
| 2006 | $5,302 +8.6% | $177,400 +5.6% |
| 2005 | $4,884 +9.5% | $167,920 +6.9% |
| 2004 | $4,459 +2.9% | $157,040 +2.1% |
| 2003 | $4,334 +20.1% | $153,800 +2.3% |
| 2002 | $3,608 | $150,360 |
Find assessor info on the county website
Monthly payment
Est. payment
Payment breakdown
Explore the cost of this home by adjusting the details. Changes won't be saved.Climate risks
Neighborhood: 30338
Nearby schools
Schools provided by the listing agent
- Elementary: Dunwoody
- Middle: Peachtree
- High: Dunwoody
Source: GAMLS. This data may not be complete. We recommend contacting the local school district to confirm school assignments for this home.

Similar homes
- $715,0003 bd3 ba2.7k sqft1961 Mount Vernon Rd, Atlanta, GA 30338Active
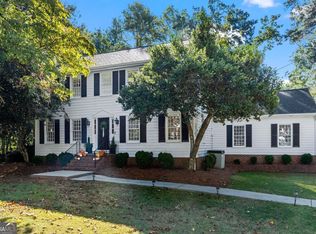
 MLS ID #10873122, Erica Pirtle, Harry Norman Realtors. GAMLS
- $660,0003 bd4 ba3k sqft4767 Laurel Walk, Dunwoody, GA 30338For Sale

 MLS ID #7845299, Jenny Alms, Atlanta Fine Homes Sotheby's International. FMLS GA
- $650,0004 bd4 ba1.7k sqft1781 Kenstone Walk, Dunwoody, GA 30338Active
 MLS ID #10873134, Nikki Veve, Atlanta Communities. GAMLS
- $750,0003 bd3 ba3.2k sqft5059 Pine Bark Cir, Atlanta, GA 30338Active Under Contract
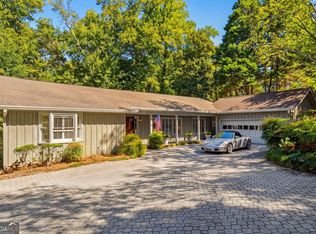 MLS ID #10867590, LaDana L Carter, Engel & Völkers Atlanta. GAMLS
- $799,0004 bd5 ba3.6k sqft1192 Holly Ave #32, Atlanta, GA 30338For SaleMLS ID #7852142, Jung Lee, Real Estate Factory. FMLS GA
- $789,0005 bd3 ba2.9k sqft4955 Mill Stream Ct, Atlanta, GA 30338ActiveMLS ID #10873991, Michael Culver, eXp Realty. GAMLS
- $795,0004 bd4 ba3.4k sqft5003 Village Terrace Dr, Atlanta, GA 30338ActiveMLS ID #10714771, Thomas Townsend, Keller Williams Realty Partners. GAMLS
- $630,0003 bd3 ba2.6k sqft1983 Wellesley Trce, Dunwoody, GA 30338Active Under ContractMLS ID #10858029, Karen C Cannon, Karen Cannon REALTORS Inc.. GAMLS
- $800,0004 bd3 ba3.1k sqft1323 Village Terrace Ct, Atlanta, GA 30338ActiveMLS ID #10769599, Anita Sadiku, Keller Williams Realty First Atlanta. GAMLS
- $975,0004 bd4 ba4.1k sqft5018 Trailridge Way, Atlanta, GA 30338ActiveMLS ID #10873521, Karen C Cannon, Karen Cannon REALTORS Inc.. GAMLS
- $550,0003 bd2 ba1.8k sqft5291 Saffron Dr, Dunwoody, GA 30338For SaleMLS ID #7850411, Welton Li, Georgia Properties Consultants of Atlanta, LLC. FMLS GA
- $649,0005 bd3 ba2.4k sqft1663 Kings Down Cir, Atlanta, GA 30338ActiveMLS ID #10847787, Scott W Fader, Joseph Walter Realty, LLC. GAMLS
- $770,0003 bd3 ba3k sqft1127 Aurora Ct, Dunwoody, GA 30338ActiveMLS ID #10848607, Tanya Pickens, Opendoor Brokerage. GAMLS
- $790,0005 bd3 ba2.9k sqft4946 Village Creek Dr, Dunwoody, GA 30338ActiveMLS ID #10870662, Roxie Hernandez, Keller Williams Realty Consultants. GAMLS
- $739,0004 bd4 ba2.3k sqft1701 Kenstone Walk, Dunwoody, GA 30338For SaleMLS ID #7833904, Hairong Yin, Virtual Properties Realty. Biz. FMLS GA
- $650,0004 bd4 ba2.4k sqft8235 Tynecastle Dr, Atlanta, GA 30350For SaleMLS ID #7854433, KAREN N BLASS, HOME Luxury Real Estate. FMLS GA
- $650,0004 bd3 ba2.6k sqft4577 N Peachtree Rd, Atlanta, GA 30338Active Under ContractMLS ID #10844908, Paul Abamonte, RRT Real Estate, Inc.. GAMLS
- $689,0004 bd4 ba3.1k sqft1085 Charles Towne Sq, Sandy Springs, GA 30328ActiveMLS ID #10835045, Tasha D Carter, Real Estate Brokers of Georgia. GAMLS
- $559,9003 bd3 ba2.5k sqft1033 Spalding Club Ct, Atlanta, GA 30338ActiveMLS ID #10852996, Lee Nicholson, Covenant Realty. GAMLS
- $520,0003 bd3 ba2.5k sqft8 Vernon Glen Ct, Sandy Springs, GA 30338ActiveMLS ID #10811934, Karen C Cannon, Karen Cannon REALTORS Inc.. GAMLS
