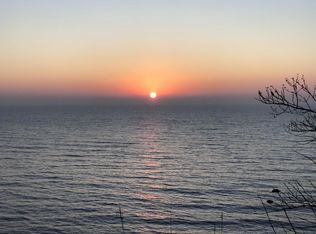
Here comes the Harbormaster! Act now, select your interior finishes for this heart-warming home - the Harbormaster. On Lot 6 in the center of Prairie's Edge, this hailworthy home is harmonious with healthy living. Just a few steps away from the Prairie's Edge 7,500 SF Thrive health/wellness center, access fitness equipment, yoga, personal training, physical therapy and group classes. Also w/in walking distance is the 40-mile OZ Interurban Trail, South Beach, Coal Dock Park, and Port's marina with boating and fishing. Under a mile south lies the 73-acre Lion's Den nature preserve and the new Cedar Gorge Clay Bluffs nature preserve soon to open. The Harbormaster is designed with single level living in mind and sweeping clear views over Lake Michigan. Act now - its not just hype!
Pending
$1,465,000
1192 Shieling LANE #Lt6, Port Washington, WI 53074
3beds
2,636sqft
:
Get pre-qualified$10,181/mo
Single Family Residence
Built in 2026
5,662 Square Feet Lot
$1,448,200 Zestimate®
$556/sqft
$208/mo HOA
What's special
Single level livingHailworthy homeHeart-warming home
- 83 days |
- 52 |
- 0 |
Zillow last checked:
Listing updated:
Listed by:
Anthony Polston 262-339-3599,
Kingfisher Realty
Source: WIREX MLS,MLS#: 1961195 Originating MLS: Metro MLS
Originating MLS: Metro MLSFacts & features
Interior
Bedrooms & bathrooms
- Bedrooms: 3
- Bathrooms: 3
- Full bathrooms: 2
- 1/2 bathrooms: 1
- Main level bedrooms: 1
Primary bedroom
- Level: Main
- Area: 182
- Dimensions: 14 x 13
Bedroom 2
- Level: Lower
- Area: 180
- Dimensions: 15 x 12
Bedroom 3
- Level: Lower
- Area: 156
- Dimensions: 13 x 12
Bathroom
- Features: Tub Only, Ceramic Tile, Master Bedroom Bath: Walk-In Shower, Shower Over Tub
Family room
- Level: Lower
- Area: 400
- Dimensions: 20 x 20
Living room
- Level: Main
Heating
- Natural Gas, Forced Air, Zoned
Cooling
- Central Air
Appliances
- Included: Dishwasher, Disposal, Microwave, Range, Refrigerator
Features
- High Speed Internet, Cathedral/vaulted ceiling, Walk-In Closet(s), Kitchen Island
- Flooring: Wood
- Windows: Low Emissivity Windows
- Basement: 8'+ Ceiling,Finished,Full,Full Size Windows,Concrete,Sump Pump
Interior area
- Total structure area: 2,636
- Total interior livable area: 2,636 sqft
- Finished area above ground: 1,480
- Finished area below ground: 1,156
Property
Parking
- Total spaces: 2
- Parking features: Garage Door Opener, Attached, 2 Car
- Attached garage spaces: 2
Features
- Levels: One
- Stories: 1
- Patio & porch: Deck
- Has view: Yes
- View description: Water
- Has water view: Yes
- Water view: Water
Lot
- Size: 5,662 Square Feet
Details
- Parcel number: 162710006000
- Zoning: RS-5
Construction
Type & style
- Home type: SingleFamily
- Architectural style: Other
- Property subtype: Single Family Residence
Materials
- Fiber Cement, Wood Siding
Condition
- New Construction,Under Construction,To Be Built
- New construction: Yes
- Year built: 2026
Utilities & green energy
- Sewer: Public Sewer
- Water: Public
Community & HOA
Community
- Subdivision: Prairie's Edge
HOA
- Has HOA: Yes
- HOA fee: $2,500 annually
Location
- Region: Port Washington
- Municipality: Port Washington
Financial & listing details
- Price per square foot: $556/sqft
- Annual tax amount: $3,002
- Date on market: 5/6/2026
- Inclusions: Inclusions: Gas Range, Dishwasher, Refrigerator, Disposal, Microwave, Gas Water Heater, Kohler Fixtures, Porcelain Tile (Shower/Bath Surrounds, Backsplash), Amish Custom Cabinetry, Patio Sliders, Engineered Hw Floors (Main) And Lvp (Ll), Black Interior Windows, Steel Roof (Main Bldg) W/ Snow Bars.
Estimated market value
$1,448,200
$1.38M - $1.52M
$4,025/mo
Price history
| Date | Event | Price |
|---|---|---|
| 5/29/2026 | Pending sale | $1,465,000$556/sqft |
Source:  WIREX MLS #1961195 Report a problem WIREX MLS #1961195 Report a problem | ||
| 5/6/2026 | Listed for sale | $1,465,000$556/sqft |
Source: WIREX MLS #1961195 Report a problem | ||
Public tax history
Tax history is unavailable.
Monthly payment
Est. payment
Payment breakdown
Explore the cost of this home by adjusting the details. Changes won't be saved.Climate risks
Neighborhood: 53074
Nearby schools
GreatSchools rating
- 10/10Dunwiddie Elementary SchoolGrades: PK-4Distance: 1.1 mi
- 8/10Thomas Jefferson Middle SchoolGrades: 5-8Distance: 2 mi
- 7/10Port Washington High SchoolGrades: 9-12Distance: 1.1 mi
Schools provided by the listing agent
- Elementary: Dunwiddie
- Middle: Thomas Jefferson
- High: Port Washington
- District: Port Washington-Saukville
Source: WIREX MLS. This data may not be complete. We recommend contacting the local school district to confirm school assignments for this home.
- $165,300-- bd-- ba-- sqft1192 Shieling Ln, Port Washington, WI 53074Off Market
- $155,400-- bd-- ba-- sqft1190 Shieling Ln, Port Washington, WI 53074Off Market
- $345,000-- bd-- ba-- sqft1194 Shieling Ln, Port Washington, WI 53074Sold
- $345,0003 bd4 ba3.2k sqft1194 Shieling Ln LOT 5, Port Washington, WI 53074Sold
- $269,0006,098.4 Square Feet1198 Shieling Ln LOT 13, Pt Washington, WI 53074Sold
- $327,5006,534 Square Feet1202 Shieling Ln LOT 15, Pt Washington, WI 53074Pending
- $1,250,0003 bd3 ba2.5k sqft383 Aimsir Wynd, Port Washington, WI 53074Sold
- $254,0006,534 Square Feet1100 Seanma Wynd LOT 49, Pt Washington, WI 53074Sold
A local agent can set up tours, give advice and negotiate with sellers.
A local lender can help you make sure your offer is ready when you are.
Similar homes
- $865,0004 bd4 ba2.5k sqftMarcliffe Townhome Condominium, Port Washington, WI 53074Active
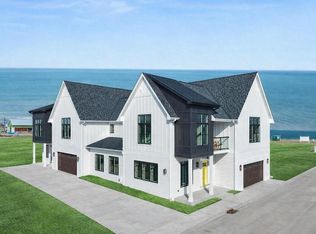 MLS ID #1949602, Sewart Group*. WIREX MLS
 - $865,0004 bd4 ba2.6k sqftMarcliffe Townhome Condominium, Port Washington, WI 53074ActiveMLS ID #1949597, Sewart Group*. WIREX MLS
- $1,099,9003 bd3 ba2.7k sqft1615 Ulao PARKWAY S S, Grafton, WI 53024Active
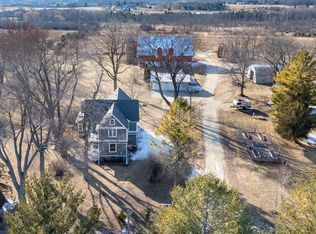 MLS ID #1952458, Troy Hermanson. WIREX MLS
 - $1,400,0003 bd5 ba3.9k sqft11272 N Lakeview PLACE, Mequon, WI 53092Active
 MLS ID #1969547, Carol Zolot. WIREX MLS
 - $1,595,0004 bd4 ba3.5k sqft13334 N Lakewood DRIVE, Mequon, WI 53097ActiveMLS ID #1967650, Suzanne Powers Realty Group*. WIREX MLS
- $879,9002 bd3 ba2.2k sqftLakepointe, Port Washington, WI 53074ActiveMLS ID #1961402, Lisa Ashley. WIREX MLS
- $1,275,0004 bd3 ba3.5k sqft857 E Glenbrook ROAD, Bayside, WI 53217ActiveMLS ID #1970329, Falk Ruvin Gallagher Team*. WIREX MLS
- $1,099,0004 bd4 ba3.8k sqftN47W7810 Parkland ROAD, Cedarburg, WI 53012ActiveMLS ID #1971971, Suzanne Powers Realty Group*. WIREX MLS
- $995,0003 bd3 ba3.1k sqft405 Lake DRIVE, Random Lake, WI 53075ActiveMLS ID #1968567, Cottrell Team*. WIREX MLS
- $900,0004 bd4 ba2.8k sqft3411 W River DRIVE, Mequon, WI 53097ActiveMLS ID #1968762, Liz Lopez. WIREX MLS
- $739,9004 bd4 ba2.9k sqft13737 N Lake Shore DRIVE, Mequon, WI 53097ActiveMLS ID #1950422, Monika Zupek. WIREX MLS
- from $749,9004 bd3 ba3k sqftJude Plan, Shady Hollow, Grafton, WI 53024New ConstructionStepping Stone Homes
- $789,9003 bd2 ba2k sqft321 Applewood COURT #Lt171, Grafton, WI 53024ActiveMLS ID #1956863, Duane Arnold. WIREX MLS
- $990,0004 bd3 ba2.8k sqftW209N11385 Reger COURT, Germantown, WI 53022ActiveMLS ID #1971956, Royce Fortier. WIREX MLS
- $899,9004 bd3 ba3.4k sqft11912 N Lantern LANE, Mequon, WI 53092ActiveMLS ID #1972202, Suzanne Powers Realty Group*. WIREX MLS
- $759,9904 bd3 ba2.7k sqft537 Hawks Ridge ROAD, Grafton, WI 53024ActiveMLS ID #1957413, Will Hollrith. WIREX MLS
- $743,9003 bd3 ba2.2k sqft759 Hummingbird COURT, Grafton, WI 53024ActiveMLS ID #1958559, Jacqueline Johnson. WIREX MLS
- $850,0004 bd4 ba2.7k sqft11415 N Lake Shore DRIVE, Mequon, WI 53092ActiveMLS ID #1959271, Daria Aitken-Siegel. WIREX MLS
- $819,9904 bd3 ba2.8k sqft9857 Migratory COURT, Mequon, WI 53097ActiveMLS ID #1973016, Brittany Campbell. WIREX MLS
- $749,9003 bd2 ba1.7k sqft1918 County Highway H, Kewaskum, WI 53040ActiveMLS ID #1972460, Dawn Kronforst. WIREX MLS
