Welcome to 1192 W Greenbriar Drive - a lovingly maintained 4BR/3BA home in the heart of Greenwood, with no HOA and updates that make living here easy. Major improvements include a new roof (2024), new water heater (2024), new sump pump (2025), new water softener (2024), and fresh interior paint throughout (2025-2026). The kitchen features new luxury vinyl flooring (2025), and the unfinished basement offers flexible space for storage or future expansion. The living room has large windows bringing in all of the natural light. The family room has a fireplace and access to the large yard. With a long driveway and a two-car garage, there is plenty of room for all of your parking needs. Outside, the fully fenced backyard is a total standout with a halfcourt basketball setup, a shed, and plenty of room to play, entertain, or unwind. All of this sits in a quiet, highly sought after neighborhood close to interstates, shopping, dining, and everything Greenwood has to offer - this home, and its location, are a perfect blend of comfort, convenience, and most importantly value. Schedule your showing today!
Pending
$315,000
1192 W Greenbriar Dr, Greenwood, IN 46142
4beds
3,276sqft
Residential, Single Family Residence
Built in 1975
0.34 Acres Lot
$-- Zestimate®
$96/sqft
$-- HOA
What's special
Two-car garageLong drivewayFresh interior paint throughoutFully fenced backyard
- 16 days |
- 900 |
- 82 |
Likely to sell faster than
Zillow last checked:
Listing updated:
Listed by:
Annie Caruso 317-869-6858,
Circle Real Estate
Source: MIBOR as distributed by MLS GRID,MLS#: 22116694
Facts & features
Interior
Bedrooms & bathrooms
- Bedrooms: 4
- Bathrooms: 3
- Full bathrooms: 3
- Main level bathrooms: 1
Primary bedroom
- Level: Upper
- Area: 238 Square Feet
- Dimensions: 17x14
Bedroom 2
- Level: Upper
- Area: 234 Square Feet
- Dimensions: 18x13
Bedroom 3
- Level: Upper
- Area: 184.96 Square Feet
- Dimensions: 13.6 x 13.6
Bedroom 4
- Level: Upper
- Area: 120 Square Feet
- Dimensions: 12 x10
Dining room
- Level: Main
- Area: 136.5 Square Feet
- Dimensions: 13 x 10.5
Family room
- Level: Main
- Area: 192 Square Feet
- Dimensions: 16x12
Kitchen
- Level: Main
- Area: 162.5 Square Feet
- Dimensions: 13 x 12.5
Living room
- Level: Main
- Area: 260 Square Feet
- Dimensions: 20x13
Heating
- Forced Air
Cooling
- Central Air
Appliances
- Included: Dishwasher, Dryer, Disposal, Microwave, Electric Oven, Refrigerator, Washer, Water Heater, Water Softener Owned
- Laundry: Sink, In Basement
Features
- Attic Access
- Basement: Unfinished
- Attic: Access Only
- Number of fireplaces: 1
- Fireplace features: Family Room
Interior area
- Total structure area: 3,276
- Total interior livable area: 3,276 sqft
- Finished area below ground: 0
Video & virtual tour
Property
Parking
- Total spaces: 2
- Parking features: Attached
- Attached garage spaces: 2
- Details: Garage Parking Other(Guest Street Parking)
Accessibility
- Accessibility features: Accessible Full Bath
Features
- Levels: Two
- Stories: 2
- Patio & porch: Patio
- Exterior features: Basketball Court
- Has view: Yes
- View description: Trees/Woods, Neighborhood
Lot
- Size: 0.34 Acres
Details
- Additional structures: Storage
- Parcel number: 410230032094000026
- Horse amenities: None
Construction
Type & style
- Home type: SingleFamily
- Architectural style: Traditional
- Property subtype: Residential, Single Family Residence
Materials
- Vinyl With Brick, Brick
- Foundation: Block
Condition
- New construction: No
- Year built: 1975
Utilities & green energy
- Water: Public
Community & HOA
Community
- Subdivision: Shady Creek
HOA
- Has HOA: No
Location
- Region: Greenwood
Financial & listing details
- Price per square foot: $96/sqft
- Tax assessed value: $290,300
- Annual tax amount: $2,364
- Date on market: 7/31/2026
- Cumulative days on market: 17 days
Estimated market value
Not available
Estimated sales range
Not available
Not available
Price history
| Date | Event | Price |
|---|---|---|
| 8/3/2026 | Pending sale | $315,000$96/sqft |
Source:  MIBOR as distributed by MLS GRID #22116694 Report a problem MIBOR as distributed by MLS GRID #22116694 Report a problem | ||
| 7/31/2026 | Listed for sale | $315,000$96/sqft |
Source: MIBOR as distributed by MLS GRID #22116694 Report a problem | ||
Public tax history
| Year | Property taxes | Tax assessment |
|---|---|---|
| 2025 | $2,141 +16.2% | $290,300 +25% |
| 2024 | $1,842 -9.9% | $232,200 +9.3% |
| 2023 | $2,045 +26.1% | $212,500 -0.6% |
| 2022 | $1,621 -6.8% | $213,800 +18.7% |
| 2021 | $1,739 +9.6% | $180,100 -3.1% |
| 2020 | $1,586 -2.2% | $185,800 +7.8% |
| 2019 | $1,623 +1% | $172,300 -0.6% |
| 2018 | $1,606 +9.4% | $173,400 +0.8% |
| 2017 | $1,468 | $172,000 +9.2% |
| 2016 | $1,468 +3.4% | $157,500 -0.7% |
| 2014 | $1,419 +3.8% | $158,600 +2.7% |
| 2013 | $1,367 -2.5% | $154,400 -1.3% |
| 2012 | $1,402 +12.7% | $156,500 +9.2% |
| 2011 | $1,244 -3.2% | $143,300 |
| 2010 | $1,286 -8.1% | $143,300 -11.6% |
| 2009 | $1,398 +9.5% | $162,100 +6.9% |
| 2007 | $1,277 -30.5% | $151,700 -1.8% |
| 2006 | $1,838 | $154,500 +8.3% |
| 2005 | -- | $142,700 |
Find assessor info on the county website
Monthly payment
Est. payment
Payment breakdown
Explore the cost of this home by adjusting the details. Changes won't be saved.Climate risks
Neighborhood: 46142
Nearby schools
GreatSchools rating
- 7/10Westwood Elementary SchoolGrades: PK-5Distance: 1.5 mi
- 7/10Greenwood Middle SchoolGrades: 6-8Distance: 2.2 mi
- 6/10Greenwood Community High SchoolGrades: 9-12Distance: 1.9 mi
Schools provided by the listing agent
- High: Center Grove High School
Source: MIBOR as distributed by MLS GRID. This data may not be complete. We recommend contacting the local school district to confirm school assignments for this home.
- $330,9004 bd2 ba2.2k sqft1182 W Greenbriar Dr, Greenwood, IN 46142Off Market
- $501,1004 bd4 ba4.1k sqft1204 W Greenbriar Dr, Greenwood, IN 46142Off Market
- $454,2005 bd3 ba3.7k sqft598 Oakridge Way, Greenwood, IN 46142Off Market

- $370,4004 bd2 ba3k sqft1181 W Greenbriar Dr, Greenwood, IN 46142Off Market
- $366,7004 bd3 ba3k sqft1172 W Greenbriar Dr, Greenwood, IN 46142Off Market
- $299,5003 bd2 ba1.7k sqft636 Brushwood Ct, Greenwood, IN 46142Off Market
- $299,0004 bd4 ba3k sqft632 Brushwood Ct, Greenwood, IN 46142Sold
- $272,1004 bd2 ba1.6k sqft1171 W Greenbriar Dr, Greenwood, IN 46142Off Market
A local agent can set up tours, give advice and negotiate with sellers.
Similar homes
- $380,0004 bd3 ba2.6k sqft430 Meadow Cir, Greenwood, IN 46142Active
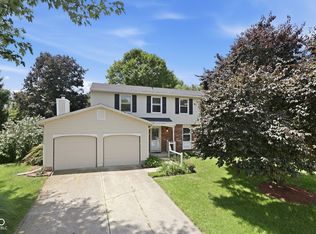 MLS ID #22114151, Amy Mocas, Berkshire Hathaway Home. MIBOR as distributed by MLS GRID
 - $300,0003 bd3 ba1.9k sqft436 Orchardview Ct, Greenwood, IN 46142Active
 MLS ID #22104400, Jennifer Ruiz, J S Ruiz Realty, Inc.. MIBOR as distributed by MLS GRID
 - $330,0004 bd3 ba2k sqft388 Leaning Tree Rd, Greenwood, IN 46142Active
 MLS ID #22110357, Katy Zirkelbach, Keller Williams Indy Metro Partners. MIBOR as distributed by MLS GRID
 - $330,0003 bd2 ba1.8k sqft10 Tarry Ct, Greenwood, IN 46142Active
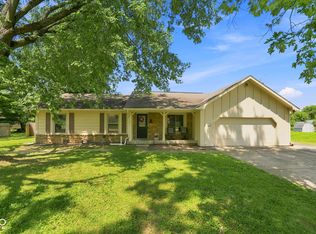 MLS ID #22116421, Sarah Taylor, Keller Williams Indy Metro Partners. MIBOR as distributed by MLS GRID
 - $315,0004 bd3 ba2k sqft921 Front Royal Dr, Indianapolis, IN 46227ActiveMLS ID #22116861, Eric Weidman, @properties. MIBOR as distributed by MLS GRID
- $374,9004 bd3 ba2.9k sqft1200 Breaside Ct, Greenwood, IN 46143ActiveMLS ID #22119385, Jake Stiles, Coldwell Banker Stiles. MIBOR as distributed by MLS GRID
- $299,9004 bd3 ba2.9k sqft157 E Hill Valley Dr, Indianapolis, IN 46227ActiveMLS ID #22093063, Basim Najeeb, Keller Williams Indy Metro Partners. MIBOR as distributed by MLS GRID
- $384,9994 bd3 ba3.2k sqft420 Paddock Rd, Greenwood, IN 46142ActiveMLS ID #22108571, Jesus Flores, West & Main Real Estate. MIBOR as distributed by MLS GRID
- $316,0004 bd3 ba2.3k sqft627 Appleseed Dr, Indianapolis, IN 46217ActiveMLS ID #22119139, Nu Hing, Trueblood Real Estate. MIBOR as distributed by MLS GRID
- $365,0003 bd3 ba1.7k sqft801 S Restin Rd, Greenwood, IN 46142ActiveMLS ID #22094841, Mabel Herrera, White Stag Realty, LLC. MIBOR as distributed by MLS GRID
- $340,0004 bd2 ba2.3k sqft1132 Madrid Rd, Greenwood, IN 46143ActiveMLS ID #22092547, Ema Boykova, M & E Realty Group. MIBOR as distributed by MLS GRID
- $335,9004 bd3 ba2.3k sqft3859 Chancellor Dr, Greenwood, IN 46143ActiveMLS ID #22106641, Michelle Wildman, The Stewart Home Group. MIBOR as distributed by MLS GRID
- $240,0003 bd2 ba2.3k sqft5192 Mount Pleasant North St, Greenwood, IN 46142ActiveMLS ID #22117676, Joshua Carpenter, Trueblood Real Estate. MIBOR as distributed by MLS GRID
- $435,0003 bd2 ba4.1k sqft545 Georgetown Rd, Greenwood, IN 46142ActiveMLS ID #22118655, David C Brenton, DAVID BRENTON'S TEAM. MIBOR as distributed by MLS GRID
- $310,0004 bd3 ba2.8k sqft6951 Governors Point Blvd, Indianapolis, IN 46217ActiveMLS ID #22110542, Van Thawng, eXp Realty, LLC. MIBOR as distributed by MLS GRID
- $274,0004 bd3 ba2k sqft7536 Lindenwood Dr, Indianapolis, IN 46227ActiveMLS ID #22081939, Jared McCormick, Key Realty Indiana. MIBOR as distributed by MLS GRID
- $425,0004 bd3 ba2.7k sqft4124 Windsor Ct, Greenwood, IN 46142ActiveMLS ID #22098239, Jeffrey Paxson, Jeff Paxson Team. MIBOR as distributed by MLS GRID
- $365,0004 bd3 ba3.2k sqft3362 Shore Dr, Greenwood, IN 46143ActiveMLS ID #22098032, Patrick Watkins, Mike Watkins Real Estate Group. MIBOR as distributed by MLS GRID
- $305,0004 bd3 ba2.5k sqft7917 Daylily Dr, Indianapolis, IN 46237ActiveMLS ID #22100498, Van Thawng, eXp Realty, LLC. MIBOR as distributed by MLS GRID
- $370,0003 bd3 ba2.8k sqft217 Woodhill Dr, Indianapolis, IN 46227ActiveMLS ID #22115999, Rachel Bradbury, Highgarden Real Estate. MIBOR as distributed by MLS GRID
