Beautifully cared-for Juan Tabo Hills gem on a low-traffic street close to open space trails, dog park & community playground w/the longest slides in ABQ! Filled with natural light, the home features granite countertops, tile flooring, refreshed paint and new bedroom carpet The thoughtful layout includes two en-suite bedrooms, with the primary suite on the main level, plus a flexible downstairs room for an office, study, or formal living space. Gather in the open kitchen, dining, and spacious great room by the cozy gas log fireplace. The expansive loft offers room to relax, work, or play. Outside, enjoy a peaceful backyard with a covered patio, shade trees, flowering shrubs, and garden beds. It's an easy commute home for lunch from Sandia Labs too, hurry your ABQ Dream Home awaits!
Pending
$490,000
11920 Giacomo Ave, Albuquerque, NM 87123
4beds
2,615sqft
:
Get pre-qualified$3,259/mo
Single Family Residence
Built in 2016
5,227 Square Feet Lot
$488,100 Zestimate®
$187/sqft
$28/mo HOA
What's special
- 39 days |
- 216 |
- 13 |
Zillow last checked:
Listing updated:
Listed by:
Veronica A Gonzales 505-440-8956,
Keller Williams Realty 505-271-8200
Source: SWMLS,MLS#: 1105594
Facts & features
Interior
Bedrooms & bathrooms
- Bedrooms: 4
- Bathrooms: 4
- Full bathrooms: 3
- 1/2 bathrooms: 1
Primary bedroom
- Level: Main
- Area: 212.22
- Dimensions: 13.1 x 16.2
Bedroom 2
- Description: Bathroom Ensuite
- Level: Upper
- Area: 108.12
- Dimensions: Bathroom Ensuite
Bedroom 3
- Level: Upper
- Area: 136.24
- Dimensions: 10.4 x 13.1
Bedroom 4
- Level: Upper
- Area: 118.32
- Dimensions: 10.2 x 11.6
Dining room
- Level: Main
- Area: 123.21
- Dimensions: 11.1 x 11.1
Family room
- Description: Loft
- Level: Upper
- Area: 362.18
- Dimensions: Loft
Kitchen
- Level: Main
- Area: 176.49
- Dimensions: 11.1 x 15.9
Living room
- Level: Main
- Area: 293.04
- Dimensions: 14.8 x 19.8
Office
- Level: Main
- Area: 129.96
- Dimensions: 11.4 x 11.4
Heating
- Central, Forced Air, Multiple Heating Units
Cooling
- Refrigerated
Appliances
- Included: Dishwasher, Free-Standing Gas Range, Disposal, Microwave, Refrigerator
- Laundry: Electric Dryer Hookup
Features
- Ceiling Fan(s), Great Room, Garden Tub/Roman Tub, Kitchen Island, Loft, Multiple Living Areas, Main Level Primary, Multiple Primary Suites, Separate Shower, Walk-In Closet(s)
- Flooring: Carpet, Tile
- Windows: Double Pane Windows, Insulated Windows
- Has basement: No
- Number of fireplaces: 1
- Fireplace features: Gas Log
Interior area
- Total structure area: 2,615
- Total interior livable area: 2,615 sqft
Property
Parking
- Total spaces: 2
- Parking features: Attached, Garage, Garage Door Opener
- Attached garage spaces: 2
Accessibility
- Accessibility features: None
Features
- Levels: Two
- Stories: 2
- Patio & porch: Covered, Patio
- Exterior features: Private Yard
- Fencing: Wall
Lot
- Size: 5,227 Square Feet
- Features: Garden, Landscaped, Few Trees, Xeriscape
Details
- Parcel number: 102205509932220812
- Zoning description: R-1B*
- Special conditions: Standard
Construction
Type & style
- Home type: SingleFamily
- Architectural style: Mediterranean
- Property subtype: Single Family Residence
Materials
- Frame, Synthetic Stucco
- Foundation: Slab
- Roof: Pitched,Tile
Condition
- Resale
- New construction: No
- Year built: 2016
Details
- Builder name: Dr Horton
Utilities & green energy
- Sewer: Public Sewer
- Water: Public
- Utilities for property: Electricity Connected, Natural Gas Connected, Sewer Connected, Water Connected
Green energy
- Energy generation: None
- Water conservation: Water-Smart Landscaping
Community & HOA
Community
- Subdivision: Juan Tabo Hills
HOA
- Has HOA: Yes
- Services included: Common Areas
- HOA fee: $85 quarterly
- HOA name: Juan Tabo Hills Neighborhood Association
- HOA phone: 505-888-4479
Location
- Region: Albuquerque
Financial & listing details
- Price per square foot: $187/sqft
- Tax assessed value: $427,473
- Annual tax amount: $7,113
- Date on market: 6/16/2026
- Cumulative days on market: 37 days
- Listing terms: Cash,Conventional,FHA,VA Loan
- Road surface type: Paved
Estimated market value
$488,100
$464,000 - $513,000
$3,129/mo
Price history
| Date | Event | Price |
|---|---|---|
| 7/2/2026 | Pending sale | $490,000$187/sqft |
Source:  SWMLS #1105594 Report a problem SWMLS #1105594 Report a problem | ||
| 6/19/2026 | Listed for sale | $490,000+18.1%$187/sqft |
Source: SWMLS #1105594 Report a problem | ||
| 9/24/2021 | Sold | -- |
Source: SWMLS #998433 Report a problem | ||
| 8/30/2021 | Pending sale | $415,000$159/sqft |
Source: SWMLS #998433 Report a problem | ||
| 8/29/2021 | Listed for sale | $415,000$159/sqft |
Source: SWMLS #998433 Report a problem | ||
| 8/13/2021 | Pending sale | $415,000$159/sqft |
Source: SWMLS #998433 Report a problem | ||
| 8/7/2021 | Listed for sale | $415,000$159/sqft |
Source: SWMLS #998433 Report a problem | ||
| 6/13/2019 | Sold | -- |
Source: SWMLS #941861 Report a problem | ||
| 12/2/2016 | Sold | -- |
Source: SWMLS #875385 Report a problem | ||
Public tax history
| Year | Property taxes | Tax assessment |
|---|---|---|
| 2025 | $7,114 -2.2% | $142,477 +3% |
| 2024 | $7,276 +1.4% | $138,328 +3% |
| 2023 | $7,179 +3.4% | $134,298 +3% |
| 2022 | $6,946 +9.7% | $130,387 +12.9% |
| 2021 | $6,330 -0.7% | $115,489 +0.4% |
| 2020 | $6,372 | $114,989 |
| 2019 | -- | $114,989 |
| 2018 | $1,693 -73% | $114,989 +1.5% |
| 2017 | $6,264 +269.4% | $113,255 +2023.7% |
| 2016 | $1,696 -68.2% | $5,333 |
| 2015 | $5,333 | $5,333 |
Find assessor info on the county website
Monthly payment
Est. payment
Payment breakdown
Explore the cost of this home by adjusting the details. Changes won't be saved.Climate risks
Neighborhood: Tijeras Arroyo
Nearby schools
GreatSchools rating
- 6/10Manzano Mesa Elementary SchoolGrades: PK-5Distance: 1 mi
- 2/10Van Buren Middle SchoolGrades: 6-8Distance: 3.3 mi
- 2/10Highland High SchoolGrades: 9-12Distance: 4.7 mi
Schools provided by the listing agent
- Elementary: Manzano Mesa
- Middle: Van Buren
- High: Highland
Source: SWMLS. This data may not be complete. We recommend contacting the local school district to confirm school assignments for this home.
- $550,8003 bd3 ba3.1k sqft11916 Giacomo Ave SE, Albuquerque, NM 87123Off Market
- $--3 bd3 ba2k sqft11924 Giacomo Ave SE, Albuquerque, NM 87123Sold
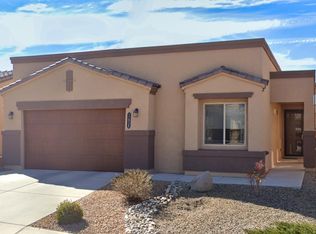
- $451,5003 bd2 ba2k sqft11912 Giacomo Ave SE, Albuquerque, NM 87123Off Market
- $453,3004 bd2 ba3k sqft11927 Dahlia Ave SE, Albuquerque, NM 87123Off Market
- $447,3003 bd2 ba1.9k sqft11928 Giacomo Ave SE, Albuquerque, NM 87123Off Market
- $533,0004 bd4 ba2.6k sqft11923 Dahlia Ave SE, Albuquerque, NM 87123Off Market
- $410,6003 bd2 ba1.9k sqft11931 Dahlia Ave SE, Albuquerque, NM 87123Off Market
- $417,0003 bd2 ba1.9k sqft11919 Dahlia St SE, Albuquerque, NM 87123Off Market
A local agent can set up tours, give advice and negotiate with sellers.
Similar homes
- $475,0004 bd3 ba3k sqft1923 Black Gold Rd SE, Albuquerque, NM 87123For Sale
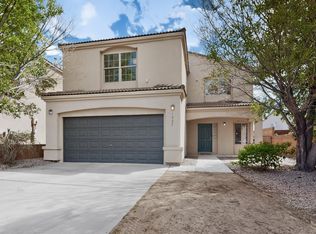 MLS ID #1101830, Dasi Amedi, Coldwell Banker Legacy. SWMLS
 - $458,0003 bd2 ba2k sqft2005 Northlands Dr SE, Albuquerque, NM 87123For Sale
 MLS ID #1106266, Diane Diaz, Coldwell Banker Legacy. SWMLS
 - $465,0005 bd3 ba2.7k sqft2015 Salvator Dr SE, Albuquerque, NM 87123For Sale
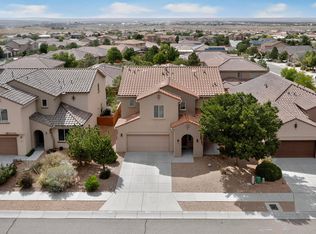 MLS ID #1090485, Clayton M Cabber, K-Bar Realty. SWMLS
 - $520,0005 bd4 ba2.7k sqft2012 White Dove St SE, Albuquerque, NM 87123For Sale
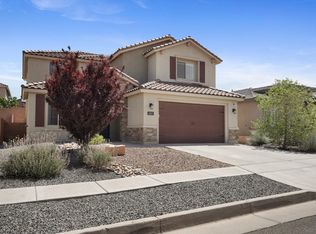 MLS ID #1102328, Kathryn Ann Fellure, EXP Realty LLC. SWMLS
 - $449,0004 bd2 ba1.8k sqft2051 Silver Dollar St SE, Albuquerque, NM 87123For SaleMLS ID #1106432, Margaret Ebbens, ERA Summit. SWMLS
- $499,0004 bd2 ba2.1k sqft12104 N Star Trl NW, Albuquerque, NM 87120For SaleMLS ID #1107189, Jahani Curl, Coldwell Banker Legacy. SWMLS
- $579,0003 bd3 ba2.7k sqft1327 Canyon Rim Dr NE, Albuquerque, NM 87112For SaleMLS ID #1105756, Dawn B Poket, Coldwell Banker Legacy. SWMLS
- $459,9004 bd3 ba2.8k sqft8420 Chilte Pine Rd NW, Albuquerque, NM 87120For SaleMLS ID #1105417, Kristie Lee, Realty One of New Mexico. SWMLS
- $515,0005 bd3 ba2.9k sqft3525 Llano Vista Loop NE, Rio Rancho, NM 87124For SaleMLS ID #1107624, Jason Lloyd Jenkins, CENTURY 21 Camco Realty. SWMLS
- $500,0003 bd3 ba2.1k sqft5629 Powers Way Rd SW, Albuquerque, NM 87121For SaleMLS ID #1104435, Mayra Marquez-Lechuga, Keller Williams Realty. SWMLS
- $479,9003 bd2 ba1.9k sqft6608 Agave Verde Way NE, Albuquerque, NM 87113For SaleMLS ID #1106680, Ashley R Gonzales, Keller Williams Realty. SWMLS
- $510,0003 bd3 ba2.1k sqft5127 San Jorge Ave NW, Albuquerque, NM 87120For SaleMLS ID #1106837, John C Foster, 1 Percent Lists NM Realty. SWMLS
- $595,0004 bd4 ba3.1k sqft6123 Wyeth Dr SE, Albuquerque, NM 87106For SaleMLS ID #1107197, The Buchman Group, Real Broker, LLC. SWMLS
- $509,0004 bd2 ba2.5k sqft3123 Walsh Loop SE, Rio Rancho, NM 87124For SaleMLS ID #1106724, Sarah R Griffin, Keller Williams Realty. SWMLS
- $485,0004 bd3 ba3.4k sqft8035 Sand Springs Rd NW, Albuquerque, NM 87114For SaleMLS ID #1097942, Thelma Y Ibarra, Ibarra Real Estate Group. SWMLS
- $425,0004 bd3 ba2.5k sqft8009 Rancho Dorado Ct NW, Albuquerque, NM 87120For SaleMLS ID #1105398, Cindy A Chavez, Realty One of New Mexico. SWMLS
- $515,0004 bd3 ba3.1k sqft2731 Camino Seville SE, Rio Rancho, NM 87124For SaleMLS ID #1107115, Christina Noel Sweeney, ERA Summit. SWMLS
- $515,0003 bd3 ba2.2k sqft8401 Calle Adolanto NE, Albuquerque, NM 87113For SaleMLS ID #1104387, Nancy Sharon Apodaca, Keller Williams Realty. SWMLS
- $600,0004 bd3 ba2.5k sqft7519 Calhoun Dr NE, Albuquerque, NM 87109For SaleMLS ID #1106465, Faithe Real Estate Group, Keller Williams Realty. SWMLS
- $579,9004 bd4 ba2.7k sqft9028 Vista Dibujo Rd NW, Albuquerque, NM 87120For SaleMLS ID #1106518, Steve Ray Gurule, Realty One of New Mexico. SWMLS
