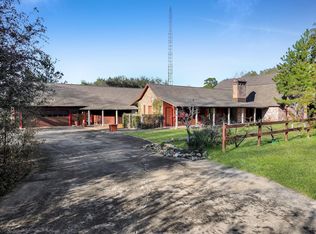
Luxury acreage living in Lumberton! This beautifully crafted 3-bedroom, 2.5-bath custom home sits on a manicured 6.9-acre property with a pool, stocked pond, detached shop, and 3-car garage. Designed with quality craftsmanship, this home features exposed wood beams, engineered wood flooring, alder cabinetry, granite countertops, a gas cooktop, and two vented gas fireplaces. The spacious primary retreat offers a spa-inspired bath, oversized walk-in shower, soaking tub, and thoughtfully designed custom closet. Outdoor living shines with a covered patio, brick fireplace, sparkling pool with waterfalls, swim current generator, hot tub, and expansive entertaining space overlooking the peaceful acreage, stocked pond, and wooded privacy. The 30x50 powered shop includes a bathroom, kitchenette, and washer/dryer connections, offering flexibility for storage, hobbies, equipment, workshop use, or potential guest space. Fully fenced with an electric gate.
Pending
$599,000
11930 Audubon Dr, Lumberton, TX 77657
3beds
2,565sqft
:
Get pre-qualified$4,203/mo
Single Family Residence
Built in 2008
6.69 Acres Lot
$596,200 Zestimate®
$234/sqft
$-- HOA
What's special
- 30 days |
- 339 |
- 13 |
Zillow last checked:
Listing updated:
Listed by:
Catherine Borel TREC #0760306 409-250-2555,
JLA Realty
Source: HAR,MLS#: 27029946
Facts & features
Interior
Bedrooms & bathrooms
- Bedrooms: 3
- Bathrooms: 3
- Full bathrooms: 2
- 1/2 bathrooms: 1
Rooms
- Room types: Utility Room
Primary bathroom
- Features: Half Bath, Primary Bath: Separate Shower, Primary Bath: Soaking Tub, Secondary Bath(s): Double Sinks, Secondary Bath(s): Tub/Shower Combo
Kitchen
- Features: Breakfast Bar, Kitchen Island, Kitchen open to Family Room, Pantry, Pot Filler, Second Sink, Soft Closing Cabinets, Soft Closing Drawers
Heating
- Electric
Cooling
- Ceiling Fan(s), Electric
Appliances
- Included: Water Heater, Electric Oven, Microwave, Gas Cooktop, Dishwasher
- Laundry: Electric Dryer Hookup, Washer Hookup
Features
- Crown Molding, Formal Entry/Foyer, All Bedrooms Down
- Flooring: Engineered Hardwood, Tile
- Windows: Solar Screens
- Number of fireplaces: 2
- Fireplace features: Gas, Gas Log, Wood Burning
Interior area
- Total structure area: 2,565
- Total interior livable area: 2,565 sqft
Property
Parking
- Total spaces: 3
- Parking features: Electric Gate, Driveway Gate, Attached, Additional Parking
- Attached garage spaces: 3
Features
- Stories: 1
- Has private pool: Yes
- Pool features: In Ground, Pool/Spa Combo
- Has view: Yes
- View description: Water
- Has water view: Yes
- Water view: Water
- Waterfront features: Pond
Lot
- Size: 6.69 Acres
- Features: Cleared, Wooded, 5 Up to 10 Acres
Details
- Parcel number: 005240001370
Construction
Type & style
- Home type: SingleFamily
- Architectural style: Traditional
- Property subtype: Single Family Residence
Materials
- Brick
- Foundation: Slab
- Roof: Composition
Condition
- New construction: No
- Year built: 2008
Utilities & green energy
- Sewer: Aerobic Septic
- Water: Well
Green energy
- Energy efficient items: HVAC>15 SEER
Community & HOA
Community
- Subdivision: Crestwood Estate
Location
- Region: Lumberton
Financial & listing details
- Price per square foot: $234/sqft
- Tax assessed value: $557,221
- Annual tax amount: $9,631
- Date on market: 7/5/2026
- Listing terms: Cash,Conventional,FHA,VA Loan
- Road surface type: Asphalt
Estimated market value
$596,200
$566,000 - $626,000
$3,246/mo
Price history
| Date | Event | Price |
|---|---|---|
| 7/3/2026 | Pending sale | $599,000$234/sqft |
Source:  BBOR #268869 Report a problem BBOR #268869 Report a problem | ||
| 7/1/2026 | Listed for sale | $599,000$234/sqft |
Source: BBOR #268869 Report a problem | ||
Public tax history
| Year | Property taxes | Tax assessment |
|---|---|---|
| 2025 | -- | $557,221 +9.1% |
| 2024 | $7,225 +7.7% | $510,785 +10% |
| 2023 | $6,705 -9.3% | $464,350 +10% |
| 2022 | $7,393 +14.4% | $422,136 |
| 2021 | $6,464 +11.2% | -- |
| 2020 | $5,814 +5.5% | $348,870 |
| 2019 | $5,509 +24.3% | $348,870 +33.5% |
| 2018 | $4,431 -25.8% | $261,350 -23.8% |
| 2017 | $5,971 -0.3% | $342,910 |
| 2016 | $5,988 +2.7% | $342,910 +4.5% |
| 2015 | $5,831 | $328,070 |
| 2014 | $5,831 | $328,070 |
| 2012 | -- | $328,070 +4.6% |
| 2011 | -- | $313,660 |
| 2010 | -- | $313,660 |
Find assessor info on the county website
Monthly payment
Est. payment
Payment breakdown
Explore the cost of this home by adjusting the details. Changes won't be saved.Climate risks
Neighborhood: 77657
Nearby schools
GreatSchools rating
- NALumberton Early ChildhoodGrades: PK-KDistance: 3.8 mi
- 6/10Lumberton Middle SchoolGrades: 6-8Distance: 4.4 mi
- 6/10Lumberton High SchoolGrades: 9-12Distance: 4.5 mi
Schools provided by the listing agent
- Elementary: Lumberton Primary School
- Middle: Lumberton Middle School
- High: Lumberton High School
Source: HAR. This data may not be complete. We recommend contacting the local school district to confirm school assignments for this home.
- $440,300-- bd-- ba1.8k sqft11988 Audubon Dr, Lumberton, TX 77657Off Market
- $553,400-- bd-- ba3.3k sqft11832 Audubon Dr, Lumberton, TX 77657Off Market
- $505,600-- bd-- ba2.7k sqft12036 Audubon Dr, Lumberton, TX 77657Off Market
- $610,100-- bd-- ba6.2k sqft11907 Audubon Dr, Lumberton, TX 77657Off Market
- $584,3004 bd4 ba3.5k sqft12096 Audubon Dr, Lumberton, TX 77657Off Market
- $115,600-- bd-- ba-- sqft11875 Audubon Dr, Lumberton, TX 77657Off Market
- $456,200-- bd-- ba2.2k sqft12055 Audubon Dr, Lumberton, TX 77657Off Market
- $508,500-- bd-- ba2.1k sqft11963 Audubon Dr, Lumberton, TX 77657Off Market
A local agent can set up tours, give advice and negotiate with sellers.
Similar homes
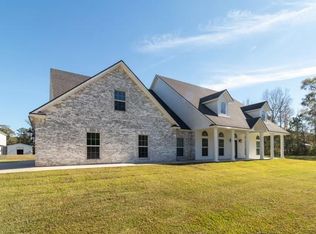
- $550,0003 bd3 ba2.4k sqft880 W Walton Rd, Lumberton, TX 77657For Sale
 MLS ID #10458193, Dayna Simmons, Dayna Simmons Real Estate. HAR
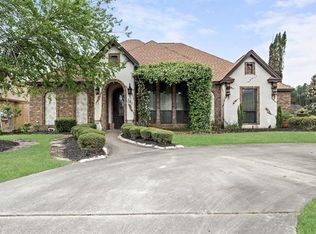
 - $659,9994 bd3 ba3k sqft110 Dogwood Ln, Lumberton, TX 77657For Sale
 MLS ID #82925272, Sherry Curtice, JLA Realty. HAR
 - $499,9994 bd3 ba2.8k sqft103 King Palms Way, Lumberton, TX 77657For Sale
 MLS ID #48040320, Constance Wallace, JLA Realty. HAR
 - $515,0004 bd3 ba3.1k sqft101 Sir Cameron, Lumberton, TX 77657For Sale
 MLS ID #10379249, Scarlett Brekel, Coldwell Banker Southern Homes. HAR
 - $585,0003 bd3 ba2.9k sqft415 W Pineshadows Dr, Sour Lake, TX 77659For Sale
 MLS ID #269625, Mandy Raps, RE/MAX ONE. BBOR
 - $619,9005 bd3 ba2.9k sqft113 Jace Dr, Lumberton, TX 77657For SaleMLS ID #266116, Hershel Manley, Hometown Realty. BBOR
- $429,9004 bd2 ba2k sqft13014 Beaverbrook St, Lumberton, TX 77657For SaleMLS ID #263049, Mayra Torres, JLA Realty. BBOR
- $325,0003 bd2 ba2.1k sqft8682 Cedar Dr, Lumberton, TX 77657For SaleMLS ID #84919790, Kaycee Anthony, Fowler Realty. HAR
- $546,0004 bd3 ba2.7k sqft5690 Lexington Cir, Lumberton, TX 77657For SaleMLS ID #265488, Dayne Wright, Triangle Real Estate, LLC. BBOR
- $429,9004 bd3 ba3k sqft5160 Westgate Ln, Lumberton, TX 77657For SaleMLS ID #75868604, Amber Landry, Landry Realty LLC. HAR
- $425,0003 bd4 ba3.3k sqft7785 River Bend Dr, Beaumont, TX 77713For SaleMLS ID #269763, Kerri Reynolds, RE/MAX ONE. BBOR
- $439,9004 bd3 ba3k sqft5650 Lexington Cir, Lumberton, TX 77657For SaleMLS ID #40832487, Scarlett Brekel, Coldwell Banker Southern Homes. HAR
- $539,9004 bd4 ba3.7k sqft1280 Cherokee Ln, Beaumont, TX 77702For SaleMLS ID #33719074, Dayna Simmons, Dayna Simmons Real Estate. HAR
- $894,9004 bd4 ba3.5k sqft10573 Cooks Lake Rd, Lumberton, TX 77657For SaleMLS ID #9183717, Dana Johnson, RE/MAX ONE. HAR
- $465,0005 bd3 ba3k sqft1790 Kalas Cir, Lumberton, TX 77657For SaleMLS ID #269508, John Arcana, RE/MAX ONE. BBOR
- $599,9005 bd2 ba3.1k sqft5200 Fm 105 N, Vidor, TX 77662For SaleMLS ID #268126, Holly Petrie, Re/Max Pro. BBOR
- $405,0004 bd2 ba2.4k sqft6535 Bastrop Cir, Lumberton, TX 77657For SaleMLS ID #269709, Jenna Kelley, Real Broker, LLC. BBOR
- $465,0004 bd3 ba2.7k sqft8380 Winnsboro Cir, Beaumont, TX 77713For SaleMLS ID #269794, Matthew Fischer, Connect Realty. BBOR
- $369,0004 bd3 ba3k sqft503 Countrywood Cir, Sour Lake, TX 77659For SaleMLS ID #269699, Rebecka Sellers, Next Horizon Realty, LLC. BBOR
- $475,0004 bd3 ba2.6k sqft1724 Kalas Cir, Lumberton, TX 77657For SaleMLS ID #63543508, Dayna Simmons, Dayna Simmons Real Estate. HAR
