Stunning Former Model Home in Desirable Snowline School District
Welcome to this gorgeous former model home located in the highly sought-after Snowline Joint Unified School District—where style, space, and functionality come together perfectly.
This exceptional residence offers 3 spacious bedrooms plus a den and a versatile bonus room, providing endless possibilities for a home office, gym, or additional living space. The enormous primary suite is truly a retreat, featuring tall ceilings, oversized doors, and plenty of room to unwind in comfort.
Step inside to find a thoughtfully designed layout that includes a front sitting room and a formal dining area, adaptable to your lifestyle needs. The first-floor den with a built-in bookcase adds charm and convenience, perfect for work or quiet reading time.
At the heart of the home is a spacious open-concept family room and kitchen, ideal for entertaining and everyday living. The chef’s kitchen is a true showstopper, boasting elegant quartz countertops, a massive center island, abundant cabinetry, and generous dining space.
Car enthusiasts and hobbyists will love the fully finished 4-car tandem garage, offering incredible space for vehicles, storage, or a workshop.
Highlights:
• Former model home with upgraded features
• 3 bedrooms + den + bonus room
• Expansive primary suite with high ceilings
• Open-concept family room & kitchen
• Quartz countertops & oversized island
• Formal living & dining areas
• First-floor den with built-in bookcase
• Finished 4-car tandem garage
• Located in a highly desirable school district
This home truly has it all—space, elegance, and a prime location. A rare opportunity you won’t want to miss!
For sale
Listed by: REALTYX • TERRY SANCHEZ • Contact: 909-640-0552
Price cut: $3K (7/7)
$497,000
11938 Tiffany St, Victorville, CA 92392
4beds
3,253sqft
:
Get pre-qualified$3,287/mo
Single Family Residence
Built in 2006
7,360 Square Feet Lot
$497,000 Zestimate®
$153/sqft
$-- HOA
What's special
- 120 days |
- 342 |
- 14 |
Zillow last checked:
Listing updated:
Listed by:
TERRY SANCHEZ DRE #01235344 909-640-0552,
REALTYX
Source: CRMLS,MLS#: IV26068557 Originating MLS: California Regional MLS
Originating MLS: California Regional MLSFacts & features
Interior
Bedrooms & bathrooms
- Bedrooms: 4
- Bathrooms: 3
- Full bathrooms: 3
- Main level bathrooms: 3
- Main level bedrooms: 4
Rooms
- Room types: Den, Family Room
Bathroom
- Features: Bathtub, Closet, Dual Sinks, Enclosed Toilet, Separate Shower, Tub Shower
Kitchen
- Features: Kitchen Island, Kitchen/Family Room Combo, Quartz Counters
Heating
- Central
Cooling
- Central Air
Appliances
- Included: Dishwasher, Disposal, Gas Water Heater, Microwave
- Laundry: Inside, Laundry Room
Features
- High Ceilings, Pantry, Quartz Counters, Recessed Lighting
- Flooring: Carpet, Tile
- Doors: Mirrored Closet Door(s), Panel Doors, Sliding Doors
- Windows: Blinds, Double Pane Windows
- Has fireplace: Yes
- Fireplace features: Family Room, Gas
- Common walls with other units/homes: 2+ Common Walls
Interior area
- Total interior livable area: 3,253 sqft
Property
Parking
- Total spaces: 4
- Parking features: Garage - Attached
- Attached garage spaces: 4
Features
- Levels: Two
- Stories: 2
- Entry location: Front Door
- Pool features: None
- Fencing: Block,Needs Repair,Wood
- Has view: Yes
- View description: None
Lot
- Size: 7,360 Square Feet
- Features: Back Yard, Front Yard
Details
- Parcel number: 3134071020000
- Special conditions: Standard
Construction
Type & style
- Home type: SingleFamily
- Property subtype: Single Family Residence
- Attached to another structure: Yes
Materials
- Drywall, Stucco
- Foundation: Slab
- Roof: Tile
Condition
- New construction: No
- Year built: 2006
Utilities & green energy
- Sewer: Public Sewer
- Water: Public
Community & HOA
Community
- Features: Suburban
- Security: Carbon Monoxide Detector(s), Smoke Detector(s)
Location
- Region: Victorville
Financial & listing details
- Price per square foot: $153/sqft
- Tax assessed value: $512,040
- Annual tax amount: $6,067
- Date on market: 3/30/2026
- Cumulative days on market: 120 days
- Listing terms: Cash,Conventional,FHA,Submit,VA Loan
Estimated market value
$497,000
$472,000 - $522,000
$3,120/mo
Price history
| Date | Event | Price |
|---|---|---|
| 7/7/2026 | Price change | $497,000-0.6%$153/sqft |
Source:  CRMLS #IV26068557 Report a problem CRMLS #IV26068557 Report a problem | ||
| 6/12/2026 | Price change | $500,000-1%$154/sqft |
Source: CRMLS #IV26068557 Report a problem | ||
| 5/12/2026 | Price change | $505,000-2.9%$155/sqft |
Source: CRMLS #IV26068557 Report a problem | ||
| 4/14/2026 | Price change | $520,000-1%$160/sqft |
Source: CRMLS #IV26068557 Report a problem | ||
| 3/31/2026 | Price change | $525,000+1%$161/sqft |
Source: CRMLS #IV26068557 Report a problem | ||
| 10/24/2024 | Listed for sale | $519,990+3.6%$160/sqft |
Source: CRMLS #CV24218932 Report a problem | ||
| 11/22/2023 | Sold | $502,000+0.6%$154/sqft |
Source: CRMLS #OC23108399 Report a problem | ||
| 8/16/2023 | Contingent | $499,000$153/sqft |
Source: CRMLS #OC23108399 Report a problem | ||
| 6/27/2023 | Listed for sale | $499,000+50.1%$153/sqft |
Source: CRMLS #OC23108399 Report a problem | ||
| 6/15/2018 | Sold | $332,500-3.6%$102/sqft |
Source: Public Record Report a problem | ||
| 4/28/2018 | Pending sale | $344,900$106/sqft |
Source: OAK HILLS REALTY #IV18040282 Report a problem | ||
| 4/17/2018 | Price change | $344,900-1.4%$106/sqft |
Source: OAK HILLS REALTY #IV18040282 Report a problem | ||
| 2/21/2018 | Listed for sale | $349,700+79.3%$108/sqft |
Source: OAK HILLS REALTY #IV18040282 Report a problem | ||
| 8/26/2010 | Sold | $195,000-16.6%$60/sqft |
Source: Public Record Report a problem | ||
| 6/25/2010 | Price change | $233,700-5%$72/sqft |
Source: NCI #386414 Report a problem | ||
| 5/10/2010 | Price change | $246,000-5%$76/sqft |
Source: CENTURY 21 Fairway Realty #386414 Report a problem | ||
| 4/2/2010 | Listed for sale | $259,000-42%$80/sqft |
Source: Century 21 Fairway Realty #H10034255 Report a problem | ||
| 10/19/2006 | Sold | $446,500$137/sqft |
Source: Public Record Report a problem | ||
Public tax history
| Year | Property taxes | Tax assessment |
|---|---|---|
| 2025 | $6,067 +7% | $512,040 +2% |
| 2024 | $5,670 +35.4% | $502,000 +38% |
| 2023 | $4,189 +2.4% | $363,637 +2% |
| 2022 | $4,092 +1.8% | $356,507 +2% |
| 2021 | $4,018 +1.2% | $349,517 +1% |
| 2020 | $3,970 +2.1% | $345,933 +2% |
| 2019 | $3,890 +50.1% | $339,150 +54.5% |
| 2018 | $2,593 +1.7% | $219,569 +2% |
| 2017 | $2,549 | $215,264 +2% |
| 2016 | $2,549 +2.1% | $211,043 +1.5% |
| 2015 | $2,497 +1.9% | $207,872 +2% |
| 2014 | $2,449 | $203,800 +9% |
| 2013 | -- | $187,000 -6% |
| 2012 | -- | $198,900 +2% |
| 2011 | -- | $195,000 -57.9% |
| 2010 | -- | $463,438 -0.2% |
| 2009 | -- | $464,539 +2% |
| 2008 | -- | $455,430 +2% |
| 2007 | -- | $446,500 |
Find assessor info on the county website
Monthly payment
Est. payment
Payment breakdown
Explore the cost of this home by adjusting the details. Changes won't be saved.Climate risks
Neighborhood: 92392
Nearby schools
GreatSchools rating
- 4/10Vista Verde Elementary SchoolGrades: K-5Distance: 0.8 mi
- 2/10Quail Valley Middle SchoolGrades: 6-8Distance: 4.8 mi
- 5/10Serrano High SchoolGrades: 9-12Distance: 10.9 mi
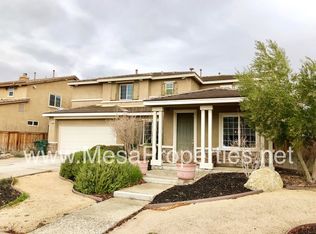
- $509,8004 bd3 ba2.9k sqft11944 Tiffany St, Victorville, CA 92392Off Market
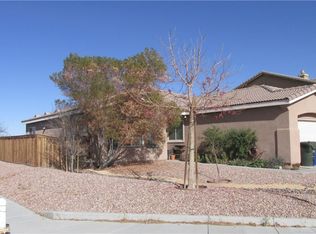
- $471,7005 bd3 ba2.1k sqft11926 Tiffany St, Victorville, CA 92392Off Market
- $552,1004 bd3 ba2.7k sqft11956 Tiffany St, Victorville, CA 92392Off Market

- $527,0005 bd3 ba2.7k sqft11943 Tiffany St, Victorville, CA 92392Off Market
- $442,9003 bd2 ba1.8k sqft11927 Tiffany St, Victorville, CA 92392Off Market
- $497,3004 bd3 ba2.1k sqft11968 Tiffany St, Victorville, CA 92392Off Market
- $555,9006 bd3 ba3.4k sqft11955 Tiffany St, Victorville, CA 92392Off Market
- $525,7005 bd3 ba2.7k sqft11906 Tiffany St, Victorville, CA 92392Off Market
A local agent can set up tours, give advice and negotiate with sellers.
Similar homes
- $499,0005 bd3 ba2.8k sqft12419 Ojo Caliente St, Victorville, CA 92392For Sale
 MLS ID #HD26154518, Janet Johnson, RE/MAX FREEDOM. CRMLS
 - $535,0004 bd3 ba3.1k sqft13059 Heywood St, Victorville, CA 92392For Sale
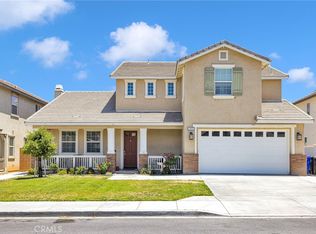 MLS ID #HD26113822, Fidel Carranza, Century 21 Masters. CRMLS
 - $475,0004 bd3 ba2.7k sqft12526 Racimo Ct, Victorville, CA 92392For Sale
 MLS ID #HD26125337, Matthew Hijazin, Klick Realty. CRMLS
 - $515,0004 bd4 ba2.8k sqft13653 Cobalt Rd, Victorville, CA 92392For Sale
 MLS ID #HD26150674, Dena Enborg, Give2Give Realty. CRMLS
 - $550,0005 bd3 ba3.3k sqft12444 Osprey Ln, Victorville, CA 92392For SaleMLS ID #HD26128974, Diane Flores, Dee-Lux Realty, Inc.. CRMLS
- $524,9994 bd3 ba2.4k sqft12906 Echo Valley St, Victorville, CA 92392For SaleMLS ID #HD26093996, Nicholas Magill, eXp Realty of Southern Califor. CRMLS
- $467,0004 bd3 ba2.6k sqft12550 Eaton Ln, Victorville, CA 92392For SaleMLS ID #DW26146847, Elvis Huerta, Century 21 A Better Service. CRMLS
- $498,0004 bd3 ba2.2k sqft13342 Ficus Ct, Victorville, CA 92392For SaleMLS ID #CV26125510, Yvette Cruz, CENTURY 21 MASTERS. CRMLS
- $449,0004 bd3 ba2.6k sqft11746 Grotto Hills Ln, Victorville, CA 92392For SaleMLS ID #PF26069575, Imelda Macklin, HomeSmart, Evergreen Realty. CRMLS
- $549,9004 bd4 ba3k sqft11958 Russell Ct, Victorville, CA 92392For SaleMLS ID #CV26140480, Diana Serrano, RE/MAX TOP PRODUCERS. CRMLS
- $468,8883 bd2 ba1.8k sqft12660 Tablerock Ln, Victorville, CA 92392For SaleMLS ID #OC26115558, Raul Vega, Bankers Investment Group Inc.. CRMLS
- $500,0005 bd3 ba2.3k sqft12479 Sunset Rd, Victorville, CA 92392For SaleMLS ID #OC26079717, Bryant Velez, Maxximum Realty Inc. CRMLS
- $479,9904 bd3 ba2.1k sqft13047 San Carlos Ct, Victorville, CA 92392For SaleMLS ID #CV26142776, Maribel Gonzalez, KELLER WILLIAMS PREMIER PROPER. CRMLS
- $505,0004 bd3 ba2.2k sqft12285 Del Sur St, Victorville, CA 92392For SaleMLS ID #HD26114914, Keith Henderson, Coldwell Banker Envision. CRMLS
- $567,1495 bd3 ba3.3k sqft13792 Mesa Linda Ave, Victorville, CA 92392For SaleMLS ID #HD26138962, Julian Ojeda, Coldwell Banker Envision. CRMLS
- $510,0003 bd2 ba2k sqft13286 Homeland St, Victorville, CA 92392For SaleMLS ID #CV26129389, Amanda Vaage, FIRST TEAM REAL ESTATE. CRMLS
- $420,0004 bd2 ba1.7k sqft13293 Spicewood Ct, Victorville, CA 92392For SaleNextHome
- $435,0004 bd2 ba2.1k sqft13200 Dos Palmas Rd, Victorville, CA 92392For SaleMLS ID #CV26023965, Jesse Esparza, ROA California Inc. CRMLS
- $489,9995 bd3 ba3k sqft14239 Purple Canyon Rd, Adelanto, CA 92301For SaleMLS ID #DW26152474, Angel Hernandez, Century 21 Allstars. CRMLS
- $499,9005 bd3 ba2.5k sqft12771 Ponderosa Ranch Rd, Victorville, CA 92392For SaleBHHS broker feed
Local buyer's agents are ready to help
