4BR/3.5BA home in South Fork in Riverview. Private-entry in-law suite with kitchenette setup, 3-car garage, built 2020, Flood Zone X. Located at 11939 Brighton Knoll Loop in Riverview's South Fork community, this 4-bedroom, 3.5-bath home offers 2,824 heated square feet, a private-entry in-law suite, and a 3-car garage. Built in 2020, the home combines a flexible floor plan with separate living space, a screened patio, and a fully fenced backyard. A standout feature is the in-law suite with its own exterior entrance, bedroom, full bathroom, walk-in closet, and separate flex room. The flex room includes a sink and space for a refrigerator, providing a convenient kitchenette setup. This arrangement offers flexibility for guests, extended stays, or a separate workspace while maintaining access to the main home. The main kitchen features granite countertops, a smart refrigerator and smart range installed in 2024, and a microwave updated in 2024. Granite countertops continue throughout the bathrooms, while ceramic tile flooring covers the main living and wet areas, with carpet in the bedrooms. Built in 2020, the home's roof, HVAC system, and water heater date to the original construction. The 3-car garage provides additional room for parking and storage, while the property's Flood Zone X designation adds another important detail for buyers evaluating their options. Outside, a screened patio provides space for outdoor dining or relaxing, overlooking a generously sized backyard enclosed by vinyl privacy fencing. The combination of outdoor living space and a fenced yard adds everyday versatility. South Fork residents enjoy access to community amenities including multiple pools, playgrounds, walking trails, and tennis courts. The HOA is approximately $50 annually, offering access to neighborhood amenities with a relatively low stated association fee. With its private-entry in-law suite, kitchenette setup, 2020 construction, 3-car garage, and fenced backyard, 11939 Brighton Knoll Loop offers a distinctive combination of flexible living space and practical features in Riverview. Schedule your private showing to explore the layout and see how the separate suite complements the main home.
For sale
$475,000
11939 BRIGHTON KNOLL LOOP, RIVERVIEW, FL 33579
4beds
2,824sqft
Single Family Residence
Built in 2020
7,200 Square Feet Lot
$-- Zestimate®
$168/sqft
$13/mo HOA
What's special
Separate living spaceFlexible floor planScreened patioFully fenced backyard
- 45 days
- 406
- 26
Zillow last checked:
Listing updated:
Listed by:
Elena Chinea Ivani 347-524-9674,
GREEN STAR REALTY, INC. 813-598-6841
Source: Stellar MLS,MLS#: TB8551610 Originating MLS: Suncoast Tampa
Facts & features
Interior
Bedrooms & bathrooms
- Bedrooms: 4
- Bathrooms: 4
- Full bathrooms: 3
- 1/2 bathrooms: 1
Rooms
- Room types: Family Room, Great Room, Utility Room
Primary bedroom
- Features: Walk-In Closet(s)
- Level: First
- Area: 252 Square Feet
- Dimensions: 18x14
Bedroom 2
- Features: Built-in Closet
- Level: First
- Area: 132 Square Feet
- Dimensions: 12x11
Bedroom 3
- Features: Built-in Closet
- Level: First
- Area: 132 Square Feet
- Dimensions: 11x12
Primary bathroom
- Level: First
- Area: 110 Square Feet
- Dimensions: 11x10
Bathroom 2
- Level: First
- Area: 90 Square Feet
- Dimensions: 9x10
Dinette
- Level: First
- Area: 99 Square Feet
- Dimensions: 11x9
Dining room
- Level: First
- Area: 285 Square Feet
- Dimensions: 19x15
Kitchen
- Level: First
- Area: 240 Square Feet
- Dimensions: 12x20
Laundry
- Level: First
- Area: 81 Square Feet
- Dimensions: 9x9
Living room
- Level: First
- Area: 304 Square Feet
- Dimensions: 19x16
Heating
- Central
Cooling
- Central Air
Appliances
- Included: Convection Oven, Dishwasher, Microwave, Refrigerator
- Laundry: Inside
Features
- Crown Molding, Eating Space In Kitchen, High Ceilings, Primary Bedroom Main Floor, Open Floorplan, Split Bedroom, Stone Counters, Thermostat, Walk-In Closet(s), In-Law Floorplan
- Flooring: Carpet, Ceramic Tile
- Doors: Sliding Doors
- Has fireplace: No
Interior area
- Total structure area: 3,701
- Total interior livable area: 2,824 sqft
Property
Parking
- Total spaces: 3
- Parking features: Garage - Attached
- Attached garage spaces: 3
Features
- Levels: One
- Stories: 1
- Exterior features: Sidewalk, Private Yard
- Fencing: Vinyl
- Has view: Yes
- View description: Garden, Trees/Woods
Lot
- Size: 7,200 Square Feet
- Dimensions: 60*120
- Features: Sidewalk, Level, Landscaped
Details
- Parcel number: U153120B8O00000000028.0
- Zoning: PD
- Special conditions: None
Construction
Type & style
- Home type: SingleFamily
- Property subtype: Single Family Residence
Materials
- Block
- Foundation: Slab
- Roof: Shingle
Condition
- Completed
- New construction: No
- Year built: 2020
Details
- Builder model: CAMDEN
- Builder name: DR HORTON
Utilities & green energy
- Sewer: Public Sewer
- Water: Public
- Utilities for property: Electricity Available, Electricity Connected, Public, Sewer Available, Sewer Connected
Community & HOA
Community
- Features: Park, Playground, Pool, Sidewalks, Tennis Court(s)
- Pet fee: $0 monthly
- Subdivision: SOUTH FORK TRACT W
HOA
- Has HOA: Yes
- Amenities included: Pool, Tennis Court(s)
- Services included: Community Pool, Maintenance Grounds, Pool Maintenance
- HOA fee: $13 monthly
- HOA name: FS Residential | Kenneth Rosenwald
- HOA phone: 727-299-9555
Location
- Region: Riverview
Financial & listing details
- Price per square foot: $168/sqft
- Tax assessed value: $408,282
- Annual tax amount: $11,751
- Date on market: 9/24/2026
- Cumulative days on market: 45 days
- Listing terms: Cash,Conventional,FHA,VA Loan
- Ownership: Fee Simple
- Total actual rent: 0
- Electric utility on property: Yes
- Road surface type: Paved, Asphalt
Estimated market value
Not available
Estimated sales range
Not available
Not available
Price history
| Date | Event | Price |
|---|---|---|
| 9/24/2026 | Listed for sale | $475,000-8.7%$168/sqft |
Source:  Stellar MLS #TB8551610 Report a problem | ||
| 7/1/2022 | Sold | $520,000-1.9%$184/sqft |
Source: Public Record Report a problem | ||
| 5/24/2022 | Pending sale | $529,900$188/sqft |
Source: Stellar MLS #T3367983 Report a problem | ||
| 5/12/2022 | Listed for sale | $529,900$188/sqft |
Source: Stellar MLS #T3367983 Report a problem | ||
| 5/11/2022 | Pending sale | $529,900$188/sqft |
Source: Stellar MLS #T3367983 Report a problem | ||
| 5/4/2022 | Listed for sale | $529,900$188/sqft |
Source: Stellar MLS #T3367983 Report a problem | ||
Public tax history
| Year | Property taxes | Tax assessment |
|---|---|---|
| 2025 | $11,752 +2.8% | $408,282 -3.3% |
| 2024 | $11,427 -1% | $422,093 -1.7% |
| 2023 | $11,539 +36.5% | $429,587 +38% |
| 2022 | $8,453 +0.9% | $311,332 +3% |
| 2021 | $8,375 +133.3% | $302,264 +707.7% |
| 2020 | $3,590 | $37,422 |
Find assessor info on the county website
Monthly payment
Est. payment
Payment breakdown
Explore the cost of this home by adjusting the details. Changes won't be saved.Climate risks
Neighborhood: Southfork
Nearby schools
Schools provided by the listing agent
- Elementary: Summerfield Crossing Elementary
- Middle: Eisenhower-HB
- High: Sumner High School
Source: Stellar MLS. This data may not be complete. We recommend contacting the local school district to confirm school assignments for this home.
- $460,0004 bd4 ba2.7k sqft11941 Brighton Knoll Loop, Riverview, FL 33579Off Market
- $450,2004 bd4 ba2.7k sqft11937 Brighton Knoll Loop, Riverview, FL 33579Off Market
- $454,6005 bd4 ba2.8k sqft11943 Brighton Knoll Loop, Riverview, FL 33579Off Market
- $488,0004 bd4 ba2.8k sqft11935 Brighton Knoll Loop, Riverview, FL 33579Sold
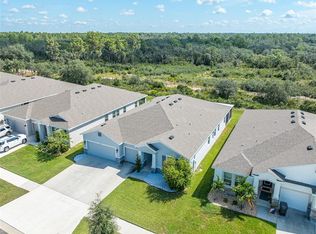
Similar homes
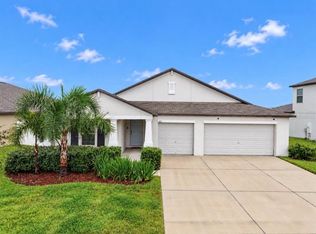
- $469,0004 bd3 ba2.6k sqft11803 CLARE HILL AVENUE, RIVERVIEW, FL 33579For Sale

 MLS ID #TB8556889, Shawna Calvert, 27NORTH REALTY. Stellar MLS
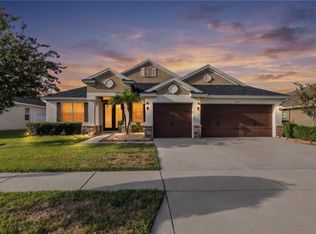
- $445,0004 bd3 ba2.5k sqft11911 FIELD THISTLE COURT, RIVERVIEW, FL 33579For Sale
 MLS ID #TB8553348, Matthew Pagan, EXP REALTY LLC. Stellar MLS
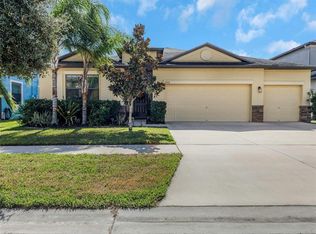
- $515,0004 bd3 ba2.5k sqft13627 Artesa Bell DR, RIVERVIEW FL 33579, Riverview, FL 33579For Sale
 MLS ID #CC856259, Donnie Dewees, Jr, JV SOUTHERN REAL ESTATE LLC. Stellar MLS
- $450,0004 bd3 ba2.5k sqft13908 FELIX WILL ROAD, RIVERVIEW, FL 33579For Sale
 MLS ID #TB8562384, Christine Bogdanovic, SMITH & ASSOCIATES REAL ESTATE. Stellar MLS
- $479,9995 bd3 ba3k sqft11516 SUNBURST MARBLE ROAD, RIVERVIEW, FL 33579For SaleMLS ID #TB8543548, Kevin Jacobs, KELLER WILLIAMS SOUTH SHORE. Stellar MLS
- $449,9004 bd3 ba2.4k sqft11967 CINNAMON FERN DRIVE, RIVERVIEW, FL 33579For SaleMLS ID #TB8554224, Cabot Brown, COMPASS FLORIDA LLC. Stellar MLS
- $489,9005 bd3 ba2.8k sqft12401 TRIPLE CREEK BOULEVARD, RIVERVIEW, FL 33579For SaleMLS ID #TB8561862, Kenan Cano, AMERITRUST REALTY LLC. Stellar MLS
- $430,0004 bd3 ba2.6k sqft12417 BRICK COBBLESTONE DRIVE, RIVERVIEW, FL 33579For SaleMLS ID #TB8560362, AnaMaria Palermo, PALERMO REAL ESTATE PROF. INC.. Stellar MLS
- $450,0004 bd2 ba1.9k sqft13245 EVENING SUNSET LANE, RIVERVIEW, FL 33579For SaleMLS ID #TB8561691, Rene Garcia, AGILE GROUP REALTY. Stellar MLS
- $521,0005 bd4 ba3.8k sqft11416 ACACIA GROVE LANE, RIVERVIEW, FL 33579For SaleMLS ID #TB8564784, Bridd Bone, KELLER WILLIAMS SUBURBAN TAMPA. Stellar MLS
- $474,9004 bd3 ba3.5k sqft11309 BRIGHTON KNOLL LOOP, RIVERVIEW, FL 33579For SaleMLS ID #O6423211, Dalton Robinson, BIRCH HAVEN REAL ESTATE, LLC. Stellar MLS
- $451,0004 bd3 ba2.5k sqft11677 BRIGHTON KNOLL LOOP, RIVERVIEW, FL 33579For SaleMLS ID #TB8496852, Mervin Walls, WALLS REALTY & ASSOCIATES, LLC. Stellar MLS
- $479,9004 bd4 ba2.9k sqft13344 GRAHAM YARDEN, RIVERVIEW, FL 33579For SaleMLS ID #O6418315, Chandra Mosley, OLIVER MOSLEY REALTY INC. Stellar MLS
- $459,9954 bd3 ba2.5k sqft13914 CHALK HILL PLACE, RIVERVIEW, FL 33579For SaleMLS ID #TB8557261, Laura Meza, CENTURY 21 BEGGINS ENTERPRISES. Stellar MLS
- $471,9004 bd3 ba2.6k sqft11928 FROST ASTER DRIVE, RIVERVIEW, FL 33579For SaleMLS ID #P4939211, Leah Barnes, KELLER WILLIAMS REALTY SMART 1. Stellar MLS
- $465,0004 bd2 ba2k sqft13318 WATERLEAF GARDEN CIRCLE, RIVERVIEW, FL 33579For SaleMLS ID #O6440824, Steven Koleno, BEYCOME OF FLORIDA LLC. Stellar MLS
- $525,0005 bd3 ba3k sqft13419 WHITE SAPPHIRE ROAD, RIVERVIEW, FL 33579For SaleMLS ID #TB8555549, Yubiri Reina, LA ROSA REALTY, LLC. Stellar MLS
- $429,0004 bd3 ba2.7k sqft11327 BRIGHTON KNOLL LOOP, RIVERVIEW, FL 33579For SaleMLS ID #TB8555776, Ariel Scovill, KEYSEEKERS REAL ESTATE. Stellar MLS
- $450,0004 bd3 ba2.7k sqft11331 BRIGHTON KNOLL LOOP, RIVERVIEW, FL 33579For SaleMLS ID #TB8461786, Turan Celiker, PA, KELLER WILLIAMS SUBURBAN TAMPA. Stellar MLS
- $415,0004 bd3 ba2.8k sqft11716 BRIGHTON KNOLL LOOP, RIVERVIEW, FL 33579For SaleMLS ID #TB8527559, Jessica Houston, CENTURY 21 LIST WITH BEGGINS. Stellar MLS
