Completely renovated from top to bottom, this stunning home in a highly desirable Marion location offers the perfect blend of modern updates and functionality. Everything inside feels brand new with stylish finishes and thoughtful improvements throughout. The spacious interior provides ample room to live, relax, and entertain, while the beautifully updated kitchen features elegant quartz countertops and contemporary finishes that truly make this home shine. Outside, you’ll find an extra-deep parking pad ideal for recreational vehicles or additional parking, complete with an RV hookup. The rear bonus room attached to the garage offers endless possibilities as a workshop, hobby space, or storage area. Brand-new windows throughout the home bring in abundant natural light and improve efficiency, while fiber optic internet wiring ensures fast, reliable connectivity for work or streaming. This is truly a must see property!
Pending
$325,000
1195 McGowan Blvd, Marion, IA 52302
4beds
2,080sqft
:
Get pre-qualified$2,299/mo
Single Family Residence
Built in 1967
7,753 Square Feet Lot
$324,200 Zestimate®
$156/sqft
$-- HOA
What's special
Extra-deep parking padRv hookupAbundant natural lightSpacious interiorElegant quartz countertopsBeautifully updated kitchen
- 81 days |
- 52 |
- 1 |
Likely to sell faster than
Zillow last checked:
Listing updated:
Listed by:
Monica Hayes 319-519-0569,
LEPIC-KROEGER, REALTORS,
Franci Klass 515-408-7080,
LEPIC-KROEGER, REALTORS
Source: CRAAR, CDRMLS,MLS#: 2603200 Originating MLS: Cedar Rapids Area Association Of Realtors
Originating MLS: Cedar Rapids Area Association Of RealtorsFacts & features
Interior
Bedrooms & bathrooms
- Bedrooms: 4
- Bathrooms: 3
- Full bathrooms: 2
- 1/2 bathrooms: 1
Rooms
- Room types: Den, Living Room
Other
- Level: First
Heating
- Forced Air, Gas
Cooling
- Central Air
Appliances
- Included: Dryer, Dishwasher, Microwave, Range, Refrigerator, Washer
Features
- Dining Area, Separate/Formal Dining Room, Eat-in Kitchen, Main Level Primary
- Basement: Full,Concrete
- Has fireplace: Yes
- Fireplace features: Electric, Living Room
Interior area
- Total interior livable area: 2,080 sqft
- Finished area above ground: 1,540
- Finished area below ground: 540
Video & virtual tour
Property
Parking
- Total spaces: 2
- Parking features: Attached, Garage
- Attached garage spaces: 2
Features
- Levels: Multi/Split
- Patio & porch: Deck, Patio
- Exterior features: Fence
Lot
- Size: 7,753 Square Feet
- Dimensions: 70 x 111
Details
- Additional structures: Shed(s)
- Parcel number: 103132900800000
Construction
Type & style
- Home type: SingleFamily
- Architectural style: Split-Foyer
- Property subtype: Single Family Residence
Materials
- Composite Siding, Frame
- Foundation: Poured
Condition
- New construction: No
- Year built: 1967
Utilities & green energy
- Sewer: Public Sewer
- Water: Public
Community & HOA
Location
- Region: Marion
Financial & listing details
- Price per square foot: $156/sqft
- Tax assessed value: $245,300
- Annual tax amount: $4,389
- Date on market: 5/8/2026
- Listing terms: Cash,Conventional
Estimated market value
$324,200
$308,000 - $340,000
$2,173/mo
Price history
| Date | Event | Price |
|---|---|---|
| 5/13/2026 | Pending sale | $325,000$156/sqft |
Source:  CRAAR, CDRMLS #2603200 Report a problem CRAAR, CDRMLS #2603200 Report a problem | ||
| 5/8/2026 | Listed for sale | $325,000+58.5%$156/sqft |
Source: CRAAR, CDRMLS #2603200 Report a problem | ||
| 1/20/2026 | Sold | $205,000-2.4%$99/sqft |
Source: CRAAR, CDRMLS #2509851 Report a problem | ||
| 12/20/2025 | Pending sale | $210,000$101/sqft |
Source: CRAAR, CDRMLS #2509851 Report a problem | ||
| 12/16/2025 | Listed for sale | $210,000+40%$101/sqft |
Source: CRAAR, CDRMLS #2509851 Report a problem | ||
| 4/3/2014 | Sold | $150,000-3.2%$72/sqft |
Source: CRAAR, CDRMLS #1400347 Report a problem | ||
| 1/17/2014 | Listed for sale | $155,000+28.1%$75/sqft |
Source: Coldwell Banker Hedges #1400347 Report a problem | ||
| 10/28/1998 | Sold | $121,000$58/sqft |
Source: Public Record Report a problem | ||
Public tax history
| Year | Property taxes | Tax assessment |
|---|---|---|
| 2025 | $4,192 +2.9% | $245,300 +7.8% |
| 2024 | $4,072 +2% | $227,500 |
| 2023 | $3,992 +3.5% | $227,500 +20.8% |
| 2022 | $3,856 +2.1% | $188,300 |
| 2021 | $3,776 +2.3% | $188,300 +7.2% |
| 2020 | $3,692 +1.1% | $175,600 |
| 2019 | $3,652 +5.5% | $175,600 +8.3% |
| 2018 | $3,460 +2.4% | $162,100 +6.9% |
| 2017 | $3,378 +4.5% | $151,700 -0.5% |
| 2016 | $3,232 +1.1% | $152,500 +0.6% |
| 2015 | $3,198 +1% | $151,600 |
| 2014 | $3,166 -2% | $151,600 |
| 2013 | $3,230 +19.4% | $151,600 +9.3% |
| 2012 | $2,706 | $138,672 |
| 2011 | -- | $138,672 |
| 2010 | $2,440 | $138,672 |
| 2008 | -- | $138,672 |
| 2007 | -- | $138,672 +5% |
| 2005 | -- | $132,068 +5% |
| 2004 | -- | $125,779 |
| 2003 | -- | $125,779 +5% |
| 2002 | -- | $119,790 |
| 2001 | -- | $119,790 +7% |
| 2000 | -- | $111,953 |
Find assessor info on the county website
Monthly payment
Est. payment
Payment breakdown
Explore the cost of this home by adjusting the details. Changes won't be saved.Climate risks
Neighborhood: 52302
Nearby schools
GreatSchools rating
- 8/10Vernon Middle SchoolGrades: 5-8Distance: 0.8 mi
- 7/10Marion High SchoolGrades: 9-12Distance: 1.3 mi
- NALongfellow ElementaryGrades: PK-2Distance: 0.9 mi
Schools provided by the listing agent
- Elementary: Longfellow
- Middle: Vernon
- High: Marion
Source: CRAAR, CDRMLS. This data may not be complete. We recommend contacting the local school district to confirm school assignments for this home.
- $290,3004 bd3 ba2k sqft1225 McGowan Blvd, Marion, IA 52302Off Market
- $244,0003 bd2 ba1.8k sqft1175 McGowan Blvd, Marion, IA 52302Sold
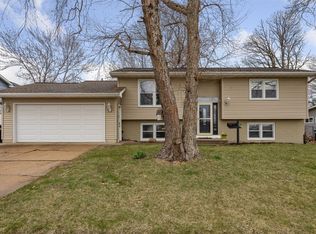
- $190,7002 bd2 ba884 sqft1200 Brockman Ave, Marion, IA 52302Off Market
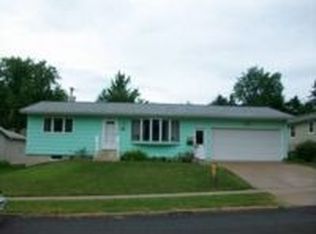
- $219,8003 bd1 ba1.2k sqft1230 Brockman Ave, Marion, IA 52302Off Market
- $202,7002 bd2 ba1k sqft1170 Brockman Ave, Marion, IA 52302Off Market
- $249,9004 bd2 ba1.3k sqft1255 McGowan Blvd, Marion, IA 52302Off Market
- $270,7004 bd3 ba2.2k sqft1155 McGowan Blvd, Marion, IA 52302Off Market
- $225,7004 bd2 ba1.8k sqft1190 McGowan Blvd, Marion, IA 52302Off Market
A local agent can set up tours, give advice and negotiate with sellers.
Similar homes
- $332,0005 bd3 ba2.5k sqft3112 24th Ave, Marion, IA 52302For Sale
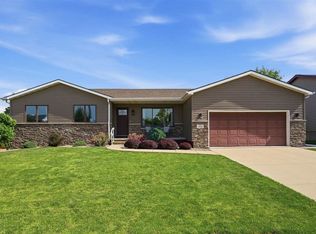 MLS ID #202604694, Ethan Graham. Iowa City Area AOR
 - $339,9004 bd3 ba2.6k sqft3222 6th St, Marion, IA 52302For Sale
 MLS ID #2604449, Z Maryland, Pinnacle Realty LLC. CRAAR, CDRMLS
 - $399,0004 bd4 ba3k sqft2100 Pike Ct, Marion, IA 52302For Sale
 MLS ID #2604543, Jackie Karamitros, Pinnacle Realty LLC. CRAAR, CDRMLS
 - $440,0004 bd3 ba2.9k sqft1364 Lindenbrook Ln, Marion, IA 52302For Sale
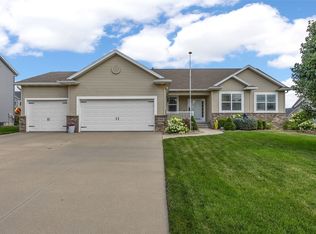 MLS ID #2605253, Debra Callahan, RE/MAX CONCEPTS. CRAAR, CDRMLS
 - $350,0003 bd3 ba2.1k sqft4049 Justified Dr, Marion, IA 52302For SaleMLS ID #2600777, Anthony Lueken, Epique Realty. CRAAR, CDRMLS
- $300,0003 bd3 ba1.8k sqft2411 Bluegrass St, Marion, IA 52302For SaleMLS ID #2603594, Jason Vestweber, SKOGMAN REALTY. CRAAR, CDRMLS
- $199,0003 bd2 ba1.6k sqft1175 Lindale Dr, Marion, IA 52302For SaleMLS ID #202604540, Diane Martin. Iowa City Area AOR
- $335,0004 bd3 ba1.9k sqft335 Forest Dr SE, Cedar Rapids, IA 52403For SaleMLS ID #2604295, Doris Ackerman, KW Advantage. CRAAR, CDRMLS
- $459,9005 bd3 ba2.6k sqft470 Oak Park Cir, Marion, IA 52302For SaleMLS ID #2604845, Dana Hansen, RE/MAX CONCEPTS. CRAAR, CDRMLS
- $339,9003 bd3 ba3k sqft265 Lamplite Ln SE, Cedar Rapids, IA 52403For SaleMLS ID #2602911, Barry Frink, Pinnacle Realty LLC. CRAAR, CDRMLS
- $269,9004 bd2 ba1.8k sqft1287 29th St NE, Cedar Rapids, IA 52402For SaleMLS ID #2604906, Jaclyn Neyens, Pinnacle Realty LLC. CRAAR, CDRMLS
- $339,0003 bd3 ba2.6k sqft142 Red Fox Rd SE, Cedar Rapids, IA 52403For SaleMLS ID #2603159, Joy Seyfer, SKOGMAN REALTY. CRAAR, CDRMLS
- $380,0004 bd3 ba2.7k sqft2019 Markert Blvd SE, Cedar Rapids, IA 52403For SaleMLS ID #2604456, Doris Ackerman, KW Advantage. CRAAR, CDRMLS
- $289,9003 bd3 ba1.7k sqft2330 Bluegrass St, Marion, IA 52302New ConstructionCRAAR, CDRMLS
- $295,0003 bd4 ba1.9k sqft6341 Revival Aly, Marion, IA 52302For SaleMLS ID #2604371, Laura Merchan, SKOGMAN REALTY. CRAAR, CDRMLS
- $465,0003 bd3 ba2.5k sqft1735 Cottage Ridge Dr, Marion, IA 52302For SaleMLS ID #2604304, Tim Scherbring, Epique Realty. CRAAR, CDRMLS
- $252,5004 bd2 ba1.9k sqft4520 Navajo Dr NE, Cedar Rapids, IA 52402For SaleMLS ID #2604829, Nick Polum, Century 21 Signature Real Estate. CRAAR, CDRMLS
- $239,9004 bd2 ba2.1k sqft113 Chaffee Dr, Hiawatha, IA 52233For SaleMLS ID #202603949, Cat Brown. Iowa City Area AOR
- $296,0005 bd3 ba2.8k sqft1230 Belmont Pkwy NW, Cedar Rapids, IA 52405For SaleMLS ID #2605021, Chassy Pollard, Better Way Realty. CRAAR, CDRMLS
- $279,9004 bd2 ba1.6k sqft137 19th Ave SW, Cedar Rapids, IA 52404For SaleMLS ID #2604922, Nicki Borchert, IOWA REALTY. CRAAR, CDRMLS
