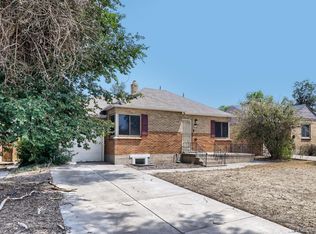
Updated 1942 ranch on a fenced corner lot in East Colfax, one block from Verbena Park. Open kitchen and living room with hardwood floors, white cabinetry, stainless steel appliances, and a large peninsula that seats three. The primary suite features its own bathroom, and two more bedrooms share a second hall bathroom. Out back find a large covered patio overlooking the private yard, alley-access from the 2-car garage, and a detached guest suite complete with a wet bar, walk-in closet, and a 3/4 bath — ideal as a guest space, office, studio, or for short-term rental / Airbnb income potential. Close to Lowry, Kelly Road Dam Open Space, and the Central Park RTD and easy access to I-70.
For sale
Price cut: $15.1K (9/29)
$469,900
1195 Willow Street, Denver, CO 80220
4beds
1,238sqft
Single Family Residence
Built in 1942
6,250 Square Feet Lot
$469,000 Zestimate®
$380/sqft
$-- HOA
What's special
- 50 days
- 474
- 60
Zillow last checked:
Listing updated:
Listed by:
McLean Giles 720-593-2378 mgiles@gilesteam.com,
Coldwell Banker Realty 24,
Ginger Giles 720-593-2378,
Coldwell Banker Realty 24
Source: REcolorado as distributed by MLS GRID,MLS#: 8174519
Facts & features
Interior
Bedrooms & bathrooms
- Bedrooms: 4
- Bathrooms: 3
- Full bathrooms: 2
- 3/4 bathrooms: 1
- Main level bathrooms: 3
- Main level bedrooms: 4
Bedroom
- Features: Primary Suite
- Level: Main
Bedroom
- Level: Main
Bedroom
- Level: Main
Bedroom
- Level: Main
Bathroom
- Features: En Suite Bathroom, Primary Suite
- Level: Main
Bathroom
- Level: Main
Bathroom
- Level: Main
Heating
- Natural Gas
Cooling
- Evaporative Cooling
Appliances
- Included: Dishwasher, Dryer, Microwave, Oven, Range, Refrigerator, Washer
- Laundry: In Unit
Features
- Built-in Features, Eat-in Kitchen, Entrance Foyer, Kitchen Island, Open Floorplan, Primary Suite, Quartz Counters
- Flooring: Carpet, Tile, Wood
- Basement: Crawl Space,Unfinished
Interior area
- Total structure area: 1,238
- Total interior livable area: 1,238 sqft
- Finished area above ground: 1,094
- Finished area below ground: 0
Property
Parking
- Total spaces: 2
- Parking features: Oversized
- Garage spaces: 2
Features
- Levels: One
- Stories: 1
- Patio & porch: Covered, Front Porch, Patio
- Exterior features: Dog Run, Garden, Private Yard, Rain Gutters
- Fencing: Full
Lot
- Size: 6,250 Square Feet
- Features: Corner Lot, Level
Details
- Parcel number: 604129016
- Zoning: E-SU-DX
- Special conditions: Standard
Construction
Type & style
- Home type: SingleFamily
- Architectural style: Contemporary
- Property subtype: Single Family Residence
Materials
- Frame, Wood Siding
- Roof: Composition
Condition
- Updated/Remodeled
- Year built: 1942
Utilities & green energy
- Sewer: Public Sewer
- Water: Public
- Utilities for property: Electricity Connected, Natural Gas Connected
Community & HOA
Community
- Subdivision: Burns Montclair
HOA
- Has HOA: No
Location
- Region: Denver
Financial & listing details
- Price per square foot: $380/sqft
- Tax assessed value: $542,400
- Annual tax amount: $2,925
- Date on market: 8/24/2026
- Listing terms: Cash,Conventional,FHA,VA Loan
- Exclusions: Sellers Personal Property
- Ownership: Individual
- Electric utility on property: Yes
- Road surface type: Alley Paved, Paved
Estimated market value
$469,000
$446,000 - $492,000
$3,309/mo
Price history
| Date | Event | Price |
|---|---|---|
| 9/29/2026 | Price change | $469,900-3.1%$380/sqft |
Source:  REcolorado as distributed by MLS GRID #8174519 Report a problem REcolorado as distributed by MLS GRID #8174519 Report a problem | ||
| 9/23/2026 | Price change | $485,000-2%$392/sqft |
Source: REcolorado as distributed by MLS GRID #8174519 Report a problem | ||
| 8/24/2026 | Listed for sale | $495,000-12.4%$400/sqft |
Source: REcolorado as distributed by MLS GRID #8174519 Report a problem | ||
| 8/10/2022 | Sold | $565,000+44.9%$456/sqft |
Source: Public Record Report a problem | ||
| 3/21/2019 | Sold | $389,845$315/sqft |
Source: Public Record Report a problem | ||
| 2/18/2019 | Pending sale | $389,845$315/sqft |
Source: Worth Clark, Inc. #6966378 Report a problem | ||
| 2/14/2019 | Listed for sale | $389,845+121.5%$315/sqft |
Source: Worth Clark, Inc. #6966378 Report a problem | ||
| 10/30/2017 | Listing removed | $1,900$2/sqft |
Source: Performance Property Management, Inc. Report a problem | ||
| 10/8/2017 | Price change | $1,900-9.5%$2/sqft |
Source: Performance Property Management, Inc. Report a problem | ||
| 8/28/2017 | Listed for rent | $2,100$2/sqft |
Source: Zillow Rental Manager Report a problem | ||
| 3/16/2017 | Sold | $176,000$142/sqft |
Source: Public Record Report a problem | ||
Public tax history
| Year | Property taxes | Tax assessment |
|---|---|---|
| 2025 | $2,634 +21% | $38,240 +15% |
| 2024 | $2,177 -3% | $33,260 +7.1% |
| 2023 | $2,244 +3.6% | $31,060 +10.1% |
| 2022 | $2,167 +21.4% | $28,220 -2.8% |
| 2021 | $1,784 +2.9% | $29,040 +20.8% |
| 2020 | $1,734 +21.4% | $24,046 -0.7% |
| 2019 | $1,428 | $24,213 +31.2% |
| 2018 | $1,428 +0.3% | $18,460 |
| 2017 | $1,424 +38.2% | $18,460 +40% |
| 2016 | $1,031 +36.5% | $13,190 |
| 2015 | $755 0% | $13,190 +45.1% |
| 2014 | $755 -7.4% | $9,090 -23.3% |
| 2005 | $816 +12% | $11,850 -9.1% |
| 2003 | $728 +1.9% | $13,030 +7.1% |
| 2002 | $715 | $12,170 +27.7% |
| 2001 | -- | $9,530 |
Find assessor info on the county website
Monthly payment
Est. payment
Payment breakdown
Explore the cost of this home by adjusting the details. Changes won't be saved.Climate risks
Neighborhood: East Colfax
Nearby schools
Schools provided by the listing agent
- Elementary: Montclair
- Middle: Hill
- High: George Washington
- District: Denver 1
Source: REcolorado as distributed by MLS GRID. This data may not be complete. We recommend contacting the local school district to confirm school assignments for this home.


Similar homes
- $499,0003 bd3 ba1.2k sqft1926 Xenia Street, Denver, CO 80220For Sale

 MLS ID #8639554, Nicholas Quenzer, Compass - Denver. REcolorado as distributed by MLS GRID
 - $479,9003 bd3 ba1.5k sqft1650 Trenton Street, Denver, CO 80220For Sale
 MLS ID #9070637, Bryant Henderson, Keller Williams DTC. REcolorado as distributed by MLS GRID
 - $440,0003 bd3 ba1.3k sqft1700 Quince Street, Denver, CO 80220For Sale
 MLS ID #9996901, David Nelson, 303 Living LLC. REcolorado as distributed by MLS GRID
 - $--2 bd1 ba751 sqft1371 Willow St, Denver, CO 80220Auction
 Auction.com 2
 - $466,5903 bd2 ba1.6k sqft1775 Xenia Street, Denver, CO 80220For SaleMLS ID #6925513, Billy Prohaska, Your Castle Real Estate Inc. REcolorado as distributed by MLS GRID
- $495,0003 bd2 ba1.2k sqft1970 Quebec Street, Denver, CO 80220For SaleMLS ID #9701526, Zaynab Sepahi, ZBell, LLC. REcolorado as distributed by MLS GRID
- $499,9003 bd2 ba1.4k sqft1621 Trenton Street, Denver, CO 80220For SaleMLS ID #9140960, Monroe Henninger, Brix Real Estate LLC. REcolorado as distributed by MLS GRID
- $489,0002 bd1 ba972 sqft7220 E 4th Avenue, Denver, CO 80220For SaleMLS ID #5708547, Ken Huskey, Brokers Guild Real Estate. REcolorado as distributed by MLS GRID
- $400,0003 bd1 ba959 sqft1270 Quebec Street, Denver, CO 80220For SaleMLS ID #2978172, Angel Hernandez, Paisano Realty, Inc.. REcolorado as distributed by MLS GRID
- $629,0003 bd2 ba1.5k sqft1610 Roslyn Street, Denver, CO 80220For SaleMLS ID #6208147, Cassandra Pelley, Invalesco Real Estate. REcolorado as distributed by MLS GRID
- $435,0003 bd2 ba1.2k sqft1254 Krameria Street, Denver, CO 80220For SaleMLS ID #6987214, Brittany Heckenberg, Real Broker, LLC DBA Real. REcolorado as distributed by MLS GRID
- $340,0003 bd2 ba1.1k sqft1444 Willow Street, Denver, CO 80220For SaleMLS ID #4527138, Tania Carter, Keller Williams DTC. REcolorado as distributed by MLS GRID
- $440,0004 bd2 ba1.5k sqft9190 E 19th Avenue, Aurora, CO 80010For SaleMLS ID #6351290, Steve Melnick, eXp Realty, LLC. REcolorado as distributed by MLS GRID
- $375,0002 bd1 ba1k sqft1425 Wabash Street, Denver, CO 80220For SaleMLS ID #8555159, Bianka Gutierrez, Orchard Brokerage LLC. REcolorado as distributed by MLS GRID
- $375,0003 bd1 ba1.1k sqft9899 E 7th Avenue, Aurora, CO 80010For SaleMLS ID #3106208, Jennifer Reinhardt, Atlas Real Estate Group. REcolorado as distributed by MLS GRID
- $369,9002 bd1 ba750 sqft1441 Verbena Street, Denver, CO 80220For SaleMLS ID #4961957, Hunter Hinson, Keller Williams Realty Downtown LLC. REcolorado as distributed by MLS GRID
- $435,0004 bd2 ba1.2k sqft10607 Lowry Place, Aurora, CO 80010For SaleMLS ID #9915416, Persistence Sample, The Agency - Denver. REcolorado as distributed by MLS GRID
- $465,0003 bd2 ba1.2k sqftAdjacent to Lowry, Aurora, CO 80010For SaleMLS ID #4570219, Lydia Lin, One Realty LLC. REcolorado as distributed by MLS GRID
- $390,0002 bd1 ba855 sqft1794 Verbena Street, Denver, CO 80220For SaleMLS ID #2131387, Karen Miller, RE/MAX Professionals. REcolorado as distributed by MLS GRID
