LUXURY RANCH: Nestled on a private cul-de-sac of just ten custom homes, this exceptional McNaughton-built RANCH offers luxury living on a beautifully landscaped .57-acre lot. Featuring 4 bedrooms, 4.5 bathrooms, and approx 5540 sqft of main-level living space and a spectacular finished lower level, this home seamlessly blends elegance, comfort, and functionality. Inside, soaring ceilings, rich hardwood floors, custom millwork, and abundant natural light create an inviting atmosphere throughout. The stunning family room showcases 12-foot ceilings, reclaimed timber beams, a striking fireplace, and dramatic floor-to-ceiling windows overlooking the backyard. The chef's kitchen is equally impressive with premium appliances, custom cabinetry, granite countertops, an oversized island, and walk-in pantry. The luxurious primary suite offers a spa-inspired bath, steam shower, heated floors, and a custom walk-in closet. Additional bedroom suites provide exceptional flexibility, including a private suite with its own entrance, kitchenette, washer/dryer and full bath-perfect for guests, multigenerational living, or an au pair arrangement. Designed for entertaining, the finished lower level features a second kitchen, custom bar, wine cellar, poker room, recreation spaces, family room, fourth bedroom suite, and abundant storage. An expansive deck overlooks the private backyard, creating the perfect setting for outdoor enjoyment. Complete with smart-home technology, Sonos sound system, whole-house generator, security system, irrigation system, outside cameras and a three-car garage, this is a rare opportunity to own one of Burr Ridge's finest luxury ranch homes.
New
$2,050,000
11954 Crosscreek Ct, Willowbrook, IL 60527
4beds
5,540sqft
Single Family Residence
Built in 2012
0.56 Acres Lot
$-- Zestimate®
$370/sqft
$125/mo HOA
What's special
Striking fireplaceThree-car garageSoaring ceilingsFourth bedroom suiteOversized islandRich hardwood floorsAbundant natural light
- --
- on Zillow |
- 323
- views |
- 15
- saves |
Zillow last checked:
Listing updated:
Listed by:
Ingrid Dillon 708-261-6763,
Baird & Warner
Source: MRED as distributed by MLS GRID,MLS#: 12733012
Facts & features
Interior
Bedrooms & bathrooms
- Bedrooms: 4
- Bathrooms: 5
- Full bathrooms: 4
- 1/2 bathrooms: 1
Rooms
- Room types: Recreation Room, Game Room
Primary bedroom
- Features: Flooring (Hardwood), Bathroom (Full)
- Level: Main
- Area: 414 Square Feet
- Dimensions: 23X18
Bedroom 2
- Level: Main
- Area: 216 Square Feet
- Dimensions: 18X12
Bedroom 3
- Level: Main
- Area: 468 Square Feet
- Dimensions: 26X18
Bedroom 4
- Level: Lower
- Area: 224 Square Feet
- Dimensions: 16X14
Dining room
- Features: Flooring (Hardwood)
- Level: Main
- Area: 224 Square Feet
- Dimensions: 16X14
Family room
- Features: Flooring (Carpet)
- Level: Lower
- Area: 870 Square Feet
- Dimensions: 30X29
Game room
- Level: Lower
- Area: 285 Square Feet
- Dimensions: 19X15
Kitchen
- Features: Kitchen (Eating Area-Table Space, Island, Pantry-Walk-in, Custom Cabinetry, Granite Counters)
- Level: Main
- Area: 304 Square Feet
- Dimensions: 19X16
Laundry
- Level: Main
- Area: 119 Square Feet
- Dimensions: 17X7
Living room
- Features: Flooring (Hardwood)
- Level: Main
- Area: 820 Square Feet
- Dimensions: 41X20
Recreation room
- Level: Lower
- Area: 735 Square Feet
- Dimensions: 35X21
Heating
- Natural Gas, Forced Air
Cooling
- Central Air
Features
- Basement: Finished,Full,Daylight
- Number of fireplaces: 2
- Fireplace features: Family Room, Basement
Interior area
- Total structure area: 0
- Total interior livable area: 5,540 sqft
Video & virtual tour
Property
Parking
- Total spaces: 3
- Parking features: Circular Driveway, Yes, Garage Owned, Attached, Garage
- Attached garage spaces: 3
- Has uncovered spaces: Yes
Accessibility
- Accessibility features: No Disability Access
Features
- Stories: 2
Lot
- Size: 0.56 Acres
- Dimensions: 130X189X130X195
Details
- Parcel number: 18311090030000
- Special conditions: None
Construction
Type & style
- Home type: SingleFamily
- Property subtype: Single Family Residence
Materials
- Brick
Condition
- New construction: No
- Year built: 2012
Utilities & green energy
- Sewer: Public Sewer
- Water: Lake Michigan
Community & HOA
HOA
- Has HOA: Yes
- Services included: Insurance, Other
- HOA fee: $1,500 annually
Location
- Region: Willowbrook
Financial & listing details
- Price per square foot: $370/sqft
- Annual tax amount: $19,573
- Date on market: 8/14/2026
- Ownership: Fee Simple w/ HO Assn.
Estimated market value
Not available
Estimated sales range
Not available
Not available
Price history
| Date | Event | Price |
|---|---|---|
| 8/14/2026 | Listing removed | $2,100,000$379/sqft |
Source: MRED as distributed by MLS GRID #12662533 Report a problem | ||
| 7/8/2026 | Listed for sale | $2,100,000$379/sqft |
Source:  MRED as distributed by MLS GRID #12662533 Report a problem MRED as distributed by MLS GRID #12662533 Report a problem | ||
Public tax history
Tax history is unavailable.
Monthly payment
Est. payment
Payment breakdown
Explore the cost of this home by adjusting the details. Changes won't be saved.Climate risks
Neighborhood: 60527
Nearby schools
GreatSchools rating
- 9/10Pleasantdale Elementary SchoolGrades: PK-4Distance: 1.1 mi
- 9/10Pleasantdale Middle SchoolGrades: 5-8Distance: 1.1 mi
- 10/10Lyons Twp High SchoolGrades: 9-12Distance: 5.1 mi
Schools provided by the listing agent
- Elementary: Pleasantdale Elementary School
- Middle: Pleasantdale Middle School
- High: Lyons Twp High School
- District: 107
Source: MRED as distributed by MLS GRID. This data may not be complete. We recommend contacting the local school district to confirm school assignments for this home.
- $2,005,5004 bd3 ba4.4k sqft11954 Crosscreek Ct, Burr Ridge, IL 60527Off Market
- $1,663,5005 bd5 ba5k sqft11932 Crosscreek Ct, Burr Ridge, IL 60527Off Market
- $2,064,7004 bd3 ba5.8k sqft11976 Crosscreek Ct, Burr Ridge, IL 60527Off Market
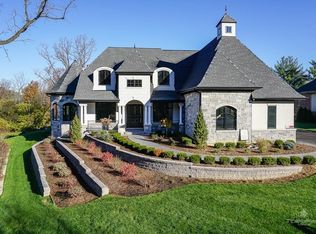
- $1,880,7004 bd5 ba6.9k sqft8009 Oakwerth Ln, Burr Ridge, IL 60527Off Market
- $287,100-- bd-- ba-- sqft8015 Oakwerth Ln, Burr Ridge, IL 60527Off Market
- $927,1004 bd4 ba-- sqft8025 S County Line Rd, Burr Ridge, IL 60527Off Market
- $2,199,9005 bd6 ba8.4k sqft11910 Crosscreek Ct, Burr Ridge, IL 60527Sold
- $210,0005 bd5 ba7.1k sqft11998 Crosscreek Ct, Burr Ridge, IL 60527Sold
A local agent can set up tours, give advice and negotiate with sellers.
Similar homes
- $1,900,0005 bd6 ba7.8k sqft23 Ambriance Dr, Burr Ridge, IL 60527Active
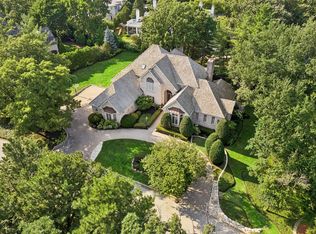 MLS ID #12718744, Bryan Bomba, @properties Christie's International Real Estate. MRED as distributed by MLS GRID
 - $1,500,0005 bd4 ba4.4k sqft6001 Sedgley Ct, Burr Ridge, IL 60527New
 MLS ID #12718622, Bryan Bomba, @properties Christie's International Real Estate. MRED as distributed by MLS GRID
 - $2,095,0005 bd5 ba4k sqft610 Grant Ct, Burr Ridge, IL 60527Active
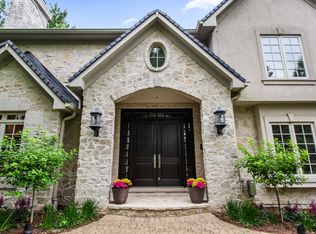 MLS ID #12702919, Matthew McMahon, Net Gain Realty LLC. MRED as distributed by MLS GRID
 - $1,999,0006 bd7 ba4.6k sqft125 Circle Ridge Dr, Burr Ridge, IL 60527Active
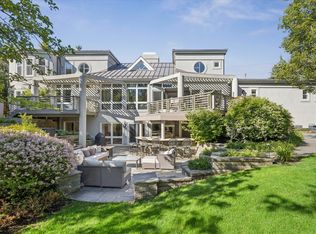 MLS ID #12652076, Lauren Walz, Coldwell Banker Realty. MRED as distributed by MLS GRID
 - $1,598,0006 bd5 ba4.1k sqft6450 Manor Dr, Burr Ridge, IL 60527ActiveMLS ID #12720588, Litsa Lekatsos, C-RET,CSC, Compass. MRED as distributed by MLS GRID
- $1,995,0004 bd6 ba4.6k sqft417 W 9th St, Hinsdale, IL 60521ActiveMLS ID #12659339, Lauren Walz, Coldwell Banker Realty. MRED as distributed by MLS GRID
- $1,055,0004 bd3 ba4k sqft10S230 S Grant St, Burr Ridge, IL 60527ActiveMLS ID #12698463, Rame Mahmoud, HomeSmart Realty Group. MRED as distributed by MLS GRID
- $1,910,6004 bd4 ba4k sqft525 N York Rd, Hinsdale, IL 60521Off Market
- $2,195,0004 bd5 ba4.3k sqft704 S Lincoln St, Hinsdale, IL 60521ActiveMLS ID #12706328, Conor Scanlon, Jameson Sotheby's International Realty. MRED as distributed by MLS GRID
- $1,299,0005 bd6 ba4.2k sqft6730 S Madison St, Willowbrook, IL 60527ActiveMLS ID #12717329, Linda Feinstein, ABR,AHWD,CRS,CSC,GRI,PSA,SFR,SRES, Compass. MRED as distributed by MLS GRID
- $1,840,0006 bd4 ba4.4k sqft932 S Grant St, Hinsdale, IL 60521ActiveMLS ID #12616497, Clark Zhu, Real People Realty. MRED as distributed by MLS GRID
- $1,699,0005 bd6 ba5.4k sqft1 Charleston Rd, Hinsdale, IL 60521ActiveMLS ID #12612545, Jason Nash, @properties Christie's International Real Estate. MRED as distributed by MLS GRID
- $1,699,0005 bd6 ba5k sqft130 S Madison St, Hinsdale, IL 60521ActiveMLS ID #12700774, Larysa Domino, @properties Christie's International Real Estate. MRED as distributed by MLS GRID
- $1,999,0005 bd6 ba4.9k sqft849 E Hillside Rd, Naperville, IL 60540ActiveMLS ID #12724004, Bridget Salela, Coldwell Banker Realty. MRED as distributed by MLS GRID
- $1,675,0006 bd5 ba6.6k sqft13487 Cambridge Dr, Lemont, IL 60439ActiveMLS ID #12714392, Joseph Motto, Nela Corcau. MRED as distributed by MLS GRID
- $2,499,0007 bd6 ba5.2k sqft915 S Madison St, Hinsdale, IL 60521ActiveMLS ID #12730023, Lauren Walz, Coldwell Banker Realty. MRED as distributed by MLS GRID
- $2,175,0006 bd5 ba6.5k sqft515 S Sunnyside Ave, Elmhurst, IL 60126NewMLS ID #12732117, Jeffrey Proctor, @properties Christie's International Real Estate. MRED as distributed by MLS GRID
- $1,999,0005 bd6 ba4k sqft625 N Loomis St, Naperville, IL 60563ActiveMLS ID #12728997, Julie Kramer, Coldwell Banker Realty. MRED as distributed by MLS GRID
- $1,799,0005 bd5 ba6.4k sqft325 Ruby St, Clarendon Hills, IL 60514ActiveMLS ID #12651704, Jan Morel, @properties Christie's International Real Estate. MRED as distributed by MLS GRID
- $1,499,9505 bd5 ba6.4k sqft1171 Jefferson Dr, Bolingbrook, IL 60490NewMLS ID #12734391, Jeff Salhani, REMAX Legends. MRED as distributed by MLS GRID
