Relax with serene views of the lake from the covered patio or leisurely entertain in this beautifully updated and move-in ready home in the sought-after Villages of Lake Brook Farms, ideally located near Coit & Lebanon in Frisco. This 4-bedroom, 3-bath home offers 2,780 sq ft per builder plans with a flexible layout. The primary suite is privately situated upstairs and offers a spacious seating area with peaceful lake views. The fully remodeled primary bath features a walk-in shower, bench seating, glass enclosure, natural light, and dual shower valves for a spa-like experience. Downstairs bedroom and full bath are ideal for extended family or guests. The light-filled living room features a gas fireplace with updated tile surround, creating a warm focal point. The remodeled kitchen showcases modern granite countertops, stylish backsplash, 18x18 tile flooring, pull-out drawers, and electrical outlets in the pantry for everyday convenience. Refrigerator conveys. Additional highlights include updated finishes and wood flooring, glass doors on secondary bathtubs with updated floor tile, sunscreen blinds and decorator window treatments, spacious upstairs game room, floored attic and radiant barrier for energy efficiency, whole-house water filtration system, and built-in shelving in garage. Step outside to a lush backyard and relax under the covered, extended patio overlooking the lake, enclosed by a wrought iron fence, ideal for entertaining. Thoughtfully updated in 2025 including interior and exterior paint, tankless water heater, flooring, kitchen, and primary bath. HVAC 2021 and 2023. Roof 2023. Water filtration 2025. Gas lines 2025. Dishwasher and refrigerator 2020. Windows 2020. See list of updates for more details. Make your appointment now, this gem with lake views will not last long. It is the sole responsibility of the Buyer and Buyer agent to verify the accuracy of all information including measurements, square footage, schools, taxes, etc.
For sale
Price cut: $20K (8/23)
$599,000
11954 Shoal Creek Dr, Frisco, TX 75035
4beds
2,780sqft
Single Family Residence
Built in 2000
7,405 Square Feet Lot
$584,400 Zestimate®
$215/sqft
$110/mo HOA
What's special
Stylish backsplashBuilt-in shelving in garageLush backyardFully remodeled primary bathModern granite countertopsFloored atticLake views
- 80 days
- 1,615
- 81
Zillow last checked:
Listing updated:
Listed by:
Cynthia Powell 0723842 214-509-0808,
Ebby Halliday, Realtors 214-509-0808
Source: NTREIS,MLS#: 21254603
Facts & features
Interior
Bedrooms & bathrooms
- Bedrooms: 4
- Bathrooms: 3
- Full bathrooms: 3
Primary bedroom
- Features: Ceiling Fan(s), En Suite Bathroom, Sitting Area in Primary
- Level: Second
- Dimensions: 18 x 13
Bedroom
- Features: Split Bedrooms, Walk-In Closet(s)
- Level: Second
- Dimensions: 17 x 11
Bedroom
- Features: Split Bedrooms, Walk-In Closet(s)
- Level: Second
- Dimensions: 14 x 12
Bedroom
- Level: First
- Dimensions: 11 x 12
Primary bathroom
- Features: Built-in Features, Closet Cabinetry, En Suite Bathroom, Granite Counters, Linen Closet, Multiple Shower Heads
- Level: Second
- Dimensions: 11 x 8
Breakfast room nook
- Level: First
- Dimensions: 10 x 11
Dining room
- Level: First
- Dimensions: 12 x 13
Other
- Features: Built-in Features
- Level: Second
- Dimensions: 11 x 8
Other
- Features: Built-in Features
- Level: First
- Dimensions: 11 x 4
Game room
- Features: Ceiling Fan(s)
- Level: Second
- Dimensions: 20 x 15
Kitchen
- Features: Breakfast Bar, Built-in Features, Granite Counters, Walk-In Pantry
- Level: First
- Dimensions: 14 x 9
Living room
- Features: Built-in Features, Ceiling Fan(s), Fireplace
- Level: First
- Dimensions: 15 x 20
Utility room
- Features: Built-in Features, Closet
- Level: First
- Dimensions: 9 x 7
Heating
- Central, Natural Gas
Cooling
- Attic Fan, Central Air, Ceiling Fan(s), Electric
Appliances
- Included: Double Oven, Dishwasher, Electric Cooktop, Electric Oven, Electric Water Heater, Disposal, Ice Maker, Microwave, Refrigerator, Tankless Water Heater, Vented Exhaust Fan, Water Purifier
- Laundry: Washer Hookup, Electric Dryer Hookup, Laundry in Utility Room
Features
- Built-in Features, Chandelier, Granite Counters, In-Law Floorplan, Multiple Master Suites, Open Floorplan, Pantry, Vaulted Ceiling(s), Natural Woodwork, Walk-In Closet(s), Wired for Sound
- Flooring: Carpet, Ceramic Tile, Engineered Hardwood
- Windows: Window Coverings
- Has basement: No
- Number of fireplaces: 1
- Fireplace features: Family Room, Glass Doors, Gas Log, Masonry, Raised Hearth
Interior area
- Total interior livable area: 2,780 sqft
Video & virtual tour
Property
Parking
- Total spaces: 2
- Parking features: Door-Single, Driveway, Garage Faces Front, Garage, Garage Door Opener, Inside Entrance
- Attached garage spaces: 2
Accessibility
- Accessibility features: Accessible Full Bath, Stair Lift
Features
- Levels: Two
- Stories: 2
- Patio & porch: Patio, Covered
- Exterior features: Lighting, Rain Gutters
- Pool features: None
- Fencing: Back Yard,Wrought Iron
- Has view: Yes
- View description: Water
- Has water view: Yes
- Waterfront features: Lake Front, Waterfront
Lot
- Size: 7,405 Square Feet
- Features: Greenbelt, Interior Lot, Landscaped, Subdivision, Sprinkler System, Few Trees, Waterfront
Details
- Parcel number: R419800A01101
Construction
Type & style
- Home type: SingleFamily
- Architectural style: Traditional,Detached
- Property subtype: Single Family Residence
Materials
- Brick, Radiant Barrier, Rock, Stone
- Foundation: Slab
- Roof: Composition
Condition
- Resale
- Year built: 2000
Utilities & green energy
- Sewer: Public Sewer
- Water: Public
- Utilities for property: Electricity Connected, Natural Gas Available, Sewer Available, Separate Meters, Water Available
Green energy
- Energy efficient items: Insulation
Community & HOA
Community
- Features: Trails/Paths, Curbs, Lake, Sidewalks
- Security: Security System Owned, Security System, Carbon Monoxide Detector(s), Smoke Detector(s)
- Subdivision: Villages Of Lake Brook Farms
HOA
- Has HOA: Yes
- Services included: Association Management, Maintenance Grounds
- HOA fee: $1,320 annually
- HOA name: 4sight Property Managment
- HOA phone: 469-287-8583
Location
- Region: Frisco
Financial & listing details
- Price per square foot: $215/sqft
- Tax assessed value: $584,440
- Annual tax amount: $9,455
- Date on market: 6/10/2026
- Cumulative days on market: 64 days
- Listing terms: Cash,Conventional,FHA,VA Loan
Estimated market value
$584,400
$555,000 - $614,000
$2,985/mo
Price history
| Date | Event | Price |
|---|---|---|
| 8/23/2026 | Price change | $599,000-3.2%$215/sqft |
Source: NTREIS #21254603 Report a problem | ||
| 8/3/2026 | Price change | $619,000-1.7%$223/sqft |
Source: NTREIS #21254603 Report a problem | ||
| 7/29/2026 | Pending sale | $630,000$227/sqft |
Source: NTREIS #21254603 Report a problem | ||
| 7/18/2026 | Contingent | $630,000$227/sqft |
Source: NTREIS #21254603 Report a problem | ||
| 6/10/2026 | Listed for sale | $630,000$227/sqft |
Source: NTREIS #21254603 Report a problem | ||
Public tax history
| Year | Property taxes | Tax assessment |
|---|---|---|
| 2025 | $1,911 | $564,295 +10% |
| 2024 | -- | $512,995 +10% |
| 2023 | $2,074 -51% | $466,359 +10% |
| 2022 | $4,230 +1.6% | $423,963 +10% |
| 2021 | $4,164 +2.4% | $385,421 +6.7% |
| 2020 | $4,067 -1.4% | $361,327 -3.8% |
| 2019 | $4,124 +0.2% | $375,464 +0.1% |
| 2018 | $4,118 +1.6% | $375,262 -0.6% |
| 2017 | $4,053 | $377,499 +8.1% |
| 2016 | $4,053 +0.8% | $349,325 +18.2% |
| 2015 | $4,021 | $295,526 +15.3% |
| 2014 | $4,021 | $256,309 +9% |
| 2013 | -- | $235,154 +1.6% |
| 2012 | -- | $231,428 -0.8% |
| 2011 | -- | $233,311 +2.7% |
| 2010 | -- | $227,157 -2.2% |
| 2009 | -- | $232,205 -1.5% |
| 2008 | -- | $235,679 +1.8% |
| 2007 | -- | $231,548 +0.7% |
| 2006 | -- | $230,044 +0% |
| 2005 | -- | $229,937 +3.7% |
| 2004 | -- | $221,784 -0.7% |
| 2003 | -- | $223,241 -0.2% |
| 2002 | -- | $223,728 +0.8% |
| 2001 | -- | $222,046 |
Find assessor info on the county website
Monthly payment
Est. payment
Payment breakdown
Explore the cost of this home by adjusting the details. Changes won't be saved.Climate risks
Neighborhood: Plantation Resort
Nearby schools
Schools provided by the listing agent
- Elementary: Curtsinger
- Middle: Wester
- High: Centennial
- District: Frisco ISD
Source: NTREIS. This data may not be complete. We recommend contacting the local school district to confirm school assignments for this home.


Similar homes
- $554,0004 bd2 ba2.4k sqft6000 Plantation Ln, Frisco, TX 75035For Sale
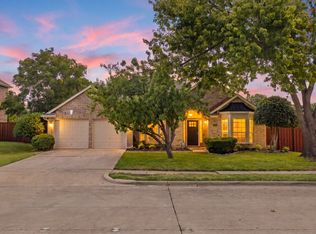 MLS ID #21348486, Rebecca Lee. NTREIS
 - $727,9005 bd4 ba3.8k sqft5805 Wilmington Dr, Frisco, TX 75035For Sale
 MLS ID #21227077, Gibran Cobos. NTREIS
 - $600,0005 bd3 ba3.1k sqft4908 Arbor Glen Dr, McKinney, TX 75072For Sale
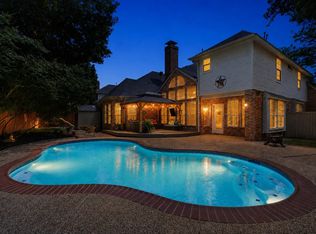 MLS ID #21350487, Vanessa Buchalski. NTREIS
 - $649,9004 bd4 ba2.8k sqft2849 Greenway Dr, Frisco, TX 75034For Sale
 MLS ID #21301071, Chelsie Roye. NTREIS
