Virtually Staged. Major Price Reduction! Rare End-Unit Townhome with Brand-New Luxury Flooring in Harmony at Lakewood Ranch Move-in ready and beautifully updated! This rarely available 2-bedroom, 3-bath end-unit townhome with a spacious loft offers the perfect blend of style, comfort, and flexibility in the highly sought-after Harmony at Lakewood Ranch community. Ideally located just south of SR 64 and minutes from LECOM, Waterside at Lakewood Ranch, premier shopping, dining, parks, and top-rated schools, this home combines convenience with an exceptional Florida lifestyle. Step inside to a bright, open-concept floor plan featuring brand-new luxury flooring, stunning hardwood stairs, and elegant tile flooring, creating a warm and inviting atmosphere throughout. The spacious great room flows effortlessly into the gourmet kitchen, making it ideal for everyday living and entertaining. The chef-inspired kitchen is appointed with quartz countertops, a large center island with breakfast bar seating, modern appliances, abundant cabinetry, and a generous walk-in pantry. Adjacent to the kitchen, the dining area opens through sliding glass doors to a large screened lanai, offering the perfect space to enjoy morning coffee, outdoor dining, or relaxing evenings. The luxurious primary suite serves as a private retreat with a tray ceiling, oversized walk-in closet, and spa-like ensuite bath featuring dual vanities, a soaking tub, walk-in shower, and ample storage. The generously sized second bedroom offers excellent closet space and convenient access to a full bath. Upstairs, the expansive loft with its own full bathroom provides exceptional versatility and can easily function as a third bedroom, guest suite, family room, home office, media room, or playroom. A highly desirable walk-in Florida attic provides abundant storage rarely found in townhomes. Additional features include a spacious 2-car garage and an unbeatable location just steps from Harmony's resort-style amenities, including a sparkling community pool, clubhouse, state-of-the-art fitness center, and playground. Whether you're looking for a full-time residence, seasonal retreat, or investment opportunity, this exceptional home offers the perfect combination of modern upgrades, flexible living space, and an unbeatable Lakewood Ranch location. Don't miss this incredible opportunity—schedule your private tour today and experience everything this exceptional home has to offer!
Pending
Price cut: $10.9K (7/17)
$329,000
11957 BROOKSIDE DRIVE, BRADENTON, FL 34211
2beds
1,691sqft
:
Get pre-qualified$2,485/mo
Townhouse
Built in 2015
4,373 Square Feet Lot
$-- Zestimate®
$195/sqft
$350/mo HOA
What's special
Elegant quartz countertopsHardwood stairsGenerous pantryBrand new luxury flooringLarge walk-in closetVersatile en-suite loft area
- 202 days |
- 475 |
- 31 |
Zillow last checked:
Listing updated:
Listed by:
Jay Murphy 941-587-2724,
PLACE REAL ESTATE 941-894-7700
Source: Stellar MLS,MLS#: A4675382 Originating MLS: Sarasota - Manatee
Originating MLS: Sarasota - Manatee
Facts & features
Interior
Bedrooms & bathrooms
- Bedrooms: 2
- Bathrooms: 3
- Full bathrooms: 3
Rooms
- Room types: Attic, Bonus Room, Family Room, Great Room, Utility Room, Loft
Primary bedroom
- Features: Walk-In Closet(s)
- Level: First
- Area: 168 Square Feet
- Dimensions: 12x14
Bedroom 2
- Features: Built-in Closet
- Level: First
- Area: 110 Square Feet
- Dimensions: 10x11
Primary bathroom
- Features: Tub with Separate Shower Stall
- Level: First
Bathroom 3
- Features: Linen Closet
- Level: Second
Dining room
- Level: First
- Area: 156 Square Feet
- Dimensions: 13x12
Great room
- Level: First
- Area: 273 Square Feet
- Dimensions: 13x21
Kitchen
- Features: Kitchen Island
- Level: First
- Area: 108 Square Feet
- Dimensions: 9x12
Loft
- Level: Second
- Area: 378 Square Feet
- Dimensions: 18x21
Heating
- Central
Cooling
- Central Air
Appliances
- Included: Dishwasher, Disposal, Dryer, Exhaust Fan, Freezer, Microwave, Refrigerator, Washer
- Laundry: Common Area, Electric Dryer Hookup, Laundry Room
Features
- Ceiling Fan(s), Eating Space In Kitchen, High Ceilings, Open Floorplan, Solid Wood Cabinets, Stone Counters
- Flooring: Carpet, Ceramic Tile
- Doors: Sliding Doors
- Has fireplace: No
- Common walls with other units/homes: End Unit
Interior area
- Total structure area: 2,300
- Total interior livable area: 1,691 sqft
Video & virtual tour
Property
Parking
- Total spaces: 2
- Parking features: Garage - Attached
- Attached garage spaces: 2
Features
- Levels: Two
- Stories: 2
- Patio & porch: Enclosed, Screened
- Exterior features: Irrigation System
- Pool features: Heated
Lot
- Size: 4,373 Square Feet
- Features: In County, Level, Sidewalk
Details
- Parcel number: 583220559
- Zoning: PDMU
- Special conditions: None
Construction
Type & style
- Home type: Townhouse
- Architectural style: Contemporary
- Property subtype: Townhouse
- Attached to another structure: Yes
Materials
- Block
- Foundation: Slab
- Roof: Shingle
Condition
- New construction: No
- Year built: 2015
Utilities & green energy
- Sewer: Public Sewer
- Water: Public
- Utilities for property: BB/HS Internet Available, Cable Available, Electricity Connected, Public
Community & HOA
Community
- Features: Deed Restrictions, Fitness Center, Park, Playground, Pool
- Security: Smoke Detector(s)
- Pet fee: $0 monthly
- Subdivision: HARMONY AT LAKEWOOD RANCH PH I
HOA
- Has HOA: Yes
- Amenities included: Fitness Center, Maintenance, Park, Playground
- Services included: Community Pool, Reserve Fund, Maintenance Structure, Maintenance Grounds, Recreational Facilities
- HOA fee: $350 monthly
- HOA name: Kenneth Warren
- HOA phone: 941-251-3208
Location
- Region: Bradenton
Financial & listing details
- Price per square foot: $195/sqft
- Tax assessed value: $313,398
- Annual tax amount: $4,103
- Date on market: 1/15/2026
- Cumulative days on market: 202 days
- Listing terms: Cash,Conventional,FHA,VA Loan
- Ownership: Fee Simple
- Total actual rent: 0
- Electric utility on property: Yes
- Road surface type: Paved, Asphalt
Estimated market value
Not available
Estimated sales range
Not available
$2,601/mo
Price history
| Date | Event | Price |
|---|---|---|
| 7/28/2026 | Pending sale | $329,000$195/sqft |
Source:  Stellar MLS #A4675382 Report a problem Stellar MLS #A4675382 Report a problem | ||
| 7/17/2026 | Price change | $329,000-3.2%$195/sqft |
Source: Stellar MLS #A4675382 Report a problem | ||
| 4/30/2026 | Price change | $339,900-4.2%$201/sqft |
Source: Stellar MLS #A4675382 Report a problem | ||
| 4/4/2026 | Price change | $354,900-2.7%$210/sqft |
Source: Stellar MLS #A4675382 Report a problem | ||
| 2/28/2026 | Price change | $364,900-3.9%$216/sqft |
Source: Stellar MLS #A4675382 Report a problem | ||
| 1/15/2026 | Listed for sale | $379,900+5.5%$225/sqft |
Source: Stellar MLS #A4675382 Report a problem | ||
| 6/2/2025 | Sold | $360,000+53.2%$213/sqft |
Source: Public Record Report a problem | ||
| 7/10/2017 | Sold | $235,000-3.6%$139/sqft |
Source: Public Record Report a problem | ||
| 9/18/2015 | Sold | $243,700$144/sqft |
Source: Public Record Report a problem | ||
Public tax history
| Year | Property taxes | Tax assessment |
|---|---|---|
| 2025 | $4,214 +2.7% | $254,200 +2.9% |
| 2024 | $4,103 +1.3% | $247,036 +3% |
| 2023 | $4,051 +2.5% | $239,841 +3% |
| 2022 | $3,951 -3.2% | $232,855 +3% |
| 2021 | $4,082 +4.6% | $226,073 +1.4% |
| 2020 | $3,902 -11% | $222,952 +2.3% |
| 2019 | $4,384 | $217,939 +1.9% |
| 2018 | $4,384 -2.9% | $213,875 +65.5% |
| 2017 | $4,517 | $129,243 +2.1% |
| 2016 | -- | $126,585 +511.1% |
| 2015 | -- | $20,714 |
Find assessor info on the county website
Monthly payment
Est. payment
Payment breakdown
Explore the cost of this home by adjusting the details. Changes won't be saved.Climate risks
Neighborhood: 34211
Nearby schools
GreatSchools rating
- 8/10B.D. Gullett Elementary SchoolGrades: PK-5Distance: 0.9 mi
- 8/10Dr Mona Jain Middle SchoolGrades: 6-8Distance: 0.9 mi
- 6/10Lakewood Ranch High SchoolGrades: PK,9-12Distance: 1.1 mi
Schools provided by the listing agent
- Elementary: Gullett Elementary
- Middle: Nolan Middle
- High: Lakewood Ranch High
Source: Stellar MLS. This data may not be complete. We recommend contacting the local school district to confirm school assignments for this home.
- $358,5003 bd2 ba1.8k sqft11953 Brookside Dr, Bradenton, FL 34211Off Market
- $354,3003 bd3 ba1.8k sqft11953 Brookside Dr, Lakewood Ranch, FL 34211Off Market

- $2,4953 bd3 ba1.7k sqft11961 Brookside Dr, Bradenton, FL 34211For Rent

- $322,1003 bd2 ba1.7k sqft11961 Brookside Dr, Bradenton, FL 34211Off Market
- $304,2003 bd2 ba1.6k sqft11965 Brookside Dr, Bradenton, FL 34211Off Market
- $376,7003 bd2 ba1.9k sqft11949 Brookside Dr, Bradenton, FL 34211Off Market
- $320,0003 bd3 ba1.6k sqft11969 Brookside Dr, Bradenton, FL 34211Sold
- $312,0002 bd2 ba1.3k sqft11945 Brookside Dr, Bradenton, FL 34211Off Market
A local agent can set up tours, give advice and negotiate with sellers.
A local lender can help you make sure your offer is ready when you are.
Similar homes
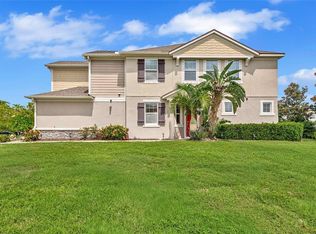
- $329,0003 bd3 ba1.6k sqft12455 TRAILHEAD DRIVE, BRADENTON, FL 34211For Sale

 MLS ID #A4701994, Joey Lamielle, RE/MAX ALLIANCE GROUP. Stellar MLS
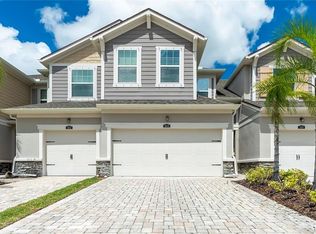
 - $375,0003 bd3 ba1.7k sqft12220 TRAILHEAD DRIVE, BRADENTON, FL 34211New Construction
 MLS ID #A4701396, Echo Belser PA, COLDWELL BANKER REALTY. Stellar MLS
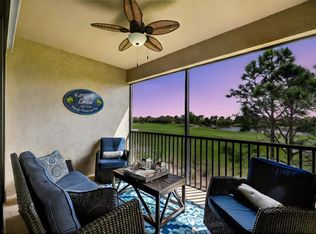
 - $300,0003 bd3 ba1.7k sqft5018 SUNNYSIDE LANE, BRADENTON, FL 34211For Sale
 MLS ID #TB8525163, Cody Wills, SEFAIR INVESTMENTS INC. Stellar MLS
 - $380,0002 bd2 ba1.5k sqft12660 SORRENTO WAY #204, BRADENTON, FL 34211For Sale
 MLS ID #A4685500, Stephanie Edwards, COLDWELL BANKER REALTY. Stellar MLS
 - $339,0003 bd3 ba1.9k sqft5274 78TH ST CIRCLE E, BRADENTON, FL 34203For SaleMLS ID #A4700629, Brittany Skinner, KW COASTAL LIVING III. Stellar MLS
- $299,9002 bd2 ba1.1k sqft18008 GAWTHROP DRIVE #401, BRADENTON, FL 34211For SaleMLS ID #A4692118, Lauren Volpe, FINE PROPERTIES. Stellar MLS
- $285,0002 bd2 ba1.4k sqft11477 52ND COURT E, PARRISH, FL 34219For SaleMLS ID #A4701633, Mugsie Quinlan, PREMIER PROPERTIES OF SRQ LLC. Stellar MLS
- $425,0002 bd2 ba1.6k sqft13218 TORRESINA TERRACE, BRADENTON, FL 34211For SaleMLS ID #A4682259, Ruth Husel, MARCUS & COMPANY REALTY. Stellar MLS
- $364,0002 bd2 ba1.2k sqft8549 54TH AVENUE CIRCLE E, BRADENTON, FL 34211For SaleMLS ID #A4689579, Kimberly Young, BERKSHIRE HATHAWAY HOMESERVICE. Stellar MLS
- $300,0003 bd3 ba1.8k sqft8228 VILLA GRANDE COURT, SARASOTA, FL 34243For SaleMLS ID #A4701397, Echo Belser PA, COLDWELL BANKER REALTY. Stellar MLS
- $329,9003 bd3 ba1.7k sqft4680 VIGNETTE WAY, SARASOTA, FL 34240For SaleMLS ID #TB8514067, Heather Schultz, IMAGINE REALTY LLC. Stellar MLS
- $351,5002 bd2 ba1.5k sqft6715 GRAND ESTUARY TRAIL #203, BRADENTON, FL 34212For SaleMLS ID #TB8524024, Angie Magnotta, REAL BROKER, LLC. Stellar MLS
- $430,0004 bd3 ba2k sqft8235 MIRAMAR WAY, LAKEWOOD RANCH, FL 34202For SaleMLS ID #A4684561, ALLEN Smith, IV, RE/MAX ALLIANCE GROUP. Stellar MLS
- $455,0003 bd2 ba1.6k sqft4226 MIDNIGHT BLUE RUN, BRADENTON, FL 34211For SaleMLS ID #A4692778, David Perkowski, PREFERRED SHORE LLC. Stellar MLS
- $449,0002 bd2 ba1.9k sqft10111 MALACHITE DRIVE, BRADENTON, FL 34211For SaleMLS ID #A4695669, Jamie McCue, FINE PROPERTIES. Stellar MLS
- $399,9993 bd2 ba1.6k sqft17018 BLUE RIDGE PLACE, BRADENTON, FL 34211For SaleMLS ID #A4652257, Jason Kranz, PA, LPT REALTY, LLC. Stellar MLS
- $399,0003 bd3 ba1.9k sqft4968 OARSMAN COURT, SARASOTA, FL 34243For SaleMLS ID #A4697605, Jaci Krawtschenko, PREMIER SOTHEBY'S INTERNATIONAL REALTY. Stellar MLS
- $342,0003 bd3 ba1.7k sqft6453 BAYTOWN DRIVE, SARASOTA, FL 34240For SaleMLS ID #A4698541, Corey Compton, BRIGHT REALTY. Stellar MLS
- $369,0003 bd2 ba1.6k sqft7017 FEATHER RIVER PLACE, PARRISH, FL 34219For SaleMLS ID #TB8533606, Cecilia Weber, DALTON WADE INC. Stellar MLS
- $330,0004 bd2 ba1.9k sqft1461 GOLDEN GLOW DRIVE, RUSKIN, FL 33570For SaleMLS ID #TB8533847, Rose Alexander, KELLER WILLIAMS SOUTH SHORE. Stellar MLS
